809 Pine Forest Road, Charlotte, NC 28214
- $475,000
- 3
- BD
- 3
- BA
- 3,066
- SqFt




Listing courtesy of Century 21 Murphy & Rudolph. hartes3@bellsouth.net
- List Price
- $475,000
- MLS#
- 4203407
- Status
- PENDING
- Days on Market
- 609
- Property Type
- Residential
- Architectural Style
- Transitional
- Year Built
- 2000
- Price Change
- ▼ $20,000 1775848741
- Bedrooms
- 3
- Bathrooms
- 3
- Full Baths
- 2
- Half Baths
- 1
- Lot Size
- 23,086
- Lot Size Area
- 0.53
- Living Area
- 3,066
- Sq Ft Total
- 3066
- County
- Mecklenburg
- Subdivision
- Pine Island
- Special Conditions
- None
Property Description
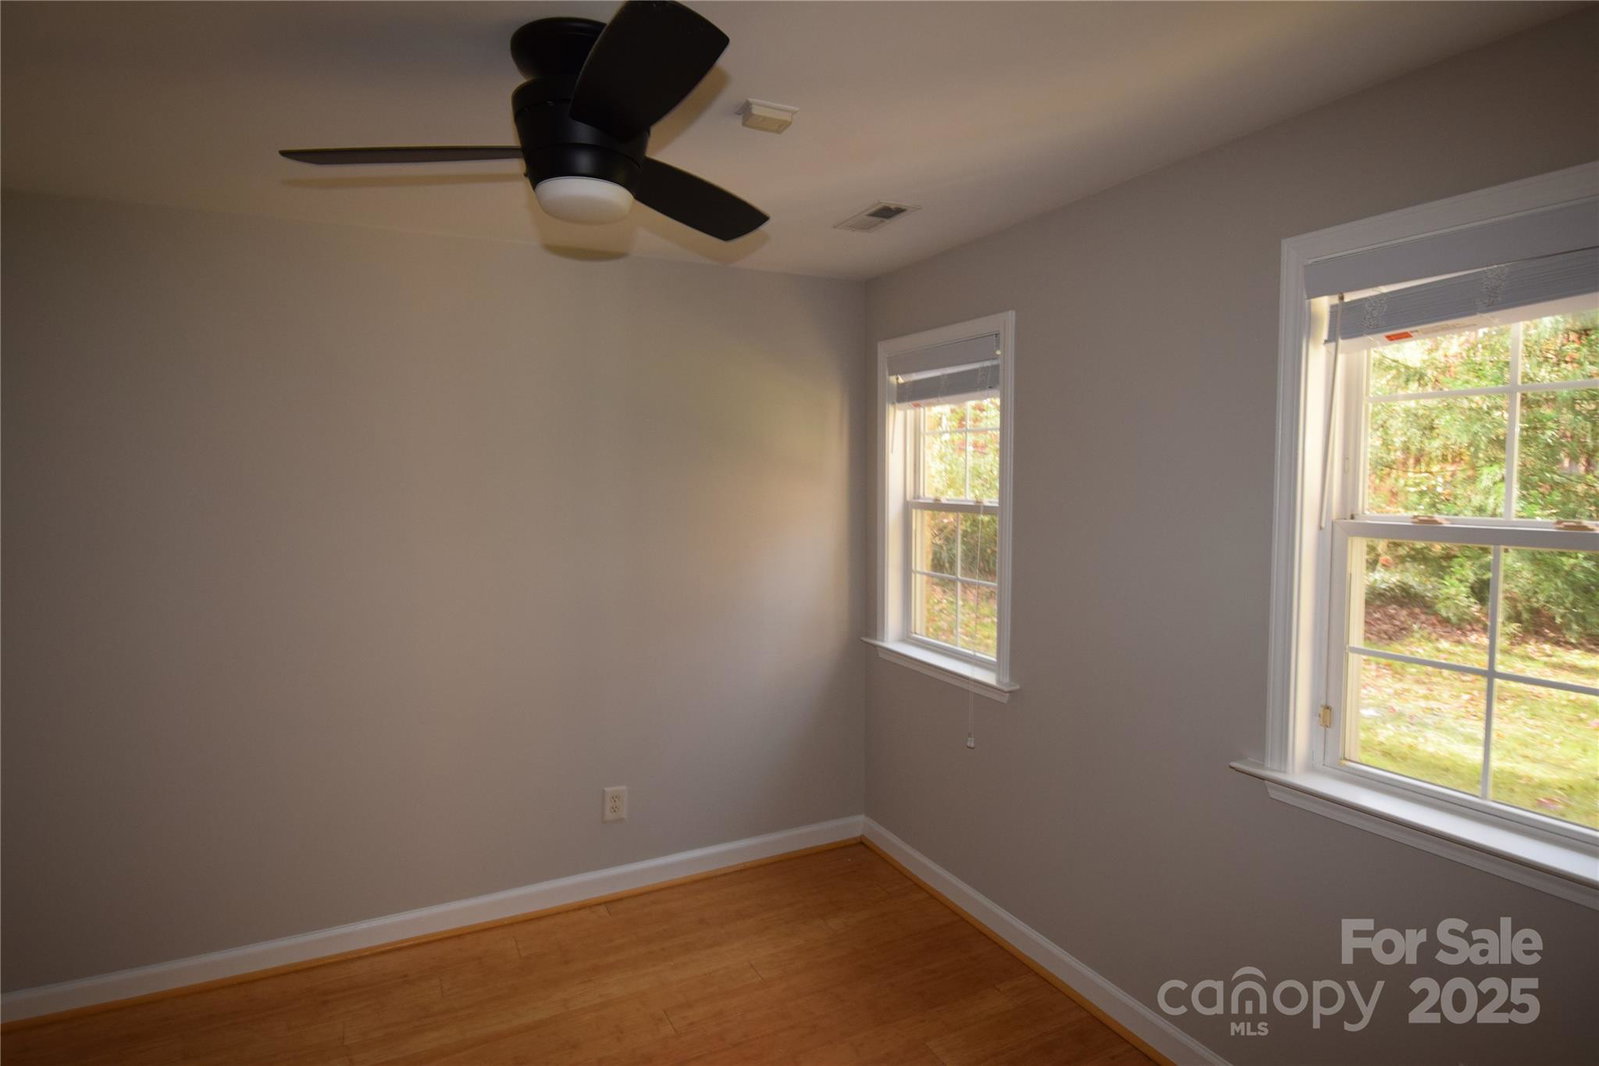
Unique two story with basement in golf course community. Nice covered front porch to sit back and rock. Great room has been remodeled removing raised dining area to open up room with gas fireplace. Primary bedroom has huge walk-in closet with extra room for storage and flex room behind closet perfect for arts and crafts also with walk-in attic storage.. Primary also has gas fireplace, screened porch and laundry chute. Primary bath features jetted tub with picture window with wooded view and jetted shower. Deck off kitchen with view of large, wooded lot. Laundry room has built in desk and cabinets with sink and counter for folding clothes. Walkout basement features two bedrooms full bath and den. storage building in rear of property. Neighborhood features optional country club with nice restaurant, golf course and pool. Membership fees vary for social, pool or golf.
/u.realgeeks.media/pinevillehomes/Logo_1-min.png)
Additional Information
- Community Features
- Clubhouse, Golf, Outdoor Pool, Street Lights
- Fireplace
- Yes
- Interior Features
- Attic Other, Cable Prewire, Open Floorplan, Pantry, Walk-In Closet(s), Whirlpool
- Floor Coverings
- Tile, Wood
- Equipment
- Dishwasher, Disposal, Electric Cooktop, Electric Oven, Gas Water Heater, Ice Maker, Microwave, Refrigerator with Ice Maker, Washer/Dryer
- Foundation
- Basement
- Main Level Rooms
- Den, Dining Area, Flex Space, Kitchen
- Laundry Location
- Electric Dryer Hookup, In Basement, Laundry Chute, Laundry Room, Washer Hookup
- Heating
- Forced Air, Natural Gas
- Water
- City
- Sewer
- Public Sewer
- Exterior Features
- Storage
- Exterior Construction
- Brick Full
- Roof
- Architectural Shingle
- Parking
- Attached Garage
- Driveway
- Concrete, Paved
- Lot Description
- Wooded
- Elementary School
- Unspecified
- Middle School
- Unspecified
- High School
- Unspecified
- Total Property HLA
- 3066
Mortgage Calculator
“ Based on information submitted to the MLS GRID as of . All data is obtained from various sources and may not have been verified by broker or MLS GRID. Supplied Open House Information is subject to change without notice. All information should be independently reviewed and verified for accuracy. Some IDX listings have been excluded from this website. Properties may or may not be listed by the office/agent presenting the information © 2026 Canopy MLS as distributed by MLS GRID”

Last Updated: