1811 Robbins Meadows Drive, Waxhaw, NC 28173
- $795,995
- 7
- BD
- 5
- BA
- 5,026
- SqFt




Listing courtesy of 1st Choice Properties. nancyevans@cegrealtors.com
- List Price
- $795,995
- MLS#
- 4245391
- Status
- PENDING
- Days on Market
- 464
- Property Type
- Residential
- Year Built
- 2007
- Price Change
- ▼ $15,005 1748311478
- Bedrooms
- 7
- Bathrooms
- 5
- Full Baths
- 5
- Lot Size
- 15,681
- Lot Size Area
- 0.36
- Living Area
- 5,026
- Sq Ft Total
- 5026
- County
- Union
- Subdivision
- Briarcrest
- Special Conditions
- None
Property Description
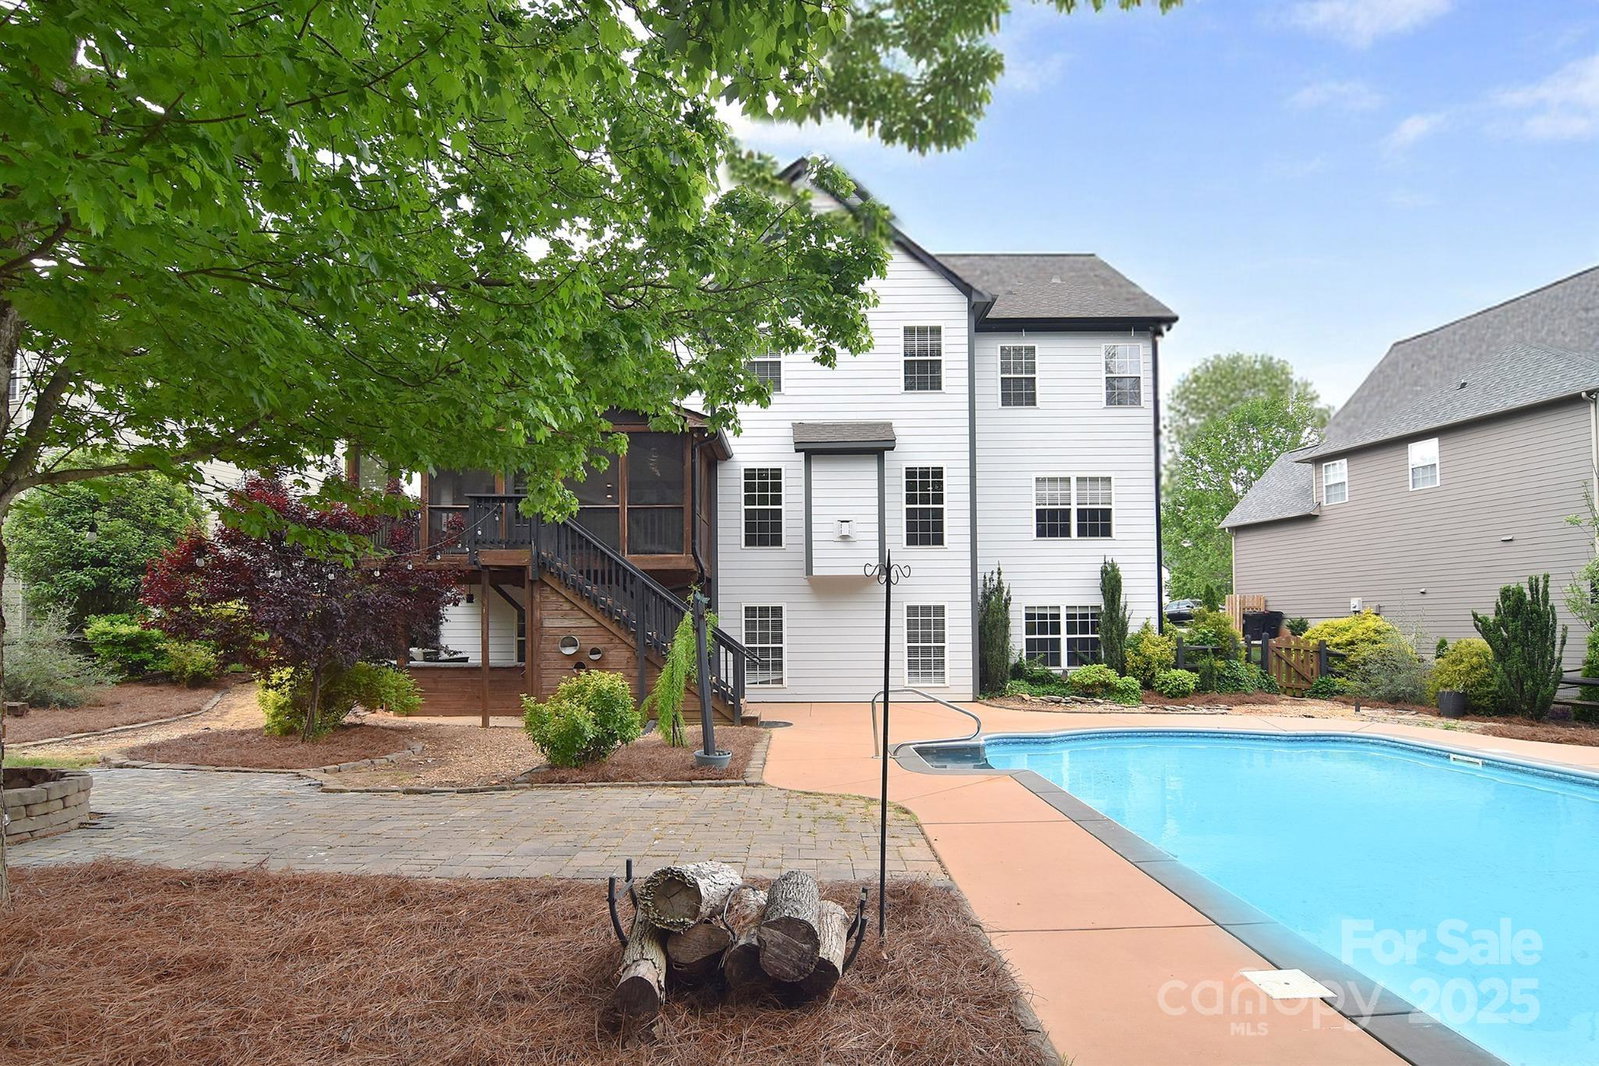
OFFERING up to $20,000 in Seller Concessions with acceptable offer. POOL TIME - A beautiful place to call home! Step inside this well-appointed 7-bedroom, 5-bathroom basement home w/over 5,000 sq feet of living space, designed for comfort, elegance, & effortless entertaining. The elegant ceramic tile flooring throughout the main level enhances both durability & style. The large gourmet kitchen features granite countertops, stainless steel appliances & ample counter space, ideal for crafting meals with ease! An amazing outside oasis, with a beautiful large in-ground pool, outdoor kitchen & large screened-in porch for unforgettable gatherings, summer relaxation & a serene private retreat. Don't forget about the fully finished basement with bedroom, full bath, theater & endless possibilities to make it your own. Intercom & surround sound too! Great schools, location & neighborhood amenities. Don’t miss your chance to own this extraordinary residence! New Water heater 2025.
/u.realgeeks.media/pinevillehomes/Logo_1-min.png)
Additional Information
- Hoa Fee
- $385
- Hoa Fee Paid
- Quarterly
- Community Features
- Clubhouse, Game Court, Outdoor Pool, Picnic Area, Playground, Sidewalks, Sport Court, Street Lights, Tennis Court(s), Walking Trails
- Fireplace
- Yes
- Interior Features
- Attic Stairs Pulldown, Entrance Foyer, Garden Tub, Kitchen Island, Open Floorplan, Pantry, Walk-In Closet(s)
- Floor Coverings
- Carpet, Concrete, Linoleum, Tile, Vinyl
- Equipment
- Dishwasher, Double Oven, Electric Cooktop, Microwave, Plumbed For Ice Maker, Wall Oven
- Foundation
- Basement
- Main Level Rooms
- Kitchen, Dining Room, Bathroom-Full, Bedroom(s), Flex Space, Living Room, Laundry
- Laundry Location
- Main Level
- Heating
- Central, Forced Air, Natural Gas
- Water
- County Water
- Sewer
- County Sewer
- Exterior Features
- Outdoor Kitchen
- Exterior Construction
- Brick Partial, Fiber Cement
- Roof
- Architectural Shingle
- Parking
- Driveway, Attached Garage, Garage Door Opener, Garage Faces Front
- Driveway
- Concrete, Paved
- Elementary School
- Wesley Chapel
- Middle School
- Cuthbertson
- High School
- Cuthbertson
- Zoning
- AF8
- Total Property HLA
- 5026
Mortgage Calculator
“ Based on information submitted to the MLS GRID as of . All data is obtained from various sources and may not have been verified by broker or MLS GRID. Supplied Open House Information is subject to change without notice. All information should be independently reviewed and verified for accuracy. Some IDX listings have been excluded from this website. Properties may or may not be listed by the office/agent presenting the information © 2026 Canopy MLS as distributed by MLS GRID”

Last Updated: