21214 W Tern Court, Fort Mill, SC 29707
- $350,000
- 2
- BD
- 2
- BA
- 1,392
- SqFt




Listing courtesy of RE/MAX Executive. keeley@homeswithkeeley.com
Sold listing courtesy of Coldwell Banker Realty
- Sold Price
- $350,000
- List Price
- $350,000
- MLS#
- 4267037
- Status
- CLOSED
- Days on Market
- 320
- Property Type
- Residential
- Year Built
- 2007
- Closing Date
- Apr 21, 2026
- Bedrooms
- 2
- Bathrooms
- 2
- Full Baths
- 2
- Lot Size
- 6,098
- Lot Size Area
- 0.14
- Living Area
- 1,392
- Sq Ft Total
- 1392
- County
- Lancaster
- Subdivision
- Sun City Carolina Lakes
- Special Conditions
- None
Property Description
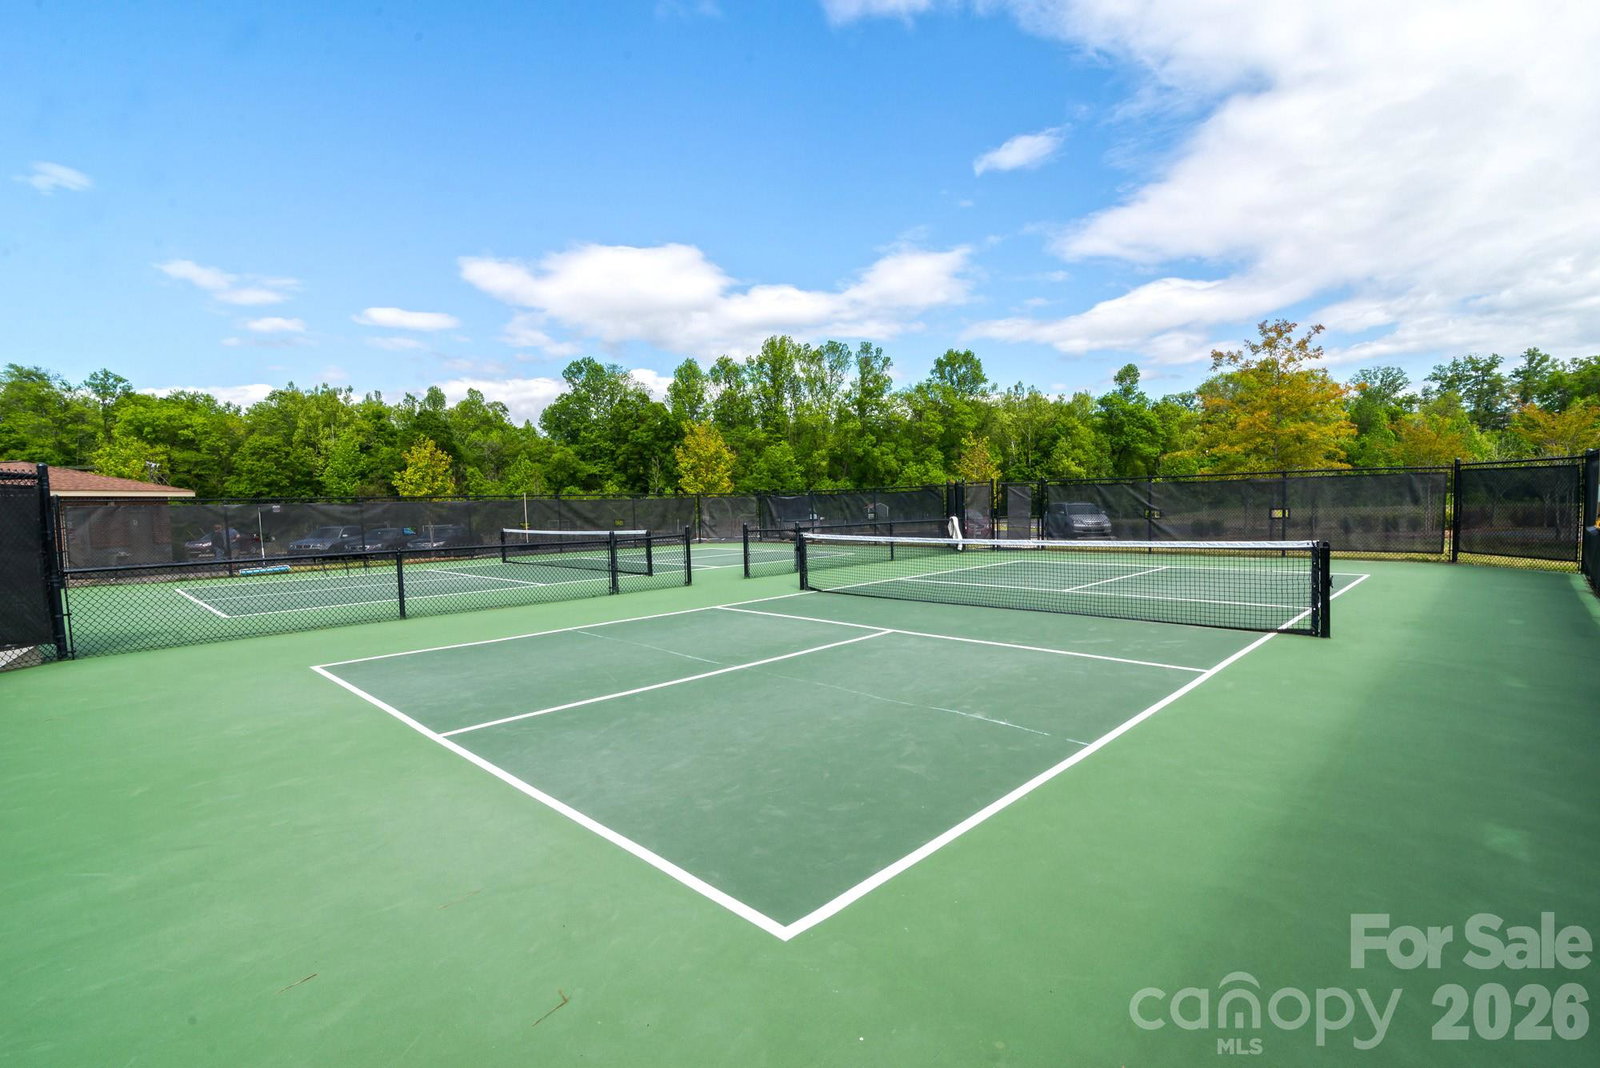
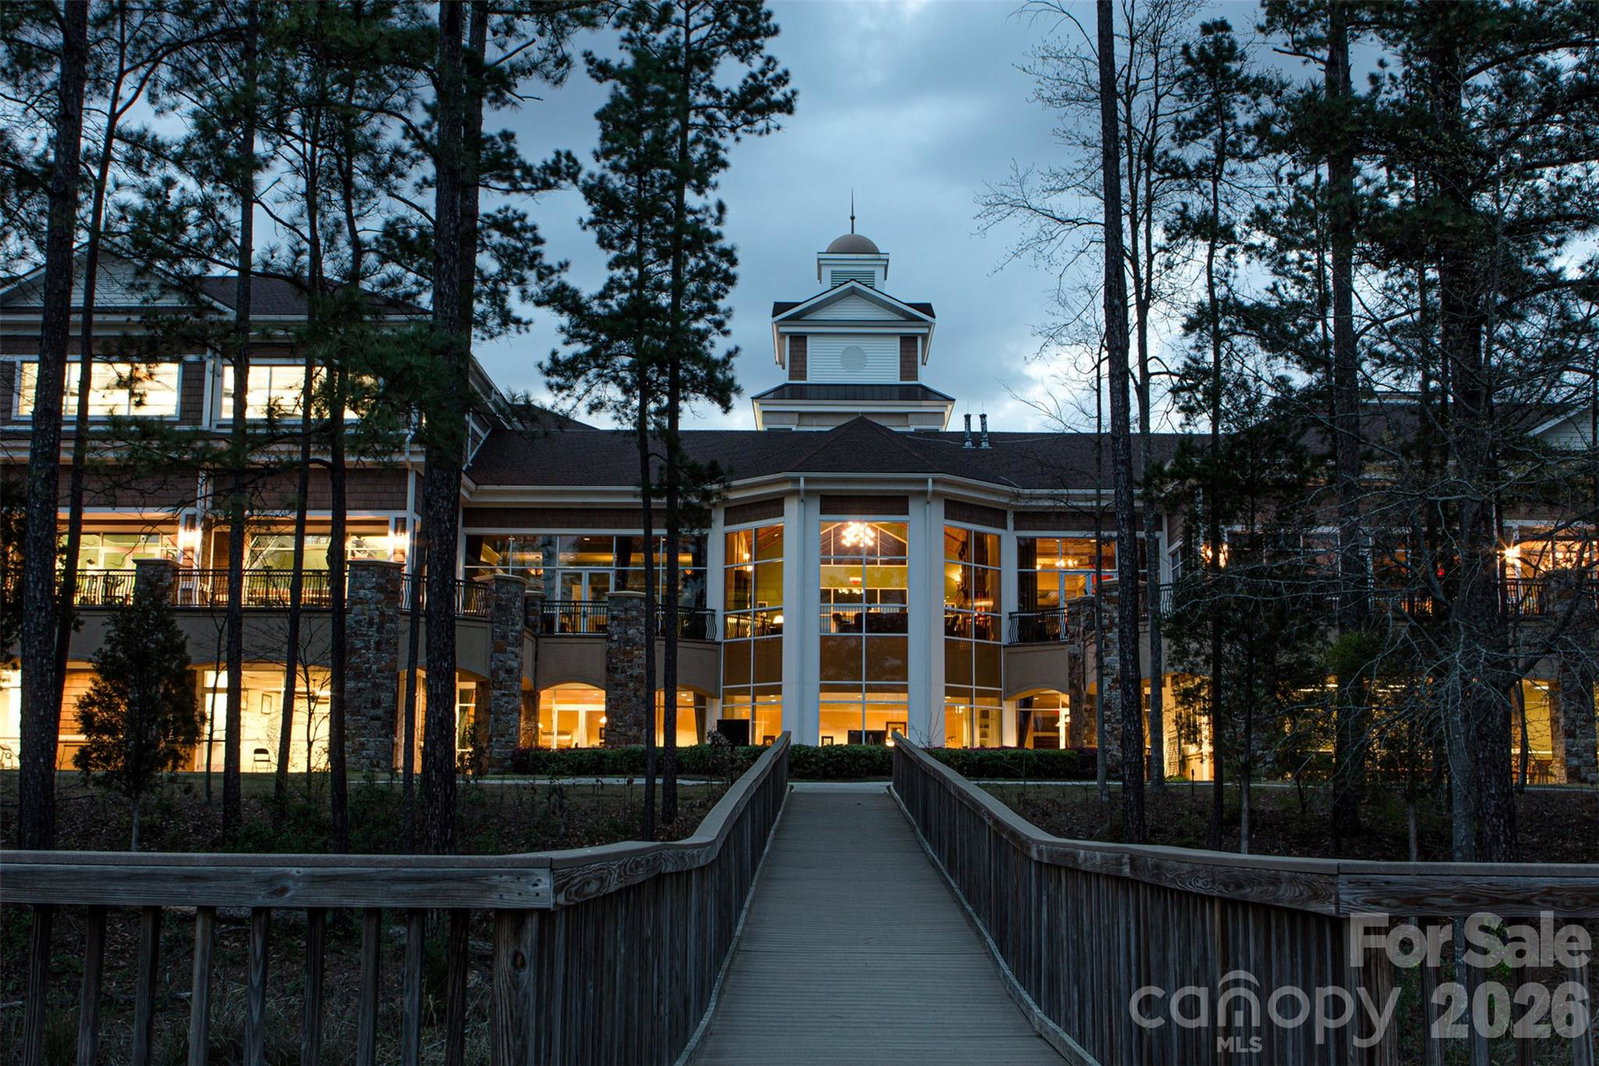
NEW MOTIVATED PRICE on this MOVE-IN READY Gray Myst in amenity-rich Sun City Carolina Lakes! A bright eat-in kitchen sits just off the foyer featuring a stylish tile backsplash, built-in computer niche, and cozy breakfast nook with bay window - perfect for morning coffee or casual dining. Wainscotting adds charm and character to the dining area, flowing seamlessly into the living room. The open concept is ideal for everyday living or entertaining. A wall of windows allows natural light to flood the space while offering serene views of the backyard. Double doors open to a flex space suitable for a home office or hobby room. The spacious primary suite is a true retreat with private ensuite bath boasting a dual sink vanity, walk-in shower with glass enclosure, and walk-in closet. A generous guest bedroom and adjacent full hall bath are ideal for overnight guests. Step outside to the covered patio and enjoy the warm Carolina days to come. Updates include new carpet in both bedrooms and a new roof in 2024. Enjoy resort-style living with amenities such as a public golf course, indoor and outdoor pools, tennis and pickleball courts, fitness center, dog park, and a wide variety of social clubs and activities. Conveniently located to grocery, shopping, restaurants and more. This is an excellent opportunity to get into this sought after community at a great price!
/u.realgeeks.media/pinevillehomes/Logo_1-min.png)
Additional Information
- Hoa Fee
- $321
- Hoa Fee Paid
- Monthly
- Community Features
- Fifty Five and Older, Cabana, Clubhouse, Dog Park, Fitness Center, Game Court, Golf, Indoor Pool, Lake Access, Outdoor Pool, Picnic Area, Playground, Pond, Putting Green, Recreation Area, Sidewalks, Sport Court, Street Lights, Tennis Court(s), Walking Trails
- Interior Features
- Breakfast Bar, Entrance Foyer, Open Floorplan, Pantry, Split Bedroom, Walk-In Closet(s)
- Equipment
- Dishwasher, Disposal, Electric Range, Microwave, Refrigerator, Washer/Dryer
- Foundation
- Slab
- Main Level Rooms
- Kitchen, Breakfast, Dining Area, Living Room, Primary Bedroom, Bathroom-Full, Office, Bedroom(s), Bathroom-Full
- Laundry Location
- Laundry Closet
- Heating
- Natural Gas
- Water
- County Water
- Sewer
- County Sewer
- Exterior Features
- In-Ground Irrigation, Lawn Maintenance
- Exterior Construction
- Vinyl
- Parking
- Driveway, Attached Garage, Garage Door Opener
- Driveway
- Concrete, Paved
- Lot Description
- Cul-De-Sac, Level, Private, Wooded
- Elementary School
- Unspecified
- Middle School
- Unspecified
- High School
- Unspecified
- Zoning
- PDD
- Builder Name
- Pulte
- Total Property HLA
- 1392
- Master on Main Level
- Yes
Mortgage Calculator
“ Based on information submitted to the MLS GRID as of . All data is obtained from various sources and may not have been verified by broker or MLS GRID. Supplied Open House Information is subject to change without notice. All information should be independently reviewed and verified for accuracy. Some IDX listings have been excluded from this website. Properties may or may not be listed by the office/agent presenting the information © 2026 Canopy MLS as distributed by MLS GRID”

Last Updated: