229 N Church Street Unit #401, Charlotte, NC 28202
- $1,450,000
- 3
- BD
- 3
- BA
- 2,649
- SqFt




Listing courtesy of Howard Hanna Allen Tate Center City. sandy.kindbom@allentate.com
- List Price
- $1,450,000
- MLS#
- 4272254
- Status
- ACTIVE UNDER CONTRACT
- Days on Market
- 405
- Property Type
- Residential
- Year Built
- 2002
- Price Change
- ▼ $140,000 1778889524
- Bedrooms
- 3
- Bathrooms
- 3
- Full Baths
- 2
- Half Baths
- 1
- Living Area
- 2,649
- Sq Ft Total
- 2649
- County
- Mecklenburg
- Subdivision
- Settlers Place
- Building Name
- Settlers Place
- Special Conditions
- None
Property Description
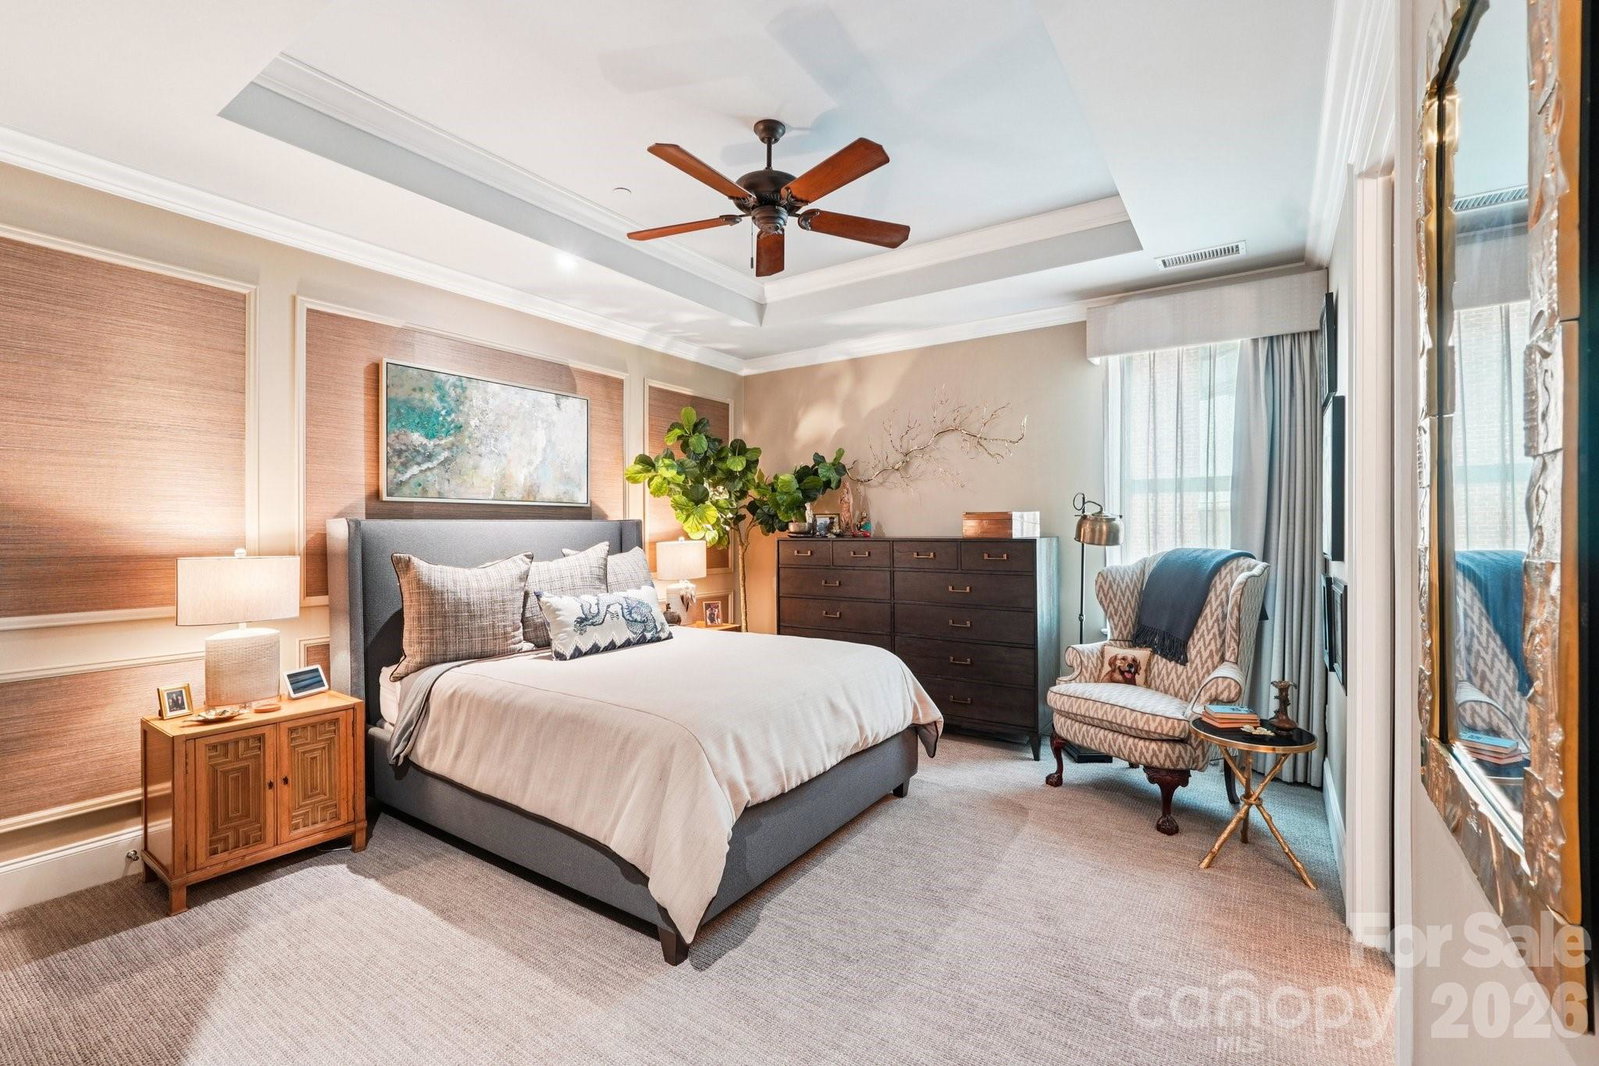
Discerning buyers who know this market just wait for one of these south facing homes to come on the market. Settlers Place is a 22 unit boutique community located in Historic 4th Ward overlooking the lush greenery and stately trees of Settlers Cemetery. 3 private patios offer a treehouse like feel and skyline views. The home is refined, sophisticated and casually elegant. Many recent renovations show the quality and care these owners have invested here. From the expansive great room with coffered ceiling and room for a baby grand piano to the spacious owners suite, the rooms are all bright and look out to lush garden scapes. The kitchen features Wolf gas cooking and Subzero refrigerator. Dramatic granite and every detail catches your eye. Conveniences include secure entry and parking, electric car charging and dedicated storage space on site. Proudly showcased on the Fourth Ward Holiday Home Tour in 2005 and 2018. If you make this your home you can take extended time away by just locking your door and heading out. You will always be happy to come back!
/u.realgeeks.media/pinevillehomes/Logo_1-min.png)
Additional Information
- Hoa Fee
- $800
- Hoa Fee Paid
- Monthly
- Community Features
- Elevator, Gated
- Fireplace
- Yes
- Interior Features
- Built-in Features, Cable Prewire, Entrance Foyer, Garden Tub, Kitchen Island, Open Floorplan, Pantry, Split Bedroom, Storage, Walk-In Closet(s)
- Floor Coverings
- Carpet, Tile, Wood
- Equipment
- Convection Microwave, Dishwasher, Disposal, Double Oven, Exhaust Hood, Gas Cooktop, Microwave, Refrigerator, Self Cleaning Oven, Tankless Water Heater, Wall Oven, Washer/Dryer, Wine Refrigerator
- Foundation
- Basement
- Main Level Rooms
- Great Room
- Laundry Location
- Laundry Room, Sink
- Heating
- Central, Forced Air, Heat Pump
- Water
- City
- Sewer
- Public Sewer
- Exterior Features
- Elevator, Storage
- Exterior Construction
- Brick Partial, Block
- Roof
- None
- Parking
- Assigned, Electric Gate, Electric Vehicle Charging Station(s), Garage Door Opener, Parking Garage, Parking Space(s)
- Driveway
- Concrete, Paved
- Lot Description
- End Unit
- Elementary School
- Unspecified
- Middle School
- Unspecified
- High School
- Unspecified
- Total Property HLA
- 2649
Mortgage Calculator
“ Based on information submitted to the MLS GRID as of . All data is obtained from various sources and may not have been verified by broker or MLS GRID. Supplied Open House Information is subject to change without notice. All information should be independently reviewed and verified for accuracy. Some IDX listings have been excluded from this website. Properties may or may not be listed by the office/agent presenting the information © 2026 Canopy MLS as distributed by MLS GRID”

Last Updated: