115 Trails End Lane, New London, NC 28127
- $393,000
- 3
- BD
- 3
- BA
- 1,824
- SqFt






Listing courtesy of Debbie C Realty LLC. debbie@debbiecrealty.com
- List Price
- $393,000
- MLS#
- 4281214
- Status
- ACTIVE
- Days on Market
- 377
- Property Type
- Residential
- Year Built
- 1992
- Price Change
- ▼ $6,000 1775582735
- Bedrooms
- 3
- Bathrooms
- 3
- Full Baths
- 2
- Half Baths
- 1
- Lot Size
- 6,534
- Lot Size Area
- 0.15
- Living Area
- 1,824
- Sq Ft Total
- 1824
- County
- Montgomery
- Subdivision
- Badin Shores Resort
- Special Conditions
- None
- Waterfront Features
- Beach - Public, Boat Ramp Community
Property Description
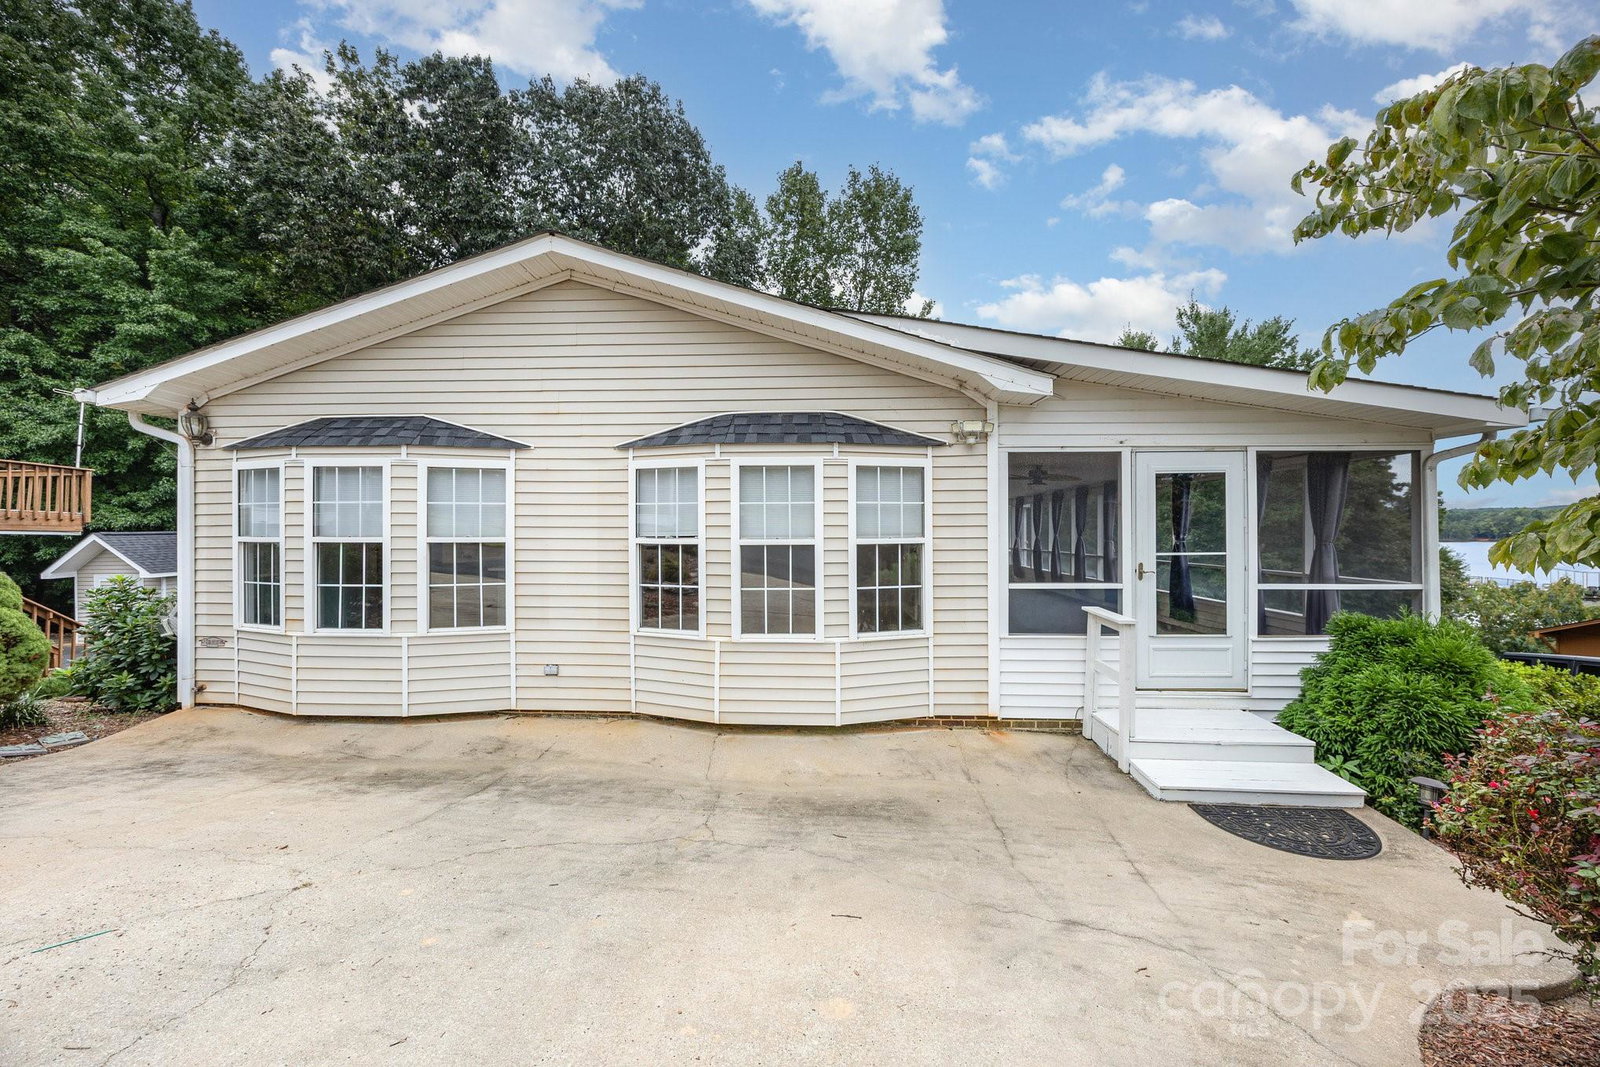
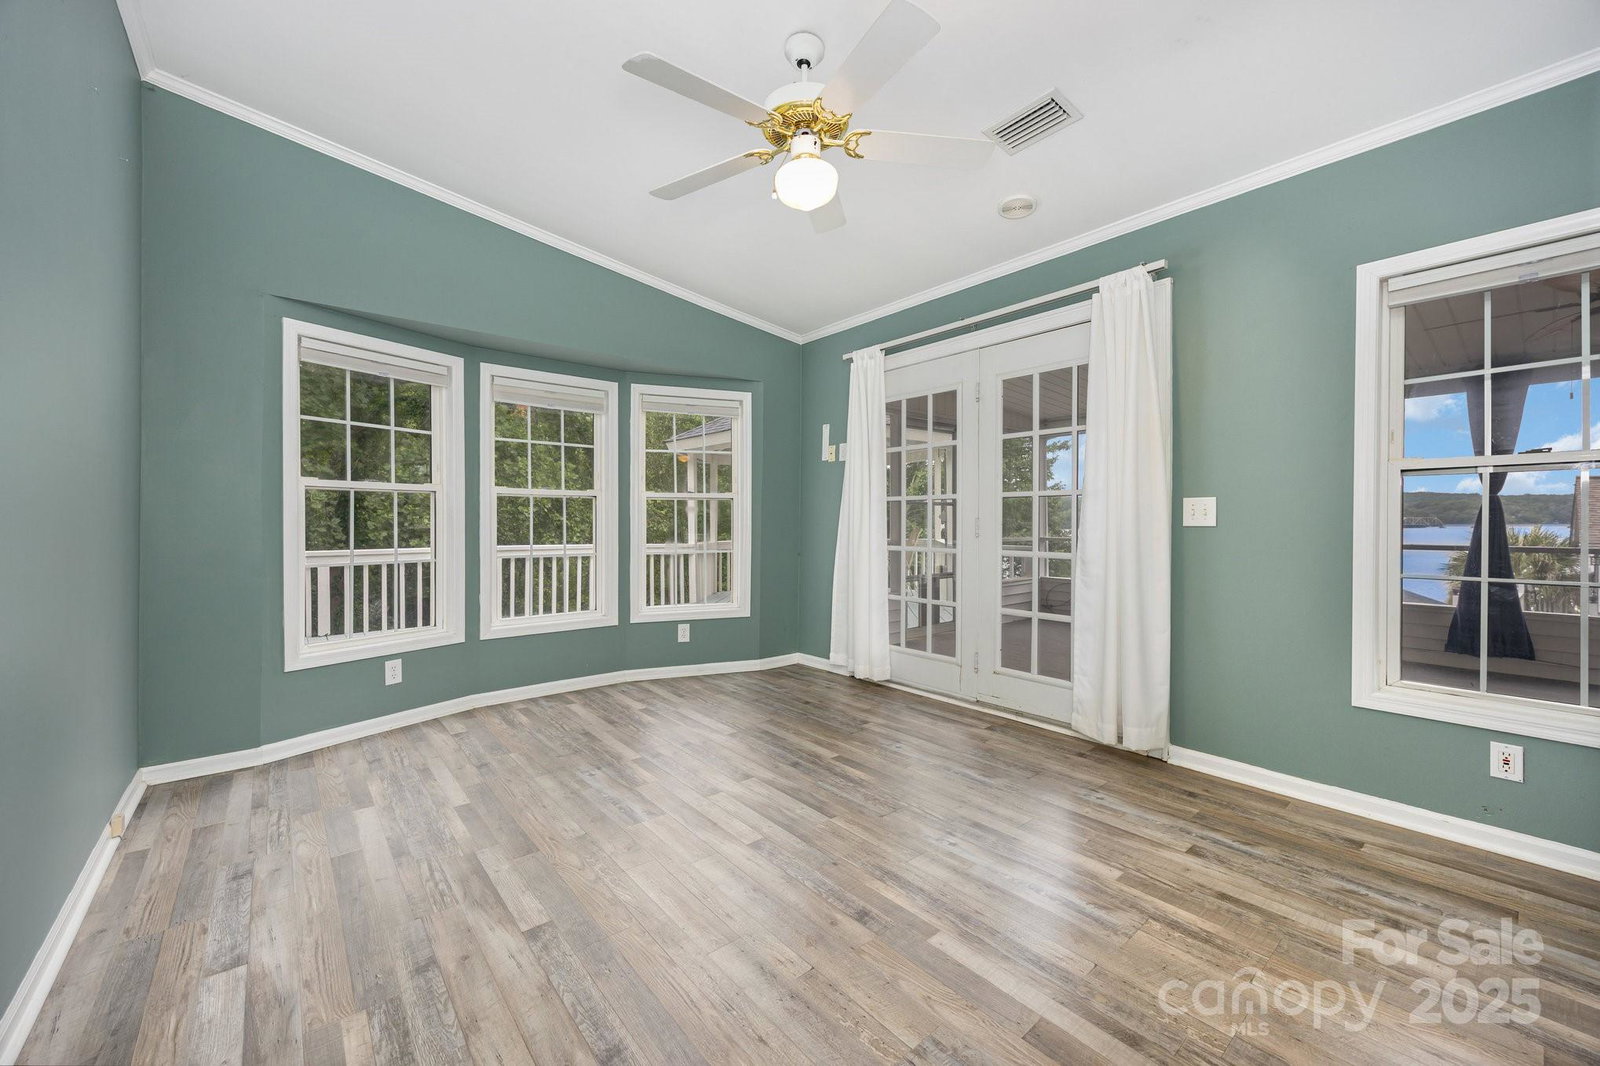
Stunning lake-view home at Badin Lake situated on a rare double lot offering extra outdoor space! Enjoy a paved driveway that leads to the back of the home with a fenced yard and a garage-perfect for parking, golf carts, or a workshop. The spacious screened porch, sprawling back deck, and gazebo create the ideal setting to relax and take in breathtaking sunsets over the water. Upstairs features a fully remodeled kitchen with newer cabinetry, solid surface countertops, stainless steel appliances, center island, and an open concept living/dining area. The updated half bath and spa-like full bath include a soaking tub, double vanity, and a custom walk-in shower. Wake up to lake views from the main-level bedroom! The lower level offers two additional sleeping areas (no windows), a large recreation/great room, and a kitchenette—perfect for guests or entertaining. Located in a gated resort community with amenities that include swimming pool, putt putt, fishing pier and more Live the lake life today!
/u.realgeeks.media/pinevillehomes/Logo_1-min.png)
Additional Information
- Hoa Fee
- $1,076
- Hoa Fee Paid
- Quarterly
- Community Features
- Clubhouse, Fitness Center, Game Court, Gated, Lake Access, Outdoor Pool, Picnic Area, Playground, Pond, Putting Green, Recreation Area, Sport Court, Street Lights
- Floor Coverings
- Carpet, Vinyl
- Equipment
- Dishwasher, Electric Range, Microwave, Refrigerator
- Foundation
- Basement
- Main Level Rooms
- Primary Bedroom, Bathroom-Full, Bathroom-Half, Living Room, Kitchen
- Laundry Location
- Electric Dryer Hookup, In Bathroom, Main Level, Washer Hookup
- Heating
- Heat Pump
- Water
- Public, Other - See Remarks
- Sewer
- Public Sewer, Other - See Remarks
- Exterior Construction
- Vinyl
- Parking
- Driveway, Garage Faces Rear, Garage Shop, Golf Cart Garage
- Driveway
- Asphalt, Paved
- Lot Description
- Views
- Elementary School
- Unspecified
- Middle School
- Unspecified
- High School
- Unspecified
- Total Property HLA
- 1824
- Master on Main Level
- Yes
Mortgage Calculator
“ Based on information submitted to the MLS GRID as of . All data is obtained from various sources and may not have been verified by broker or MLS GRID. Supplied Open House Information is subject to change without notice. All information should be independently reviewed and verified for accuracy. Some IDX listings have been excluded from this website. Properties may or may not be listed by the office/agent presenting the information © 2026 Canopy MLS as distributed by MLS GRID”

Last Updated: