Lot 2 Pinnacle Way Unit #Nottingham, York, SC 29745
- $762,757
- 4
- BD
- 3
- BA
- 3,599
- SqFt






Listing courtesy of BSI Builder Services. pstanger@keystonecustomhome.com
- List Price
- $762,757
- MLS#
- 4297000
- Status
- ACTIVE
- Days on Market
- 381
- Property Type
- Residential
- Year Built
- 2026
- Price Change
- ▲ $515 1788370135
- Bedrooms
- 4
- Bathrooms
- 3
- Full Baths
- 2
- Half Baths
- 1
- Lot Size
- 19,166
- Lot Size Area
- 0.44
- Living Area
- 3,599
- Sq Ft Total
- 3599
- County
- York
- Subdivision
- Handsmill On Lake Wylie
- Special Conditions
- None
- Waterfront Features
- Other - See Remarks
Property Description
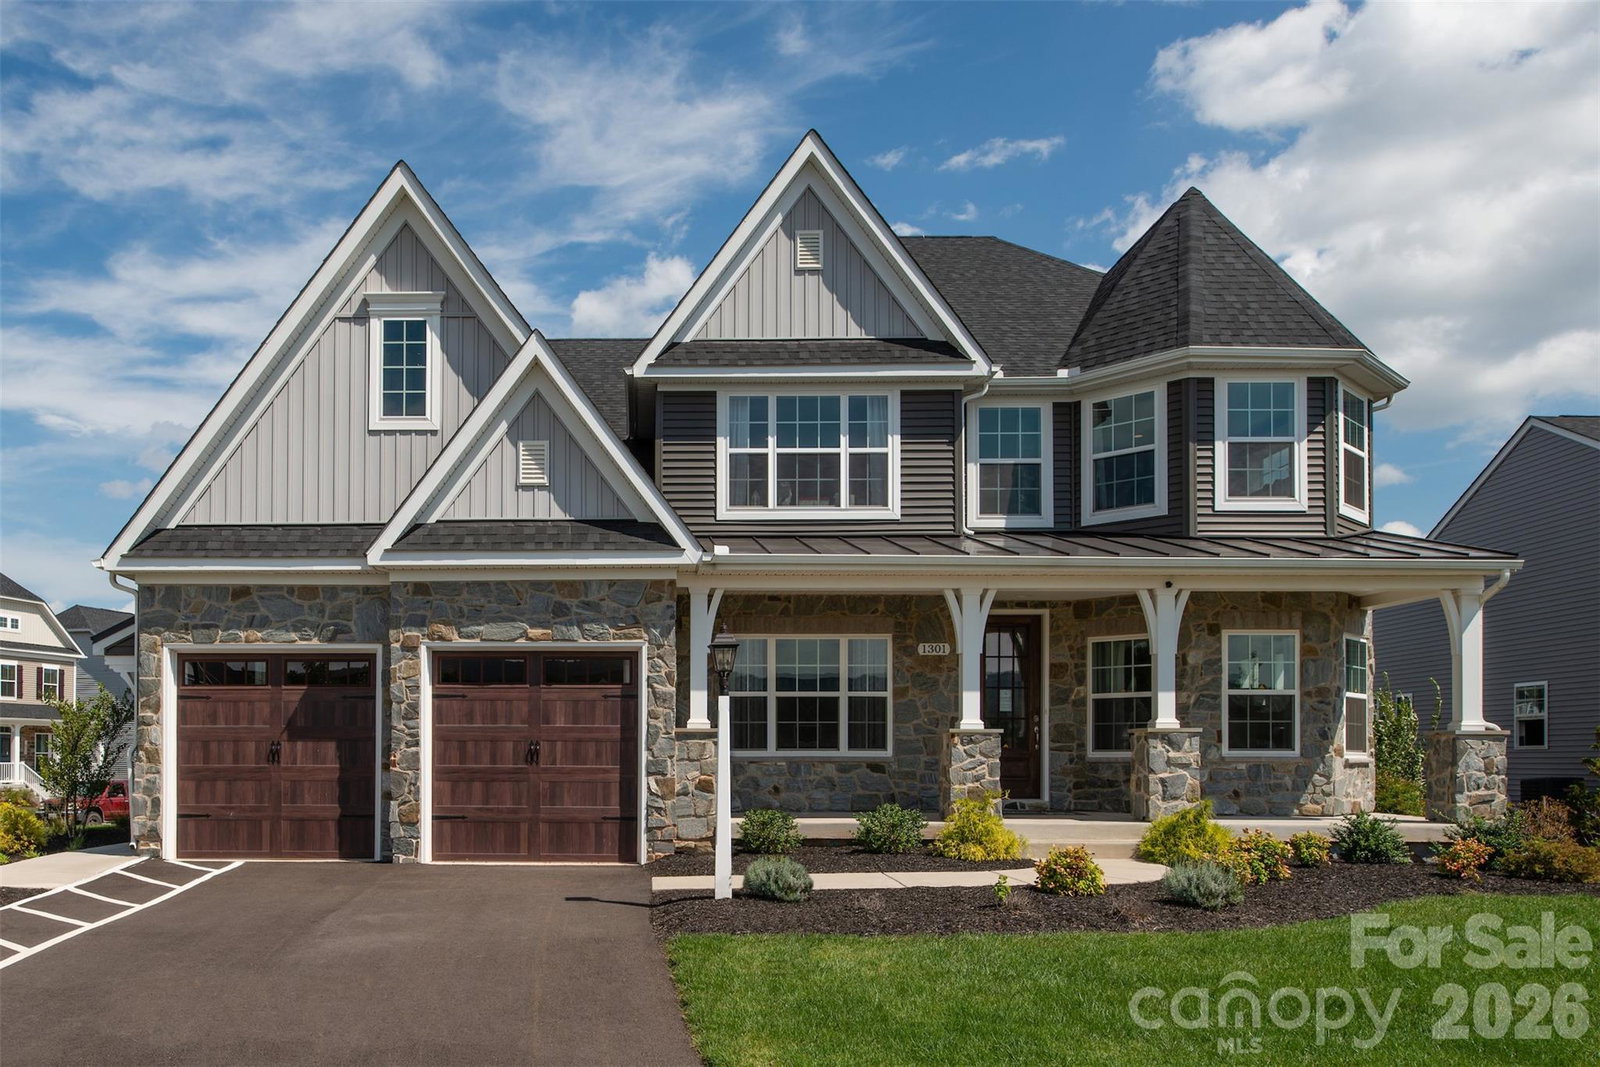
Welcome to The Gables at Handsmill Inland, where you can enjoy the beauty of Lake Wylie without the upkeep of a waterfront property. Choose from 3 water-view and 5 off-water homesites, each designed with a walkout basement for added space and flexibility. Select homesites are tucked at the end of a row or on a cul-de-sac, providing an extra sense of privacy. Take in breathtaking sunsets over the lake and enjoy easy access to all the perks of lakeside living. The Nottingham features a 2-story Family Room open to the eat-in Kitchen with walk-in pantry and Breakfast Area. The spacious Owner’s Suite is located on the first floor, with 2 walk-in closets and full Bathroom. A Study, formal Dining Room, Powder Room, Laundry Room, and 2-car garage complete the first level. The hallway upstairs overlooks the Family Room below. An optional Bonus Room is located over the Owner’s Suite. 3 additional Bedrooms with walk-in closets and a full Bath are on the second floor. The Nottingham can be customized to include up to 6 Bedrooms and 4.5 Bathrooms. See also: 4296993 & 4297009
/u.realgeeks.media/pinevillehomes/Logo_1-min.png)
Additional Information
- Hoa Fee
- $312
- Hoa Fee Paid
- Quarterly
- Interior Features
- Attic Stairs Pulldown, Breakfast Bar, Kitchen Island, Open Floorplan, Pantry, Walk-In Closet(s), Walk-In Pantry
- Equipment
- Dishwasher, Disposal, Electric Range, Exhaust Hood
- Foundation
- Basement
- Main Level Rooms
- Primary Bedroom, Bathroom-Full, Laundry, Kitchen, Dining Room, Family Room, Study, Bathroom-Half, Breakfast
- Laundry Location
- Washer Hookup
- Heating
- Natural Gas
- Water
- City
- Sewer
- Public Sewer
- Exterior Construction
- Fiber Cement
- Roof
- Architectural Shingle, Composition, Wood Trusses
- Parking
- Driveway, Attached Garage
- Driveway
- Concrete, Paved
- Elementary School
- Crowders Creek
- Middle School
- Oakridge
- High School
- Clover
- New Construction
- Yes
- Builder Name
- Keystone Custom Homes
- Total Property HLA
- 3599
- Master on Main Level
- Yes
Mortgage Calculator
“ Based on information submitted to the MLS GRID as of . All data is obtained from various sources and may not have been verified by broker or MLS GRID. Supplied Open House Information is subject to change without notice. All information should be independently reviewed and verified for accuracy. Some IDX listings have been excluded from this website. Properties may or may not be listed by the office/agent presenting the information © 2026 Canopy MLS as distributed by MLS GRID”

Last Updated: