906 Rocky Cove Lane, Denton, NC 27239
- $799,000
- 3
- BD
- 4
- BA
- 3,850
- SqFt




Listing courtesy of Charles Jones Realty Inc. charlesjonesrealtyinc@gmail.com
- List Price
- $799,000
- MLS#
- 4314838
- Status
- ACTIVE
- Days on Market
- 321
- Property Type
- Residential
- Architectural Style
- Traditional
- Year Built
- 2003
- Price Change
- ▼ $900 1788460758
- Bedrooms
- 3
- Bathrooms
- 4
- Full Baths
- 3
- Half Baths
- 1
- Lot Size
- 112,820
- Lot Size Area
- 2.59
- Living Area
- 3,850
- Sq Ft Total
- 3850
- County
- Davidson
- Subdivision
- The Springs At High Rock
- Special Conditions
- None
- Waterfront
- Yes
- Waterfront Features
- Boat Ramp Community, Boat Slip (Deed), Boat Slip Community, Pier - Community
Property Description
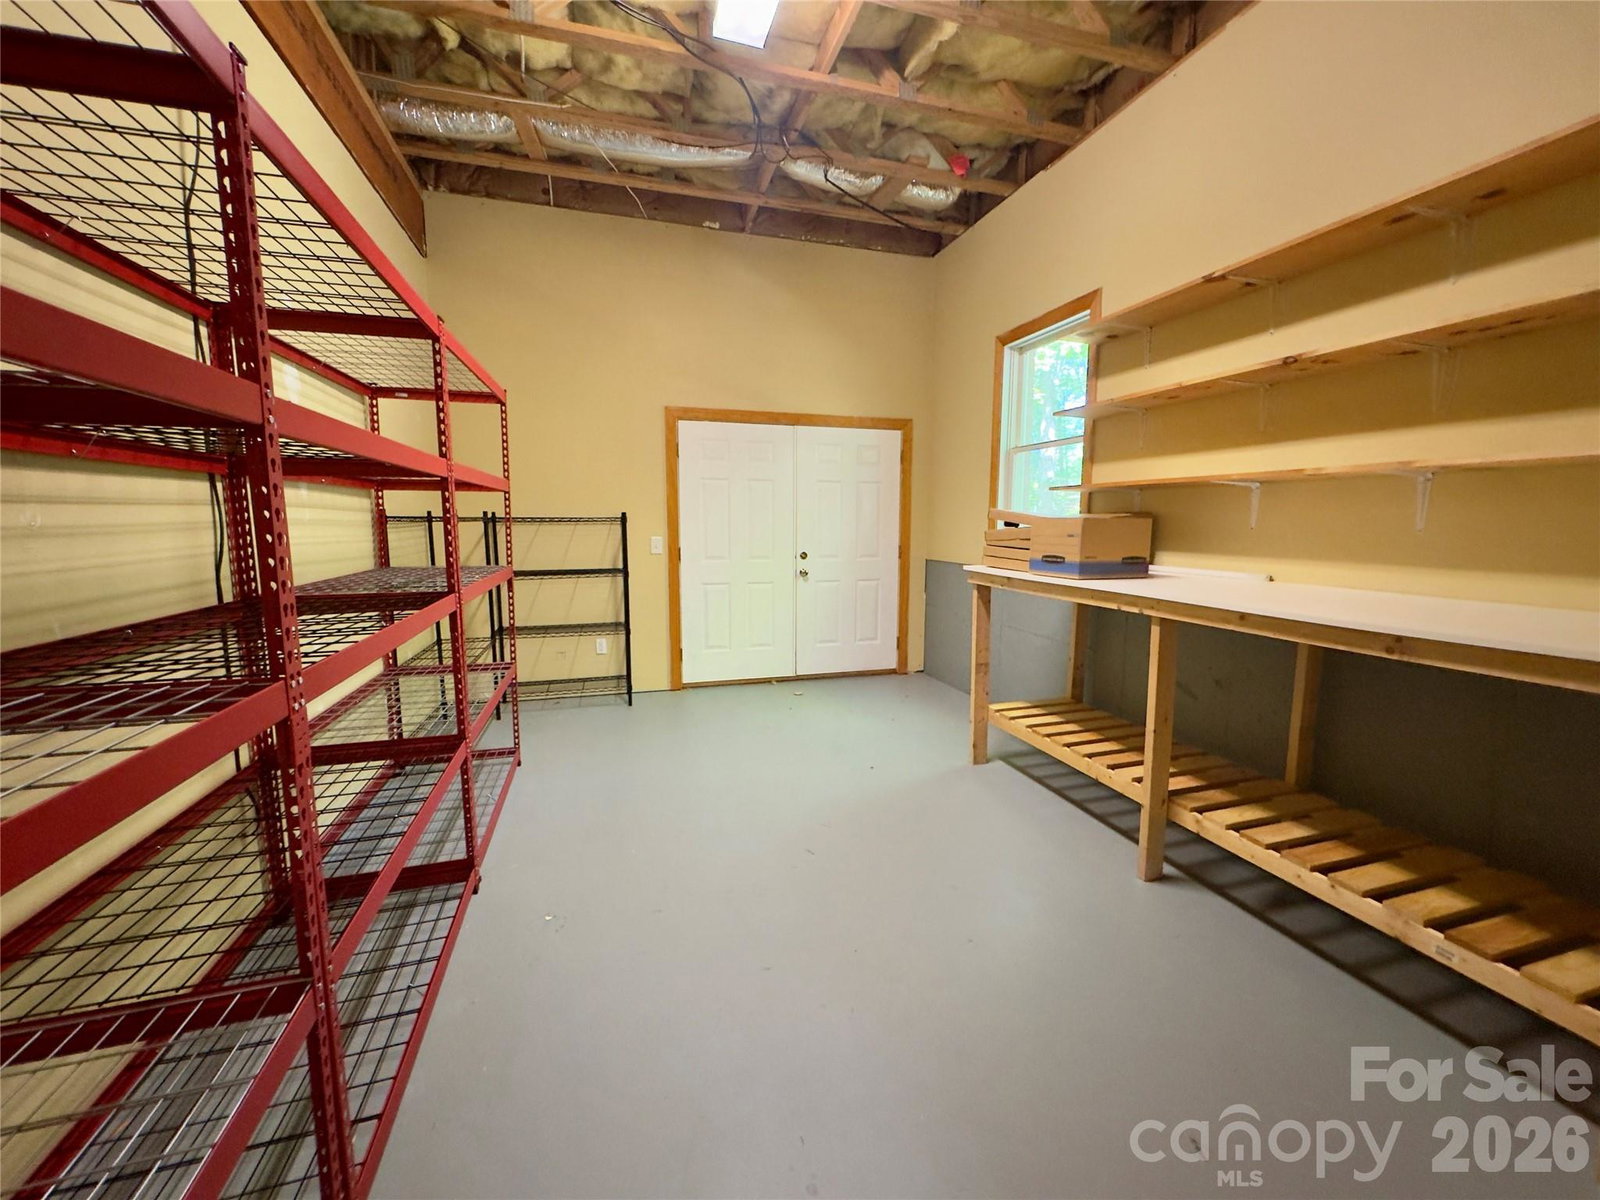
$50,000 OFFERED IN CONCESSIONS! HIGHLY MOTIVATED SELLERS! Nestled in the gated community of The Springs, this beautiful 3BR/3.5BA home sits on 2.59 acres with peaceful lake views and a DEEDED BOAT SLIP. Inside, enjoy hardwood floors, vaulted & tray ceilings, and a wood-burning fireplace. The spacious primary suite features a walk-in shower and garden tub. Relax in the inviting sunroom or on either of two decks overlooking the water. Natural stone walkways and retaining walls enhance the tranquil setting. The fully finished lower level offers incredible flexibility with a potential 4th bedroom, full bath, kitchen, office, workshop, and gas-log fireplace—perfect for guests, multigenerational living, or a home business. A rare opportunity to enjoy privacy, comfort, and lake life!
/u.realgeeks.media/pinevillehomes/Logo_1-min.png)
Additional Information
- Hoa Fee
- $1,420
- Hoa Fee Paid
- Annually
- Community Features
- Boat Storage, Clubhouse, Gated, Hot Tub, Lake Access, Outdoor Pool, Pickleball, Picnic Area, Pond, RV Storage, Street Lights, Tennis Court(s), Walking Trails, Other
- Fireplace
- Yes
- Interior Features
- Kitchen Island, Storage, Walk-In Closet(s)
- Floor Coverings
- Carpet, Vinyl, Wood
- Equipment
- Dishwasher, Double Oven, Dryer, Electric Oven, Electric Range, Electric Water Heater, Washer
- Foundation
- Basement
- Main Level Rooms
- Primary Bedroom, Bedroom(s), Bedroom(s), Kitchen, Living Room, Dining Room, Laundry
- Laundry Location
- Laundry Room, Main Level
- Heating
- Central
- Water
- Well
- Sewer
- Septic Installed
- Exterior Features
- Fire Pit
- Exterior Construction
- Brick Full
- Roof
- Architectural Shingle
- Parking
- Driveway, Attached Garage, Garage Faces Side
- Driveway
- Concrete, Paved
- Lot Description
- Wooded, Waterfront
- Elementary School
- Denton
- Middle School
- South Davidson
- High School
- South Davidson
- Total Property HLA
- 3850
- Master on Main Level
- Yes
Mortgage Calculator
“ Based on information submitted to the MLS GRID as of . All data is obtained from various sources and may not have been verified by broker or MLS GRID. Supplied Open House Information is subject to change without notice. All information should be independently reviewed and verified for accuracy. Some IDX listings have been excluded from this website. Properties may or may not be listed by the office/agent presenting the information © 2026 Canopy MLS as distributed by MLS GRID”

Last Updated: