217 Halemarg Drive, Belmont, NC 28012
- $400,990
- 3
- BD
- 3
- BA
- 2,246
- SqFt




Listing courtesy of TRI Pointe Homes INC. james.warner@tripointehomes.com
- List Price
- $400,990
- MLS#
- 4318764
- Status
- ACTIVE
- Days on Market
- 315
- Property Type
- Residential
- Year Built
- 2024
- Price Change
- ▼ $4,000 1788377091
- Bedrooms
- 3
- Bathrooms
- 3
- Full Baths
- 2
- Half Baths
- 1
- Lot Size
- 2,613
- Lot Size Area
- 0.06
- Living Area
- 2,246
- Sq Ft Total
- 2246
- County
- Gaston
- Subdivision
- Seven Oaks
- Building Name
- Seven Oaks
- Special Conditions
- None
- Waterfront Features
- Other - See Remarks
Property Description
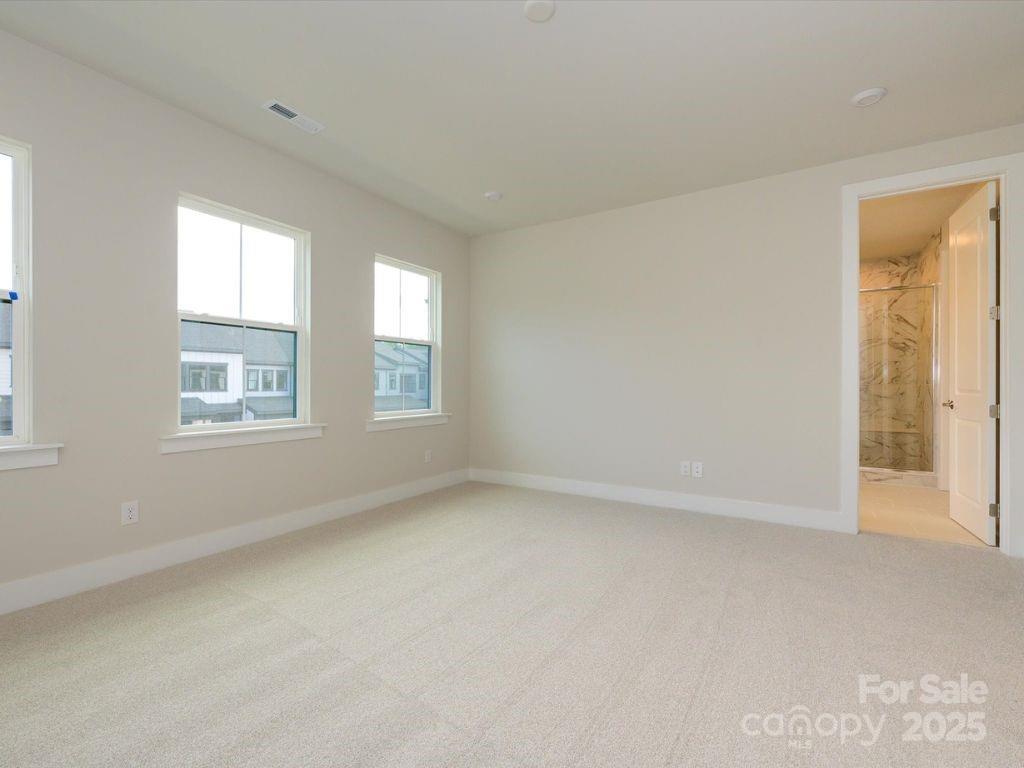
Step inside this 3-bedroom, 2.5-bath townhome to a bright, open-concept layout where a chef-inspired kitchen with a gas range and white quartz countertops takes center stage, complemented by a spacious walk-in pantry for added convenience. A first-floor flex space adds versatility for a home office, guest room, or creative retreat, while a second-floor loft provides additional living or hobby space. The spa-inspired primary bathroom features a walk-in shower with a built-in seat, creating a private retreat for relaxation. Step outside to a covered living area or gather with neighbors in the community green with lounges and grills. With a two-car side-by-side garage, a large laundry room with extra storage, and a lakeside location offering easy access to nearby attractions and major commutes, this home blends style, function, and effortless living.
/u.realgeeks.media/pinevillehomes/Logo_1-min.png)
Additional Information
- Hoa Fee
- $235
- Hoa Fee Paid
- Monthly
- Community Features
- Sidewalks, Street Lights, Walking Trails
- Interior Features
- Attic Stairs Pulldown, Drop Zone, Garden Tub, Kitchen Island, Open Floorplan, Pantry, Walk-In Closet(s), Walk-In Pantry
- Floor Coverings
- Carpet, Tile, Vinyl, Wood
- Equipment
- Dishwasher, Disposal, Gas Range, Microwave
- Foundation
- Slab
- Main Level Rooms
- Bathroom-Half, Dining Room, Great Room, Kitchen, Office
- Laundry Location
- Upper Level
- Heating
- Forced Air, Zoned
- Water
- City
- Sewer
- Public Sewer
- Exterior Construction
- Fiber Cement
- Roof
- Architectural Shingle
- Parking
- Attached Garage, Garage Faces Rear
- Driveway
- Concrete, Paved
- Lot Description
- Wooded, Views
- Elementary School
- New Hope
- Middle School
- Cramerton
- High School
- South Point (NC)
- New Construction
- Yes
- Builder Name
- Tri Pointe Homes
- Total Property HLA
- 2246
Mortgage Calculator
“ Based on information submitted to the MLS GRID as of . All data is obtained from various sources and may not have been verified by broker or MLS GRID. Supplied Open House Information is subject to change without notice. All information should be independently reviewed and verified for accuracy. Some IDX listings have been excluded from this website. Properties may or may not be listed by the office/agent presenting the information © 2026 Canopy MLS as distributed by MLS GRID”

Last Updated: