242 Anniston Way, Davidson, NC 28036
- $1,599,500
- 5
- BD
- 6
- BA
- 6,128
- SqFt




Listing courtesy of COMPASS. zeke.farrington@compass.com
- List Price
- $1,599,500
- MLS#
- 4319580
- Status
- PENDING
- Days on Market
- 267
- Property Type
- Residential
- Architectural Style
- Ranch, Traditional
- Year Built
- 2007
- Price Change
- ▼ $62,995 1783026059
- Bedrooms
- 5
- Bathrooms
- 6
- Full Baths
- 5
- Half Baths
- 1
- Lot Size
- 103,237
- Lot Size Area
- 2.37
- Living Area
- 6,128
- Sq Ft Total
- 6128
- County
- Iredell
- Subdivision
- Anniston
- Special Conditions
- None
Property Description
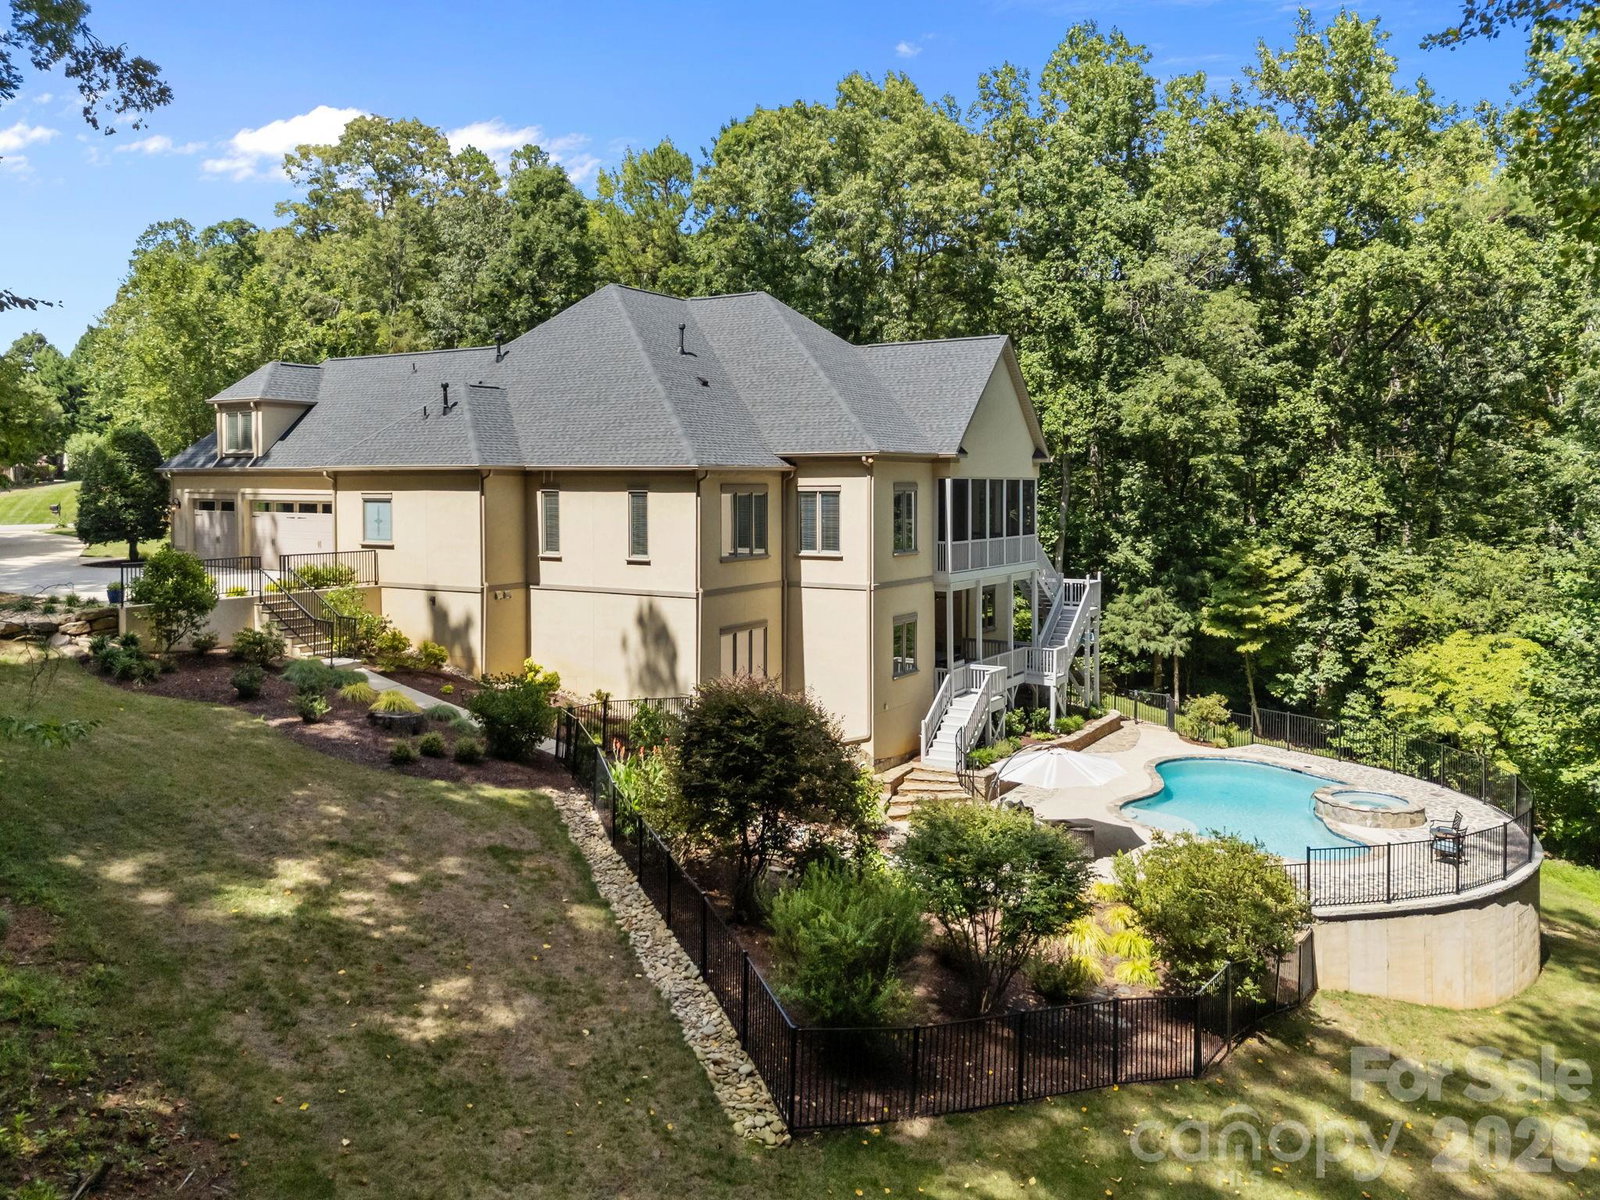
Exceptional Davidson Retreat with over 6,100 sq. ft. of Refined Living including a Heated Pool! Discover timeless craftsmanship and modern luxury in this stunning 5-bedroom home just minutes from Davidson College and Lake Norman. Set on a naturally contoured lot offering privacy and curb appeal, this residence features soaring ceilings, expansive windows, and open living spaces filled with light. The chef’s kitchen flows into a spacious great room and covered outdoor living area—perfect for entertaining. The primary suite is a serene retreat with a spa-inspired bath and custom closets. Fully complete basement with it's own entrance serves as a separate living quarters for extended family, or possible rental income opportunity. Terraced landscaping and mature trees enhance the property’s character, creating a peaceful, elevated setting. Impeccably maintained and move-in ready—every detail reflects quality and care. Washer/dryer set on the basement level will remain.
/u.realgeeks.media/pinevillehomes/Logo_1-min.png)
Additional Information
- Hoa Fee
- $590
- Hoa Fee Paid
- Semi-Annually
- Community Features
- Playground, Walking Trails
- Fireplace
- Yes
- Interior Features
- Attic Other, Breakfast Bar, Built-in Features, Kitchen Island, Open Floorplan, Pantry, Walk-In Closet(s)
- Floor Coverings
- Carpet, Tile, Wood
- Equipment
- Dishwasher, Disposal, Double Oven, Gas Cooktop, Gas Water Heater, Microwave, Refrigerator, Self Cleaning Oven, Washer/Dryer
- Foundation
- Basement
- Main Level Rooms
- Primary Bedroom, Kitchen, Bedroom(s), Bedroom(s), Bathroom-Full, Living Room, Laundry, Dining Room, Bathroom-Full, Bathroom-Half, Breakfast, Office
- Laundry Location
- In Basement, Main Level
- Heating
- Natural Gas, Zoned
- Water
- Well
- Sewer
- Septic Installed
- Exterior Features
- In-Ground Irrigation
- Exterior Construction
- Hard Stucco, Stone
- Roof
- Architectural Shingle
- Parking
- Driveway, Attached Garage, Garage Door Opener, Garage Faces Side
- Driveway
- Concrete, Paved
- Lot Description
- Cul-De-Sac, Wooded
- Elementary School
- Coddle Creek
- Middle School
- Brawley
- High School
- Lake Norman
- Total Property HLA
- 6128
- Master on Main Level
- Yes
Mortgage Calculator
“ Based on information submitted to the MLS GRID as of . All data is obtained from various sources and may not have been verified by broker or MLS GRID. Supplied Open House Information is subject to change without notice. All information should be independently reviewed and verified for accuracy. Some IDX listings have been excluded from this website. Properties may or may not be listed by the office/agent presenting the information © 2026 Canopy MLS as distributed by MLS GRID”

Last Updated: