3046 Meadowcrest Drive Unit #69, Clover, SC 29710
- $649,900
- 4
- BD
- 3
- BA
- 2,672
- SqFt






Listing courtesy of Laureate Realty. krailey.hbc@outlook.com
- List Price
- $649,900
- MLS#
- 4327029
- Status
- PENDING
- Days on Market
- 281
- Property Type
- Residential
- Year Built
- 2025
- Price Change
- ▼ $18,100 1769197524
- Bedrooms
- 4
- Bathrooms
- 3
- Full Baths
- 2
- Half Baths
- 1
- Lot Size
- 55,321
- Lot Size Area
- 1.27
- Living Area
- 2,672
- Sq Ft Total
- 2672
- County
- York
- Subdivision
- Stonecrest Meadows
- Special Conditions
- None
Property Description
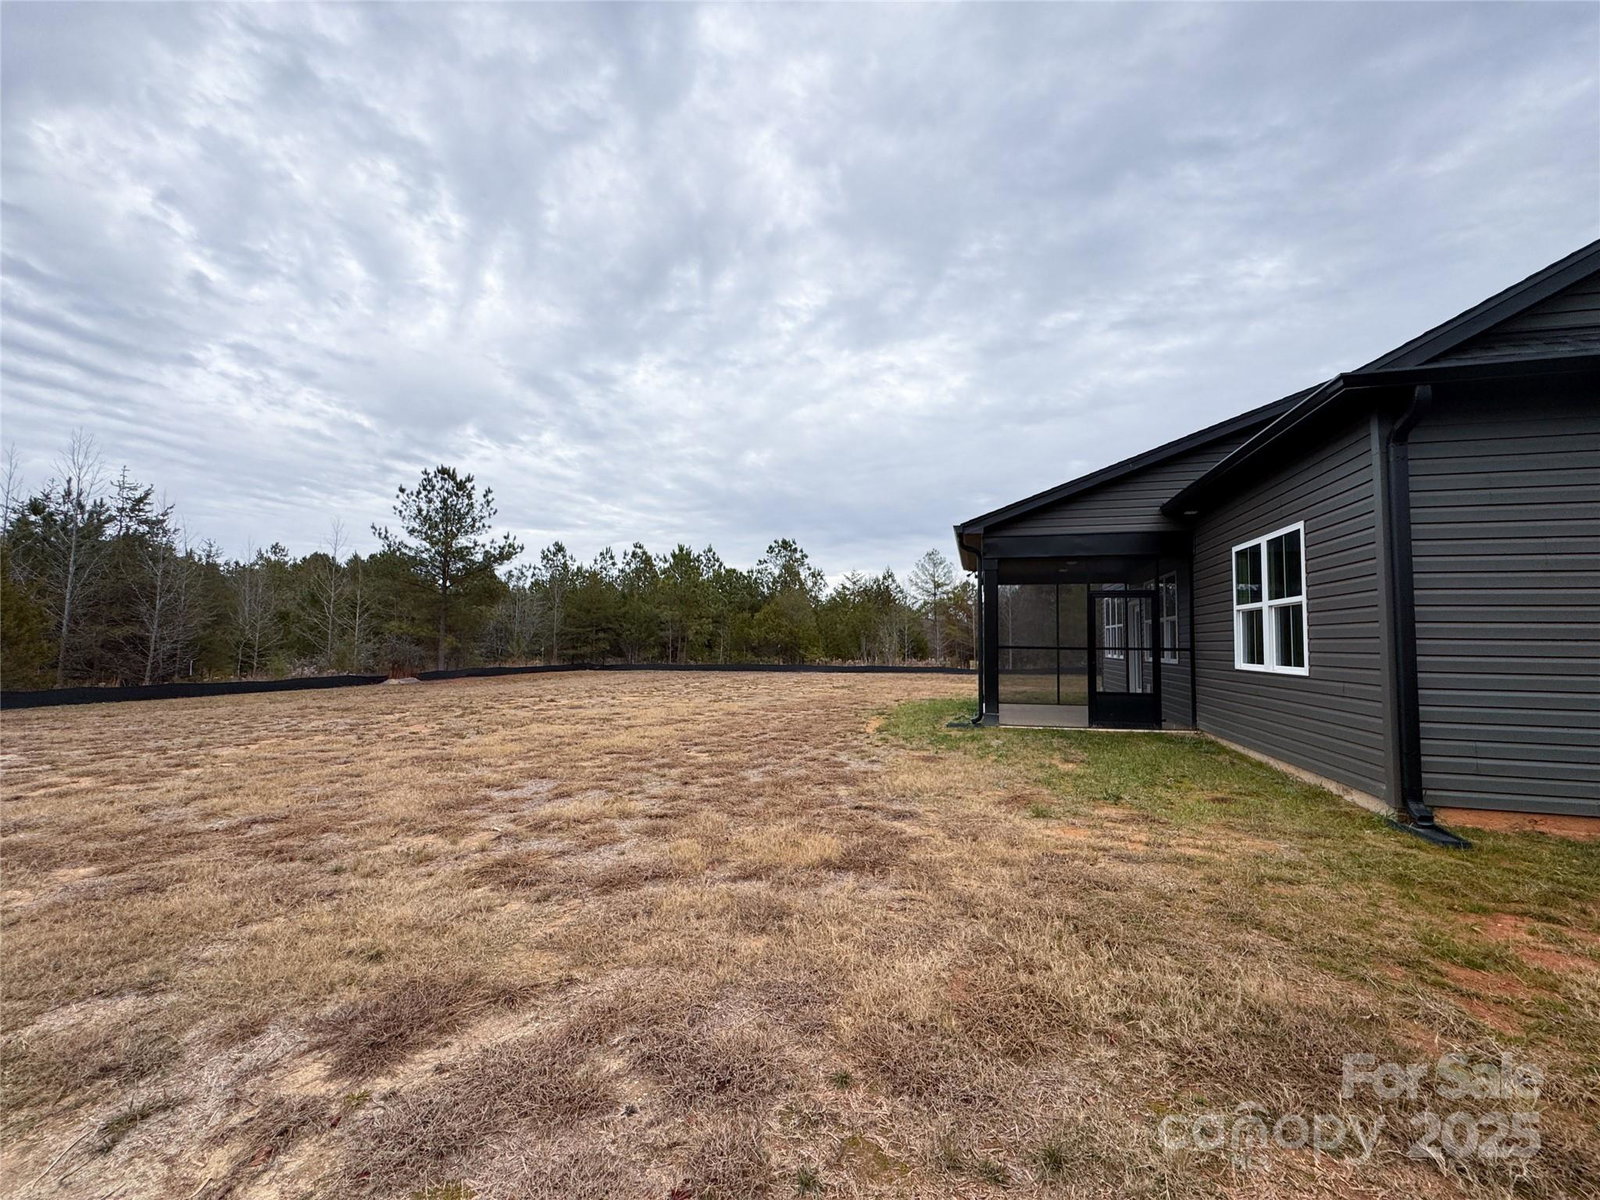
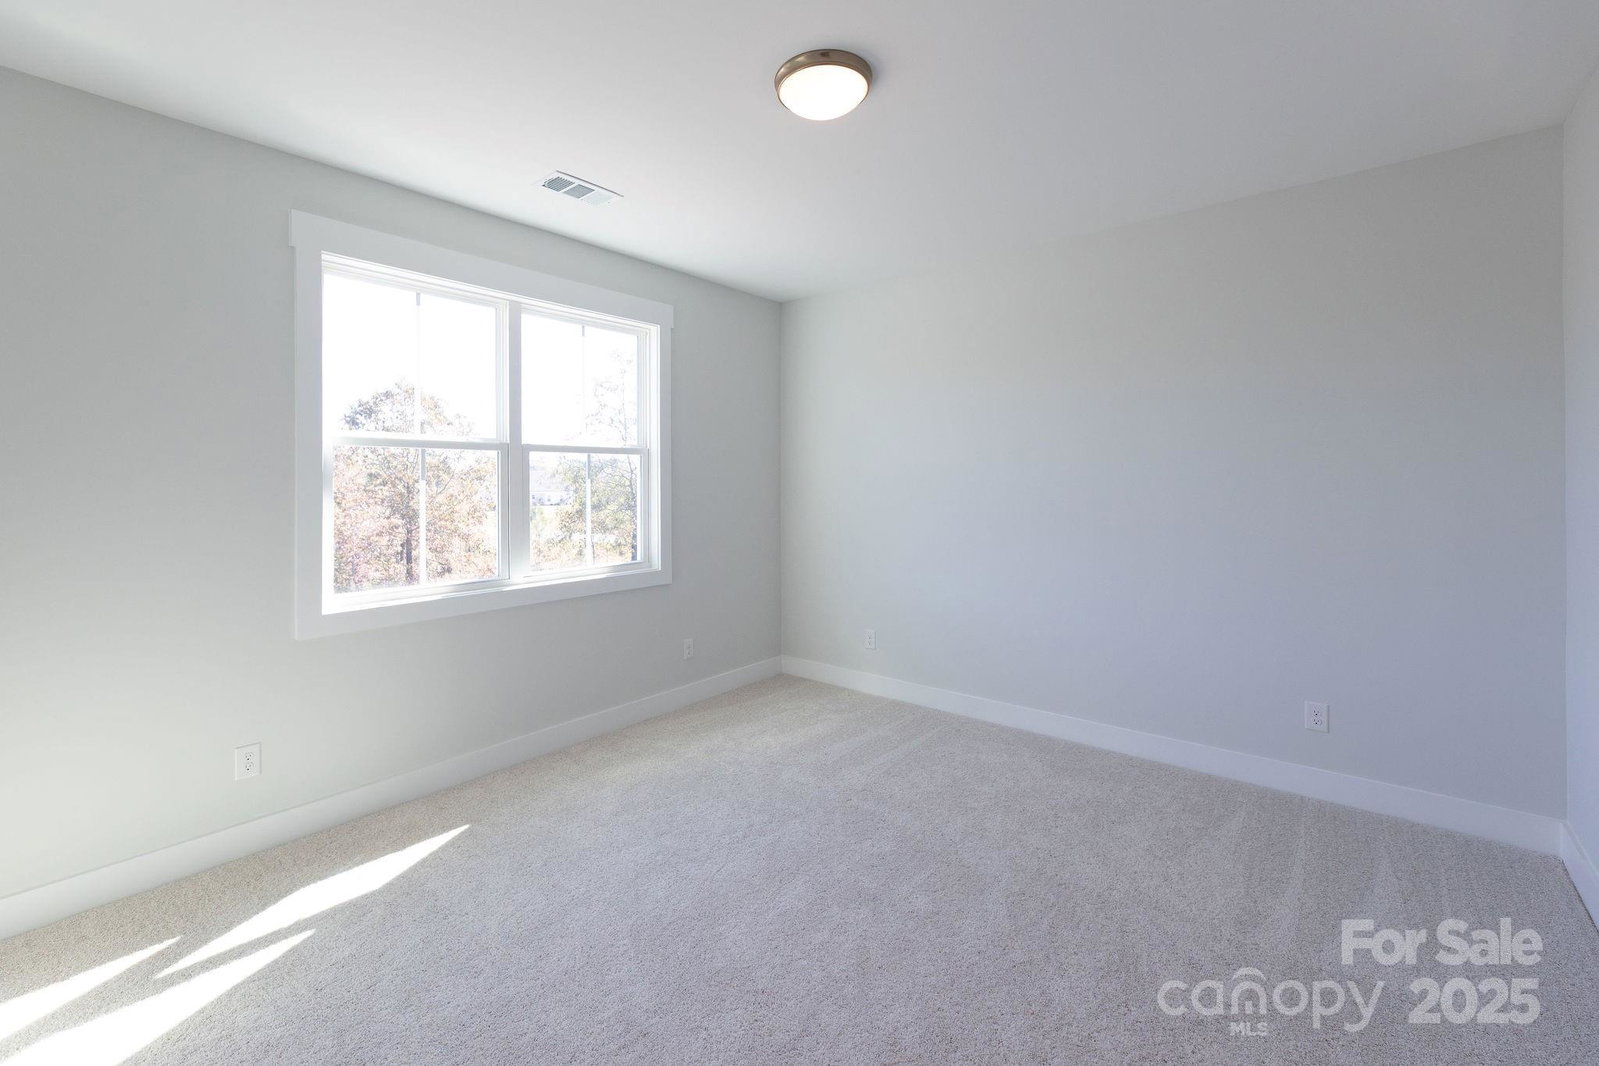
Step into your dream home on this spacious 1.27-acre lot in the beautiful Stonecrest Meadows community. This home offers a prime location with excellent curb appeal. Enjoy the privacy of a large lot while still being part of a thoughtfully planned development. Featuring a large kitchen and living area, this home is great for everyday meals or entertaining guests. The main level primary suite is a standout feature, offering a private ensuite bathroom. A unique feature is the direct access from the primary bathroom into the laundry room, adding everyday convenience and making household tasks a breeze. Completing the main floor, a convenient half bath for guests and a spacious dinning room. Upstairs you'll find three additional bedrooms and a full bathroom, idea for family, guests, or flexible spaces such as an office or playroom. Outside, enjoy a screened in covered back porch with a full acre of land for outdoor seating, gardening, or play. Located just 15 minutes from downtown York. Clover address but York school districts. Tankless gas hot water heater and high energy-efficient heat pump (14 seer rating). Comes pre-wired for easy access to Comporium and AT&T high-speed Internet. Enjoy the cost-saving benefit of water from a private well, eliminating expensive water bills, as well as no sewer bills to pay! Don't miss your chance to make this wonderful property your own, schedule a showing today!
/u.realgeeks.media/pinevillehomes/Logo_1-min.png)
Additional Information
- Hoa Fee
- $325
- Hoa Fee Paid
- Annually
- Fireplace
- Yes
- Interior Features
- Attic Stairs Pulldown
- Equipment
- Convection Microwave, Convection Oven, Dishwasher, Disposal
- Foundation
- Slab
- Main Level Rooms
- Primary Bedroom, Kitchen, Dining Room, Office, Laundry, Bathroom-Full, Bathroom-Half, Living Room
- Laundry Location
- Electric Dryer Hookup, Laundry Room, Main Level, Washer Hookup
- Heating
- Heat Pump
- Water
- Well
- Sewer
- Septic Installed
- Exterior Construction
- Vinyl
- Parking
- Driveway, Attached Garage
- Driveway
- Concrete, Paved
- Elementary School
- Cottonbelt
- Middle School
- York Intermediate
- High School
- York Comprehensive
- New Construction
- Yes
- Builder Name
- Homes By Christopher, Inc.
- Total Property HLA
- 2672
- Master on Main Level
- Yes
Mortgage Calculator
“ Based on information submitted to the MLS GRID as of . All data is obtained from various sources and may not have been verified by broker or MLS GRID. Supplied Open House Information is subject to change without notice. All information should be independently reviewed and verified for accuracy. Some IDX listings have been excluded from this website. Properties may or may not be listed by the office/agent presenting the information © 2026 Canopy MLS as distributed by MLS GRID”

Last Updated: