6033 Bountiful Street, Belmont, NC 28012
- $464,900
- 3
- BD
- 3
- BA
- 1,732
- SqFt






Listing courtesy of Real Broker LLC Belmont. chad@thesimpsongrouprealty.com
- List Price
- $464,900
- MLS#
- 4329365
- Status
- PENDING
- Days on Market
- 231
- Property Type
- Residential
- Architectural Style
- Cottage
- Year Built
- 2014
- Price Change
- ▼ $10,000 1782879640
- Bedrooms
- 3
- Bathrooms
- 3
- Full Baths
- 3
- Lot Size
- 3,049
- Lot Size Area
- 0.07
- Living Area
- 1,732
- Sq Ft Total
- 1732
- County
- Gaston
- Subdivision
- Eagle Park
- Special Conditions
- None
Property Description
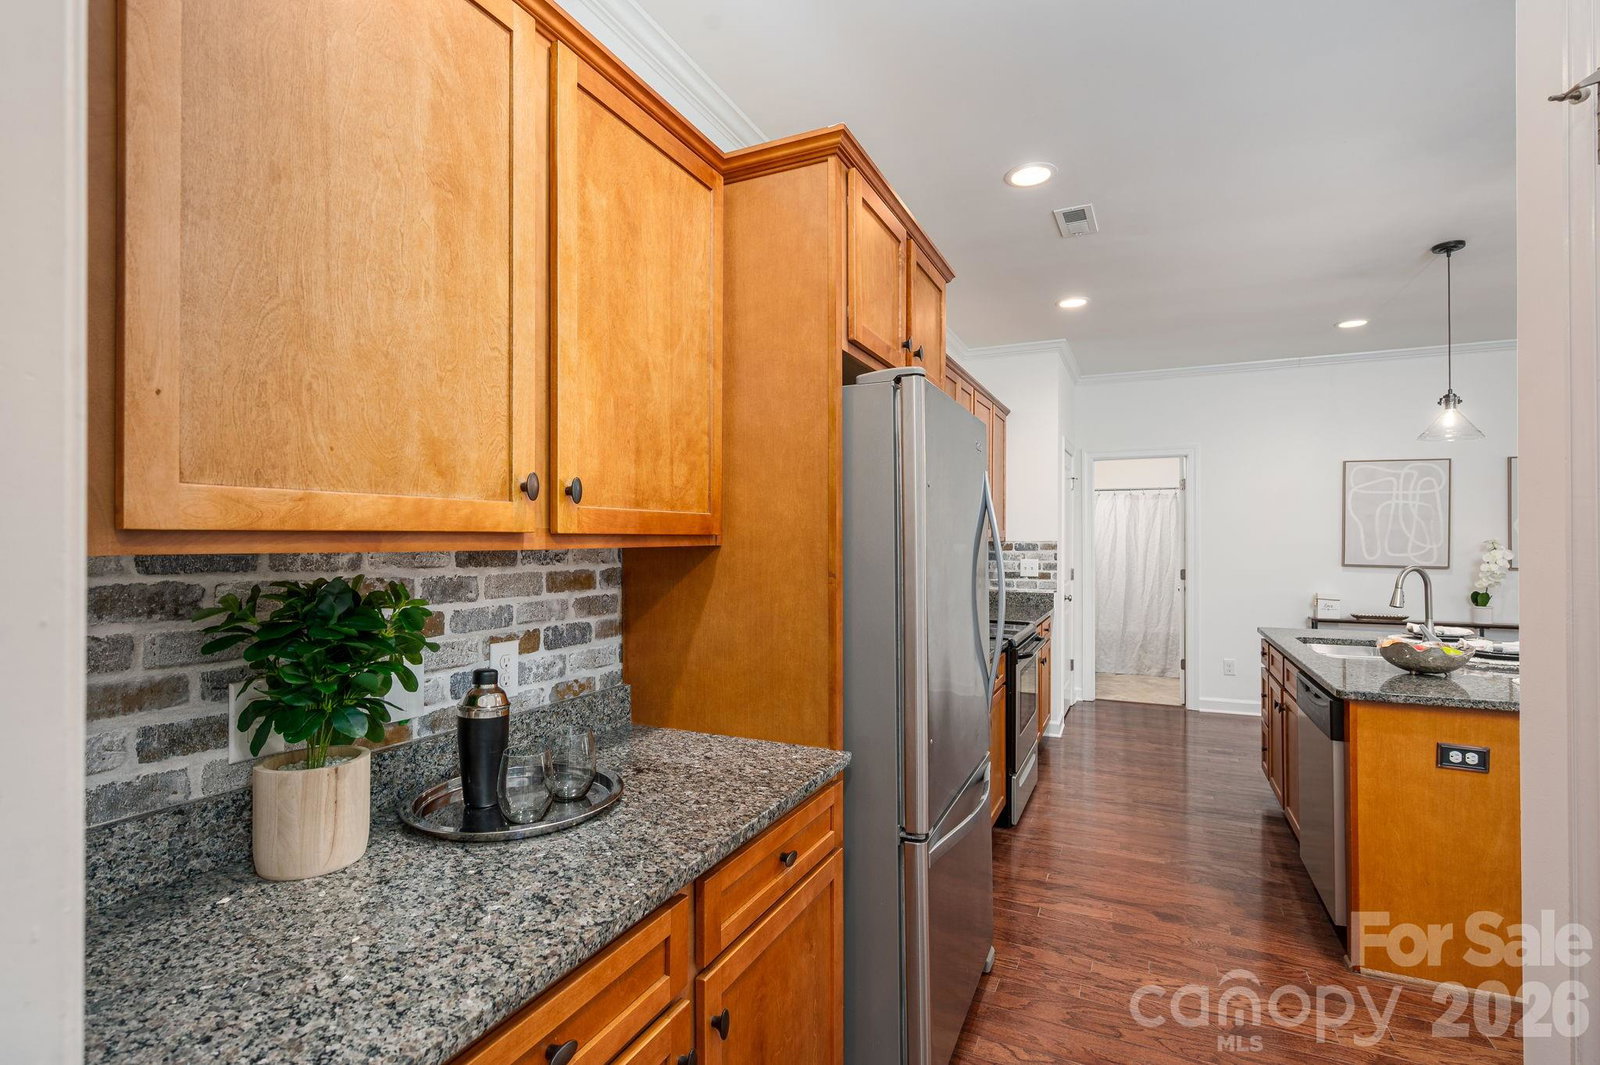
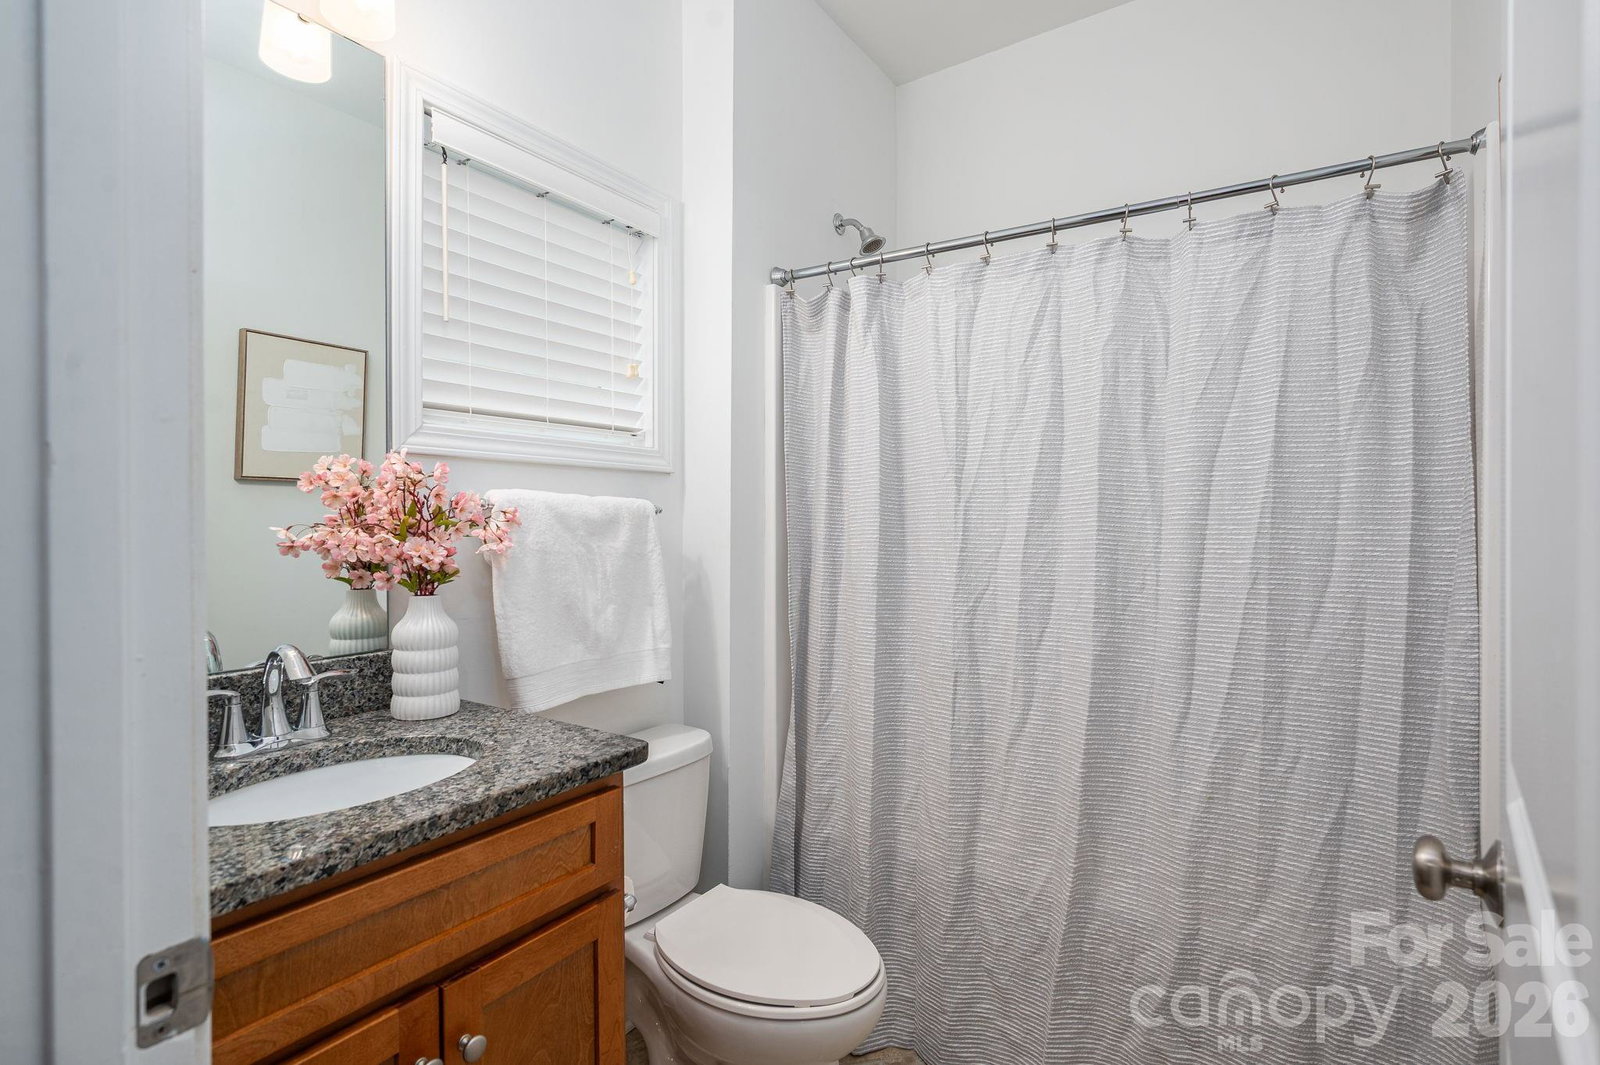
Welcome to this adorable cottage nestled in the sought-after Eagle Park community of Belmont, NC—now presented in a way that truly highlights its charm and potential. Previously overlooked during the winter months and without the benefit of staging, this home offers a fresh opportunity for buyers to experience its layout, warmth, and livability as intended. This charming home offers a perfect blend of character, comfort, and convenience, while being tucked away from the hustle and bustle of the city. Enjoy close proximity to everything Belmont has to offer including shops, dining, parks, and community events, all within a peaceful neighborhood setting. Inside, you will find three bedrooms and three full bathrooms, including a well-appointed primary suite on the main level. The thoughtful layout provides flexibility for guests, a home office, or everyday living. Natural light, inviting living spaces, and timeless details create a warm and welcoming atmosphere throughout. Now thoughtfully presented to show at its best, this home gives today’s buyers the opportunity to see what earlier visitors may have missed. This home has clearly been lived in with love and care, offering comfort from the moment you arrive. Whether relaxing indoors or enjoying the charm of Eagle Park, this cottage is a wonderful place to call home.
/u.realgeeks.media/pinevillehomes/Logo_1-min.png)
Additional Information
- Hoa Fee
- $303
- Hoa Fee Paid
- Quarterly
- Community Features
- Clubhouse, Dog Park, Fitness Center, Outdoor Pool, Playground, Recreation Area, Sidewalks, Street Lights
- Interior Features
- Attic Other
- Floor Coverings
- Carpet, Hardwood, Tile
- Equipment
- Dishwasher, Disposal, Electric Cooktop, Electric Water Heater, Microwave, Oven, Refrigerator with Ice Maker, Washer/Dryer
- Foundation
- Slab
- Main Level Rooms
- Living Room, Kitchen, Primary Bedroom, Bathroom-Full, Bedroom(s), Bathroom-Full, Mud, Laundry
- Laundry Location
- Mud Room
- Heating
- Central, Electric
- Water
- City
- Sewer
- Public Sewer
- Exterior Construction
- Fiber Cement
- Roof
- Architectural Shingle
- Parking
- Attached Garage, On Street
- Driveway
- Concrete, Paved
- Lot Description
- Level
- Elementary School
- Unspecified
- Middle School
- Unspecified
- High School
- Unspecified
- Zoning
- TND
- Total Property HLA
- 1732
- Master on Main Level
- Yes
Mortgage Calculator
“ Based on information submitted to the MLS GRID as of . All data is obtained from various sources and may not have been verified by broker or MLS GRID. Supplied Open House Information is subject to change without notice. All information should be independently reviewed and verified for accuracy. Some IDX listings have been excluded from this website. Properties may or may not be listed by the office/agent presenting the information © 2026 Canopy MLS as distributed by MLS GRID”

Last Updated: