215 Harpers Run Lane, Matthews, NC 28104
- $350,000
- 3
- BD
- 3
- BA
- 1,705
- SqFt




Listing courtesy of Helen Adams Realty. vdang@helenadamsrealty.com
- List Price
- $350,000
- MLS#
- 4336514
- Status
- ACTIVE
- Days on Market
- 187
- Property Type
- Residential
- Architectural Style
- Transitional
- Year Built
- 2022
- Price Change
- ▼ $6,000 1781290752
- Bedrooms
- 3
- Bathrooms
- 3
- Full Baths
- 2
- Half Baths
- 1
- Lot Size
- 2,613
- Lot Size Area
- 0.06
- Living Area
- 1,705
- Sq Ft Total
- 1705
- County
- Union
- Subdivision
- Harpers Run
- Special Conditions
- None
Property Description
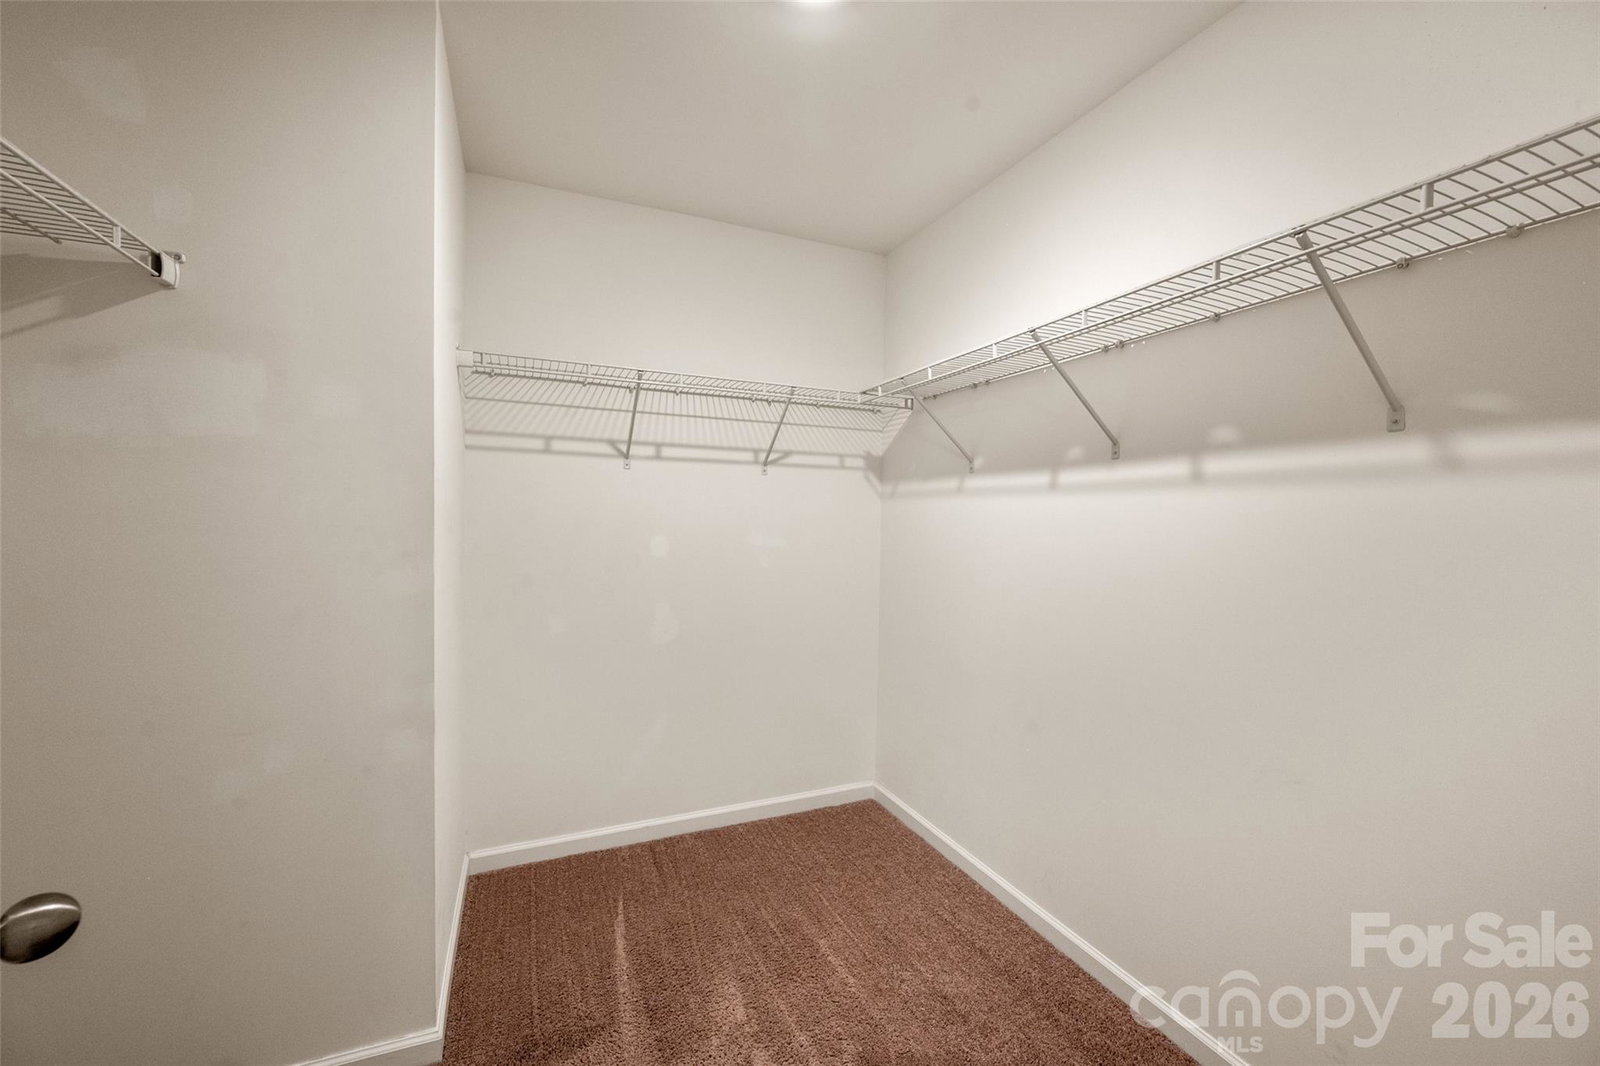
**Sellers are motivated and offering $2000 as buyer closing credit with an acceptable offer.** Fantastic opportunity to own a better-than-new townhome in Matthews! The open-concept first-floor layout is ideal for hosting guests and everyday living. A custom, floor-to-ceiling built-in bookshelf in the living room provides exceptional storage. The first-floor half bath is beautifully upgraded with board-and-batten trim and designer wallpaper. The attached 1-car garage includes ceiling-mounted storage shelves, offering excellent organization and maximizing usable space. Upstairs, the spacious primary suite easily accommodates a sitting area. The primary bathroom features a dual vanity, a walk-in glass-enclosed shower, and flows to a generous walk-in closet. Two additional guest bedrooms are also located on the upper level, one of which includes a custom-installed Murphy bed that allows for multi-purpose, space-saving use. **Murphy bed can be removed at sellers' cost if preferred. Additional upgrades throughout the home include window shades, updated light fixtures and ceiling fans, fresh paint, and a recently installed storm door. The sellers love the neighborhood’s walkability and its close proximity to multiple parks and greenways. Harpers Run is conveniently located just minutes from downtown Matthews, I-485, the new Atrium Health Union West, and everyday essentials including groceries, shopping, plus dining in Stallings, Indian Trail, and South Charlotte! Home is investor friendly with minimum 12 month leases allowed. No rental cap!
/u.realgeeks.media/pinevillehomes/Logo_1-min.png)
Additional Information
- Hoa Fee
- $214
- Hoa Fee Paid
- Monthly
- Community Features
- Playground, Sidewalks
- Interior Features
- Attic Stairs Pulldown
- Floor Coverings
- Carpet, Tile, Vinyl
- Equipment
- Dishwasher, Disposal, Electric Water Heater, Gas Cooktop, Gas Oven, Microwave, Refrigerator with Ice Maker
- Foundation
- Slab
- Main Level Rooms
- Bathroom-Half, Kitchen, Living Room, Dining Area
- Laundry Location
- Laundry Closet, Upper Level
- Heating
- Natural Gas
- Water
- City
- Sewer
- Public Sewer
- Exterior Features
- Lawn Maintenance
- Exterior Construction
- Brick Partial, Fiber Cement
- Roof
- Architectural Shingle
- Parking
- Driveway, Attached Garage
- Driveway
- Concrete, Paved
- Elementary School
- Indian Trail
- Middle School
- Sun Valley
- High School
- Sun Valley
- Builder Name
- M/I
- Total Property HLA
- 1705
Mortgage Calculator
“ Based on information submitted to the MLS GRID as of . All data is obtained from various sources and may not have been verified by broker or MLS GRID. Supplied Open House Information is subject to change without notice. All information should be independently reviewed and verified for accuracy. Some IDX listings have been excluded from this website. Properties may or may not be listed by the office/agent presenting the information © 2026 Canopy MLS as distributed by MLS GRID”

Last Updated: