10229 Snowbell Court, Charlotte, NC 28215
- $485,000
- 5
- BD
- 3
- BA
- 3,164
- SqFt



Listing courtesy of Dalton Wade, Inc.. buywithsheila@gmail.com
- List Price
- $485,000
- MLS#
- 4338183
- Status
- PENDING
- Days on Market
- 241
- Property Type
- Residential
- Year Built
- 2015
- Price Change
- ▼ $10,000 1778304116
- Bedrooms
- 5
- Bathrooms
- 3
- Full Baths
- 3
- Lot Size
- 9,147
- Lot Size Area
- 0.21
- Living Area
- 3,164
- Sq Ft Total
- 3164
- County
- Mecklenburg
- Subdivision
- Seven Oaks
- Special Conditions
- None
Property Description
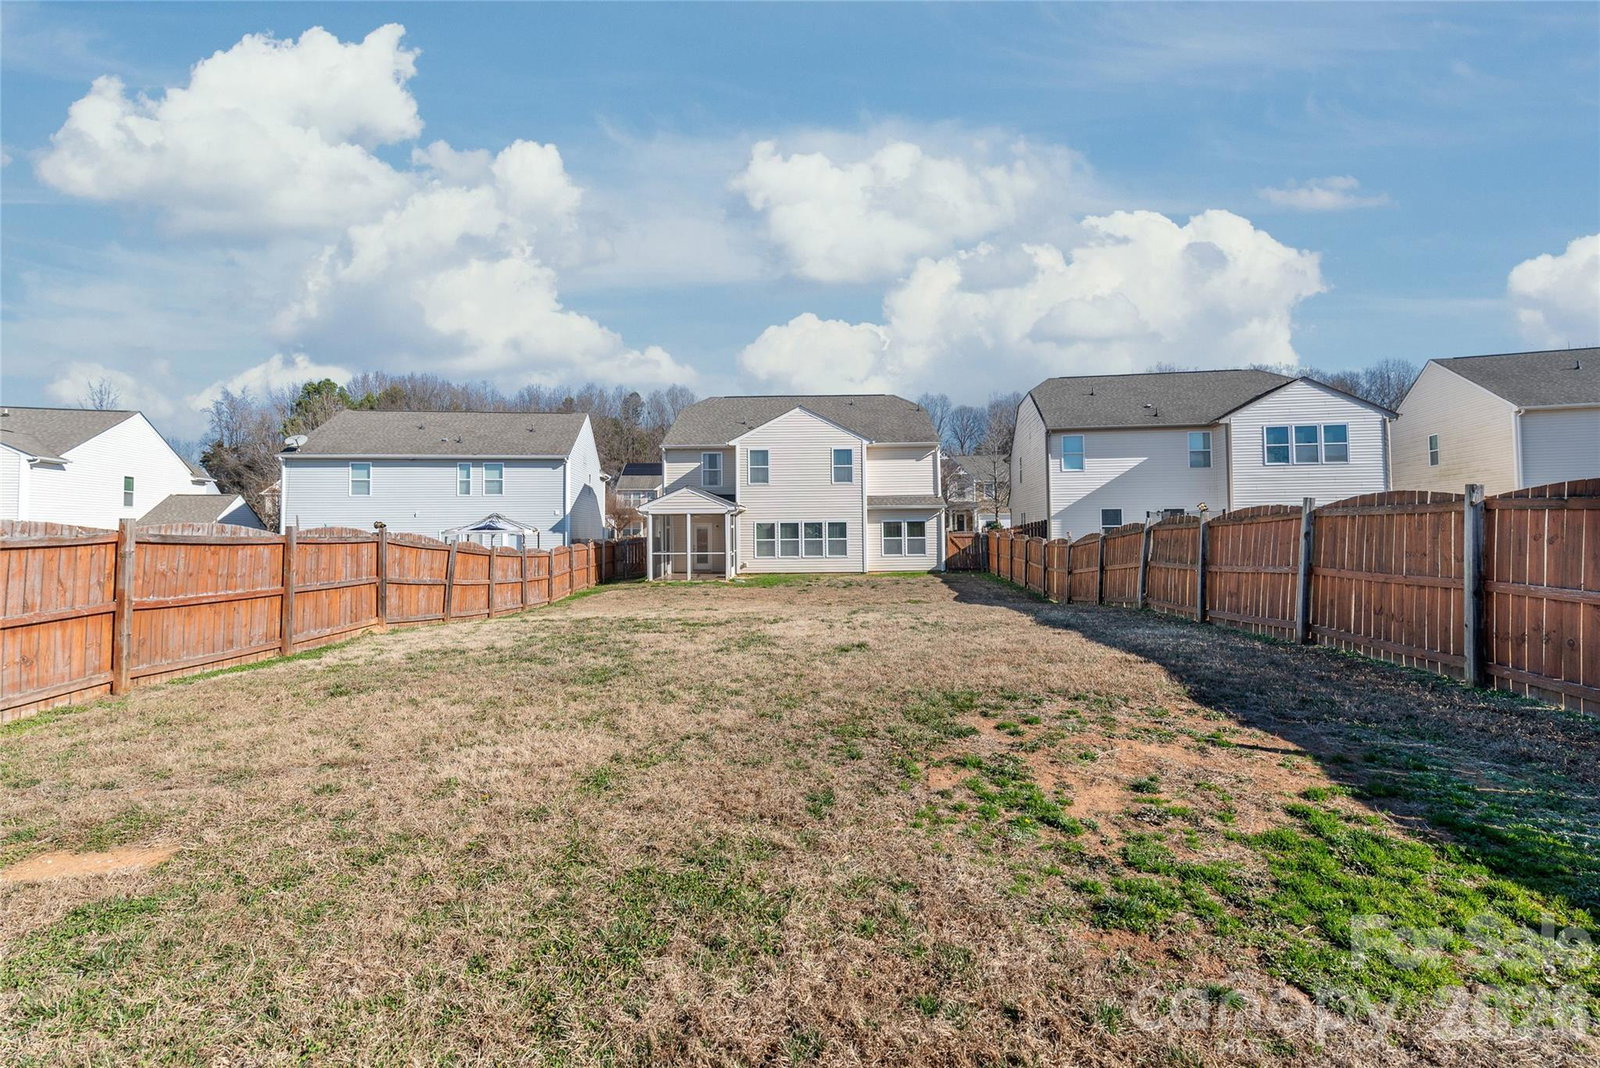
JUST REDUCED $10,000!!! Welcome to your forever home! Nestled in the quiet, neighborhood of Seven Oaks, just minutes from parks, shopping, and dining and highways is this stunning 5-bedroom, 3-bath residence offering the perfect blend of elegance, comfort, and convenience. Property Highlights: • Open-Concept Living – Light-filled living room with gorgeous accent wall, large windows, and a full bathroom and guest room on first floor. • Exquisite Kitchen – Stainless steel appliances, granite countertops, custom cabinetry, and a spacious large breakfast bar that’s perfect for entertaining. • Private Primary Suite – Your own retreat with walk-in custom closet, spa-like en-suite bathroom featuring marble double vanities, glass-enclosed shower and water closet. You are also enchanted with your separate sitting area for your comfort. • Flexible Layout – Three generously sized guest bedrooms + bonus room ideal for a home office, playroom, or studio. The luxurious master is also located on the second floor. • Outdoor Oasis – An outdoor screened -in porch is displayed attached to the kitchen eat in area,. The backyard is fenced and there’s space for a garden as well. • Upgrades Throughout –Luxury laminate floors throughout first floor, energy-efficient windows, professionally painted throughout, luxury chandelier fixtures throughout, large backyard, and much more!! **The washer, dryer, refrigerator, oven, dishwasher, garage opener, and blinds are some items that convey with the house. The subdivision also has a beautiful fishing lake , a playground, and a pool for your enjoyment. This is a must see!!! ***Owner has a dog that is in the garage. Please honor and do not open garage door and release dog. Thank you.
/u.realgeeks.media/pinevillehomes/Logo_1-min.png)
Additional Information
- Hoa Fee
- $350
- Hoa Fee Paid
- Semi-Annually
- Community Features
- Clubhouse, Lake Access, Outdoor Pool, Playground, Recreation Area, Street Lights, Walking Trails
- Interior Features
- Attic Stairs Pulldown, Breakfast Bar, Built-in Features, Drop Zone, Entrance Foyer, Open Floorplan, Pantry, Storage, Walk-In Closet(s), Walk-In Pantry
- Floor Coverings
- Carpet, Laminate, Linoleum
- Equipment
- Dishwasher, Disposal, Dryer, Electric Cooktop, Electric Oven, Electric Range, Electric Water Heater, ENERGY STAR Qualified Dishwasher, Exhaust Fan, Refrigerator with Ice Maker, Washer/Dryer
- Foundation
- Slab
- Main Level Rooms
- Living Room, Kitchen, Dining Room, Bedroom(s)
- Laundry Location
- In Hall, Laundry Room, Upper Level
- Heating
- Electric
- Water
- City
- Sewer
- Public Sewer
- Exterior Construction
- Vinyl
- Parking
- Driveway, Attached Garage, Garage Door Opener, Garage Faces Front
- Driveway
- Concrete, Paved
- Lot Description
- Cleared, Level
- Elementary School
- Joseph W. Grier
- Middle School
- Northridge
- High School
- Rocky River
- Zoning
- MX2INNOV
- Total Property HLA
- 3164
Mortgage Calculator
“ Based on information submitted to the MLS GRID as of . All data is obtained from various sources and may not have been verified by broker or MLS GRID. Supplied Open House Information is subject to change without notice. All information should be independently reviewed and verified for accuracy. Some IDX listings have been excluded from this website. Properties may or may not be listed by the office/agent presenting the information © 2026 Canopy MLS as distributed by MLS GRID”

Last Updated: