2126 Shady Pond Drive, Clover, SC 29710
- $288,000
- 3
- BD
- 3
- BA
- 1,582
- SqFt






Listing courtesy of ERA Live Moore. hstrowd@yahoo.com
- List Price
- $288,000
- MLS#
- 4338184
- Status
- ACTIVE
- Days on Market
- 184
- Property Type
- Residential
- Architectural Style
- Transitional
- Year Built
- 2010
- Price Change
- ▼ $2,000 1783737215
- Bedrooms
- 3
- Bathrooms
- 3
- Full Baths
- 2
- Half Baths
- 1
- Lot Size
- 1,742
- Lot Size Area
- 0.04
- Living Area
- 1,582
- Sq Ft Total
- 1582
- County
- York
- Subdivision
- Harpers Mill
- Special Conditions
- None
Property Description
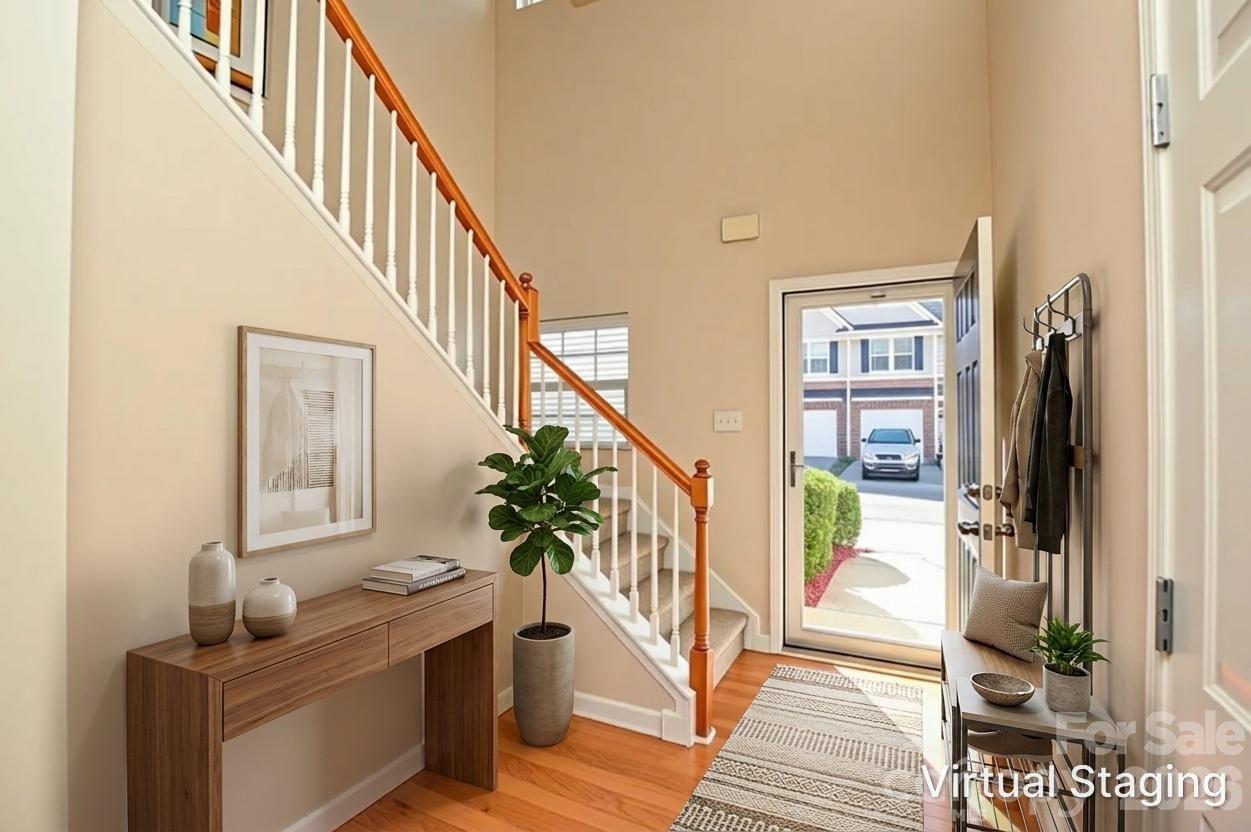
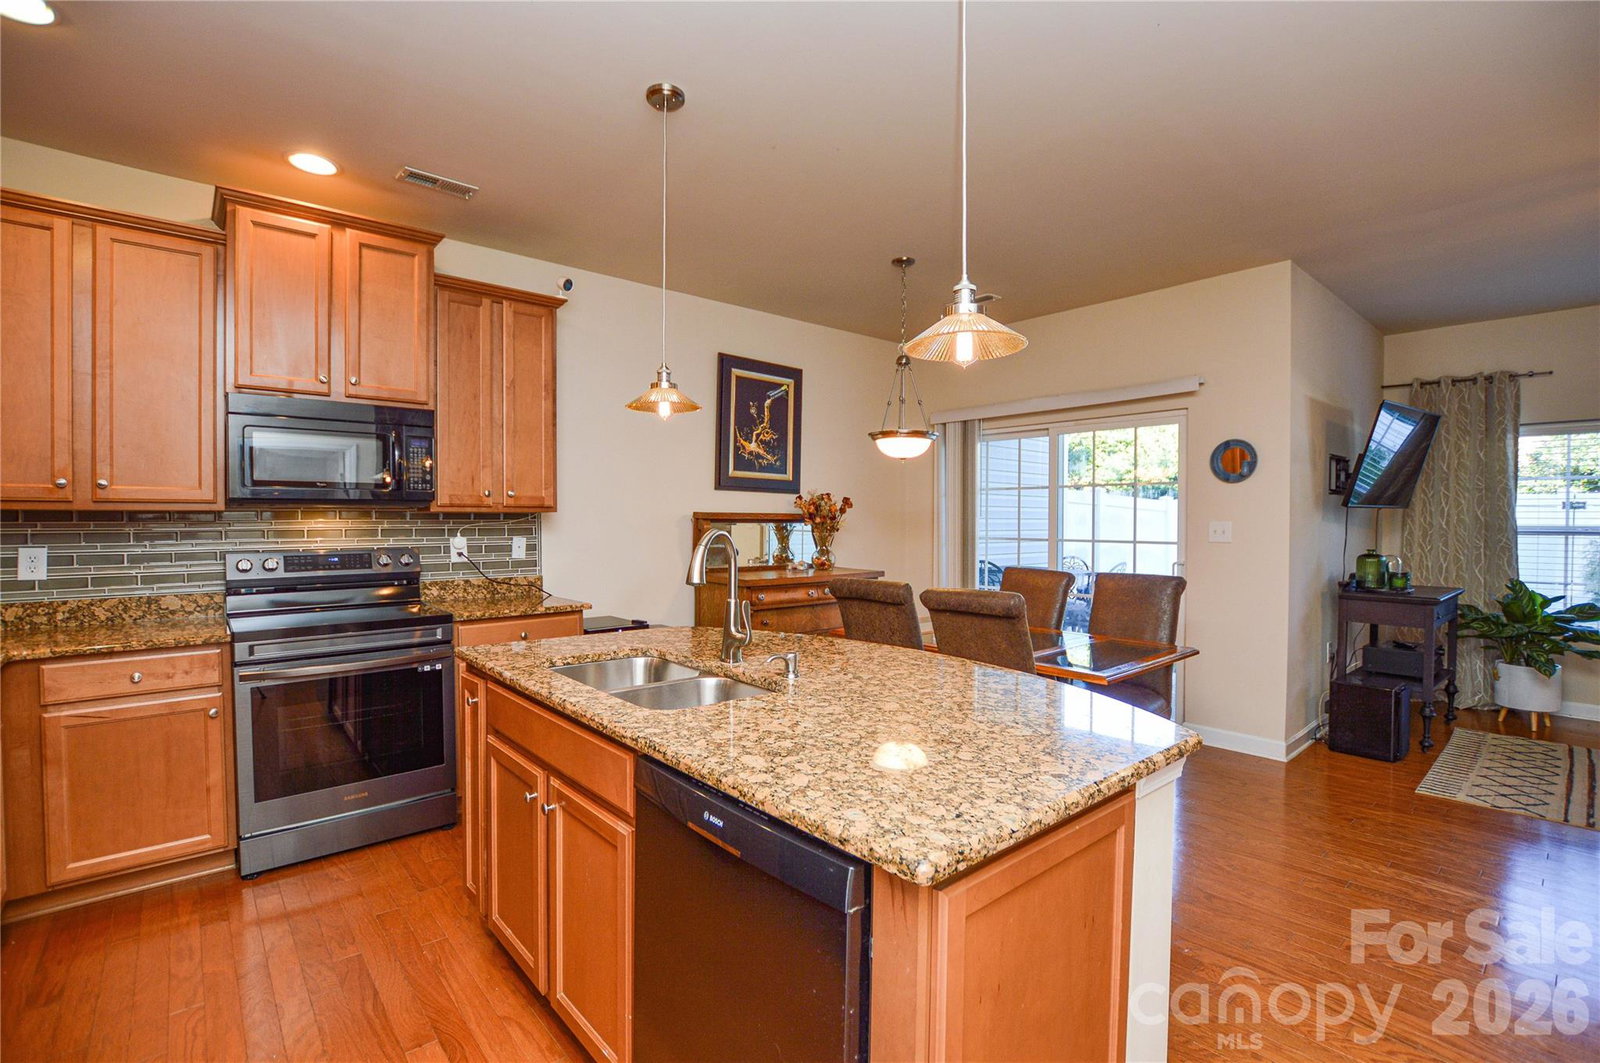
SELLER OFFERING $3,000 TOWARDS CLOSING COSTS. MOTIVATED SELLER, BRING ALL OFFERS. Welcome to this well-maintained townhouse in the Harpers Mill community, offering a comfortable, low-maintenance lifestyle with convenient access to shopping, dining, and nearby Lake Wylie amenities. A two-story foyer creates an inviting entry, leading into an open-concept main level designed for both everyday living and easy entertaining. The main floor features a spacious living area, a convenient powder room, and a thoughtfully designed kitchen complete with a large island, ample cabinetry, and countertop seating. The adjoining dining area is filled with natural light and overlooks the backyard. Step outside to a covered rear patio—an ideal setting for outdoor dining or relaxing—along with a fully fenced backyard that adds flexibility for a variety of uses. Upstairs, the primary suite offers a private retreat with an en-suite bathroom and walk-in closet. Two additional bedrooms, a full bathroom, and a conveniently located laundry closet complete the upper level. Residents of Harpers Mill have access to community amenities, including an outdoor pool. Recent updates provide added value and peace of mind, including carpet replacement and kitchen backsplash (2020), dishwasher (2021), and updated HVAC system (2024). This property also includes HOA guidelines, including limits on rental units within the community.
/u.realgeeks.media/pinevillehomes/Logo_1-min.png)
Additional Information
- Community Features
- Outdoor Pool
- Interior Features
- Attic Other, Cable Prewire, Kitchen Island, Walk-In Closet(s)
- Floor Coverings
- Carpet, Hardwood, Tile
- Equipment
- Dishwasher, Disposal, Electric Range, Gas Water Heater, Microwave, Self Cleaning Oven
- Foundation
- Slab
- Main Level Rooms
- Family Room, Kitchen, Dining Area, Bathroom-Half
- Laundry Location
- In Hall, Laundry Closet, Upper Level
- Heating
- Central, Forced Air, Natural Gas
- Water
- County Water
- Sewer
- County Sewer
- Exterior Construction
- Stone
- Roof
- Architectural Shingle
- Parking
- Driveway, Attached Garage, Garage Faces Front
- Driveway
- Concrete, Paved
- Lot Description
- Level
- Elementary School
- Crowders Creek
- Middle School
- Oakridge
- High School
- Clover
- Zoning
- RMX-20
- Total Property HLA
- 1582
Mortgage Calculator
“ Based on information submitted to the MLS GRID as of . All data is obtained from various sources and may not have been verified by broker or MLS GRID. Supplied Open House Information is subject to change without notice. All information should be independently reviewed and verified for accuracy. Some IDX listings have been excluded from this website. Properties may or may not be listed by the office/agent presenting the information © 2026 Canopy MLS as distributed by MLS GRID”

Last Updated: