8028 Asher Chase Trail, Lancaster, SC 29720
- $375,000
- 2
- BD
- 2
- BA
- 1,462
- SqFt




Listing courtesy of Helen Adams Realty. amerrigan@helenadamsrealty.com
- List Price
- $375,000
- MLS#
- 4343471
- Status
- ACTIVE
- Days on Market
- 221
- Property Type
- Residential
- Year Built
- 2017
- Price Change
- ▼ $25,000 1789429660
- Bedrooms
- 2
- Bathrooms
- 2
- Full Baths
- 2
- Lot Size
- 6,969
- Lot Size Area
- 0.16
- Living Area
- 1,462
- Sq Ft Total
- 1462
- County
- Lancaster
- Subdivision
- Tree Tops
- Special Conditions
- None
Property Description
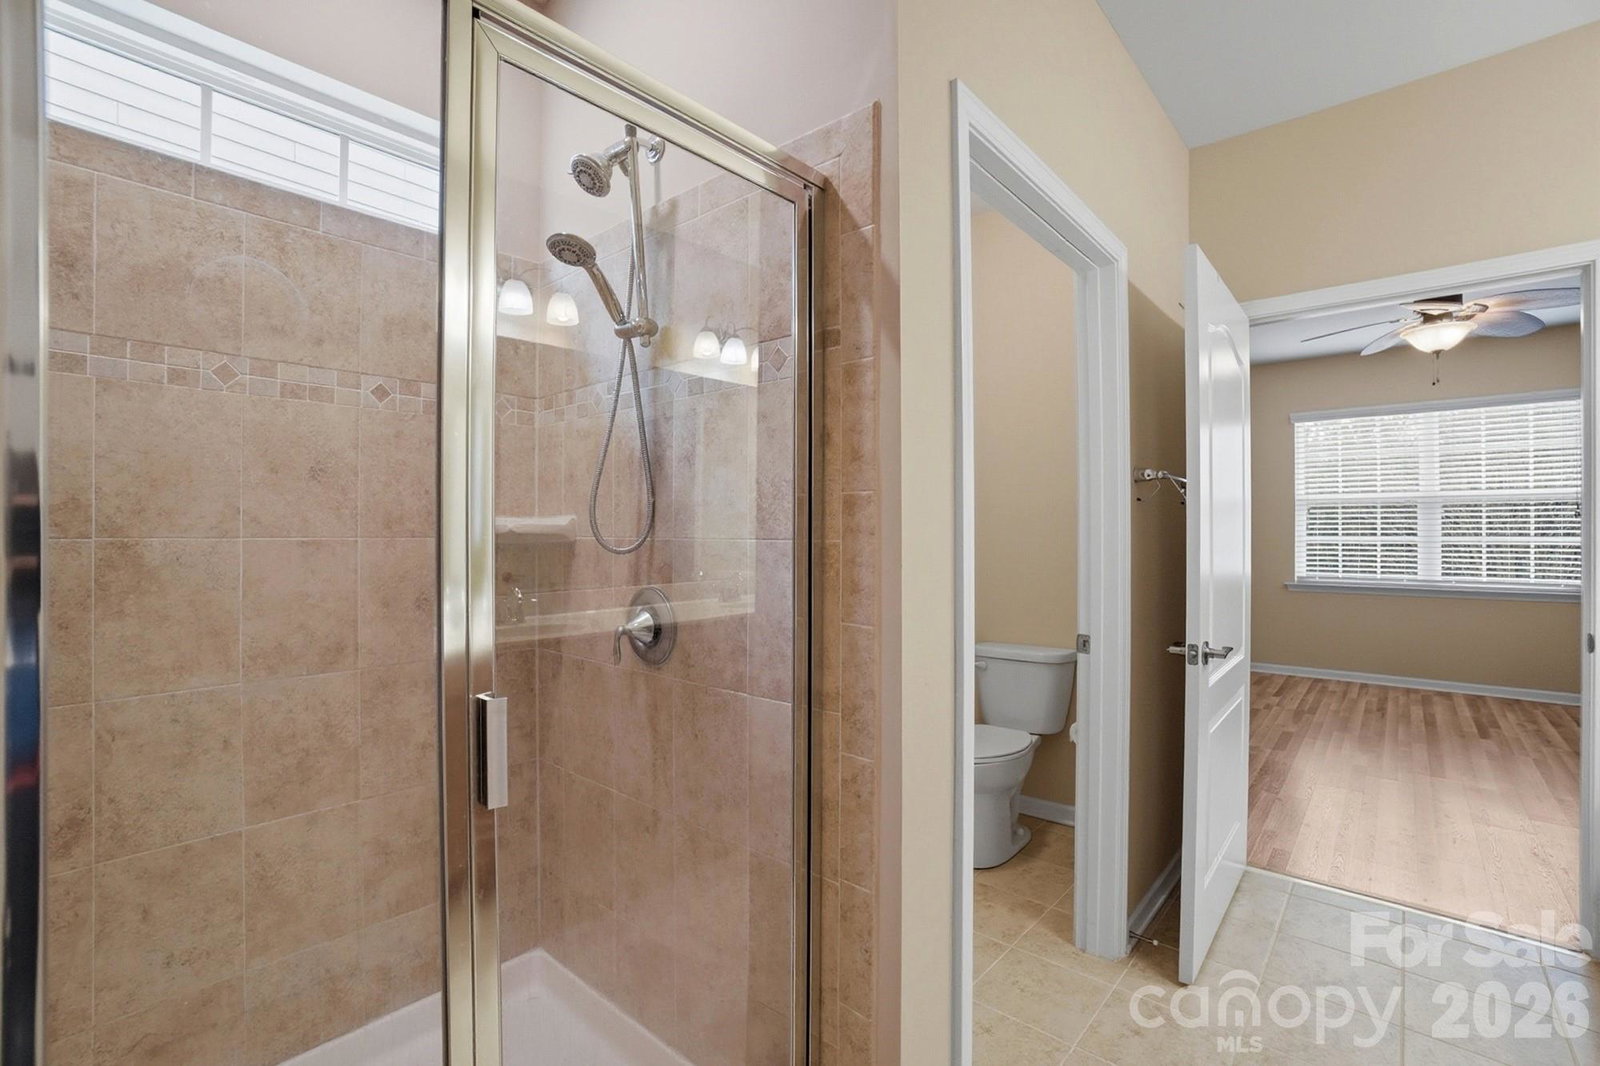
Best value in Tree Tops!! Welcome to 8028 Asher Chase Trail! Low-maintenance living in one of the area's most popular active adult communities. A perfect 2-bedroom/ 2 bath floor plan for those looking for less to maintain and ready to take advantage of all that Tree Tops has to offer. The heart of the home is the well-appointed kitchen with gleaming granite countertops, stainless steel appliances and a large center island. Plenty of room for storage in the walk-in pantry or numerous kitchen cabinets. The kitchen flows seamlessly into both the dining area and the living room, perfect for daily living or entertaining friends or family. Beautiful crown molding throughout the main living area and lots of natural light enhance this home's appeal. Spend evenings on your screened porch or extended patio, enjoying the peace and serenity this yard provides. This home is located in a gated community with resort-style amenities and a vibrant social calendar. Residents enjoy access to a clubhouse with a state-of-the-art fitness center, hobby and game rooms, and multiple Village Cabins dedicated to crafts, social events, and gatherings. Outdoor heated pool and spa, tennis, pickleball, and bocce courts, walking trails, and a 10-acre lake with scenic views all create endless opportunities for recreation and relaxation. The picnic areas, fire pits, dog parks, and open green spaces encourage connection with neighbors and nature. Perfectly situated in the community, on a tranquil lot backing to trees, this home offers the perfect balance of quiet community living and everyday convenience.
/u.realgeeks.media/pinevillehomes/Logo_1-min.png)
Additional Information
- Hoa Fee
- $280
- Hoa Fee Paid
- Monthly
- Community Features
- Fifty Five and Older, Clubhouse, Dog Park, Fitness Center, Game Court, Gated, Lake Access, Outdoor Pool, Pickleball, Picnic Area, Playground, Sidewalks, Tennis Court(s), Walking Trails
- Fireplace
- Yes
- Floor Coverings
- Laminate, Hardwood, Tile
- Equipment
- Dishwasher, Disposal, Dryer, Gas Oven, Gas Range, Microwave, Refrigerator, Tankless Water Heater, Washer
- Foundation
- Slab
- Main Level Rooms
- Living Room, Kitchen, Primary Bedroom, Bathroom-Full, Bedroom(s), Bathroom-Full, Dining Area, Laundry
- Laundry Location
- Laundry Room
- Heating
- Central
- Water
- County Water
- Sewer
- County Sewer
- Exterior Construction
- Hardboard Siding
- Parking
- Attached Garage, Garage Door Opener, Garage Faces Front
- Driveway
- Concrete, Paved
- Elementary School
- Unspecified
- Middle School
- Unspecified
- High School
- Unspecified
- Zoning
- MDR
- Total Property HLA
- 1462
- Master on Main Level
- Yes
Mortgage Calculator
“ Based on information submitted to the MLS GRID as of . All data is obtained from various sources and may not have been verified by broker or MLS GRID. Supplied Open House Information is subject to change without notice. All information should be independently reviewed and verified for accuracy. Some IDX listings have been excluded from this website. Properties may or may not be listed by the office/agent presenting the information © 2026 Canopy MLS as distributed by MLS GRID”

Last Updated: