14619 Holly Springs Drive, Huntersville, NC 28078
- $725,000
- 5
- BD
- 4
- BA
- 3,476
- SqFt













Listing courtesy of Savvy + Co Real Estate. alyssaroccanti@gmail.com
- List Price
- $725,000
- MLS#
- 4345807
- Status
- PENDING
- Days on Market
- 156
- Property Type
- Residential
- Year Built
- 2006
- Price Change
- ▼ $25,000 1781405732
- Bedrooms
- 5
- Bathrooms
- 4
- Full Baths
- 3
- Half Baths
- 1
- Lot Size
- 5,662
- Lot Size Area
- 0.13
- Living Area
- 3,476
- Sq Ft Total
- 3476
- County
- Mecklenburg
- Subdivision
- Monteith Park
- Special Conditions
- None
Property Description
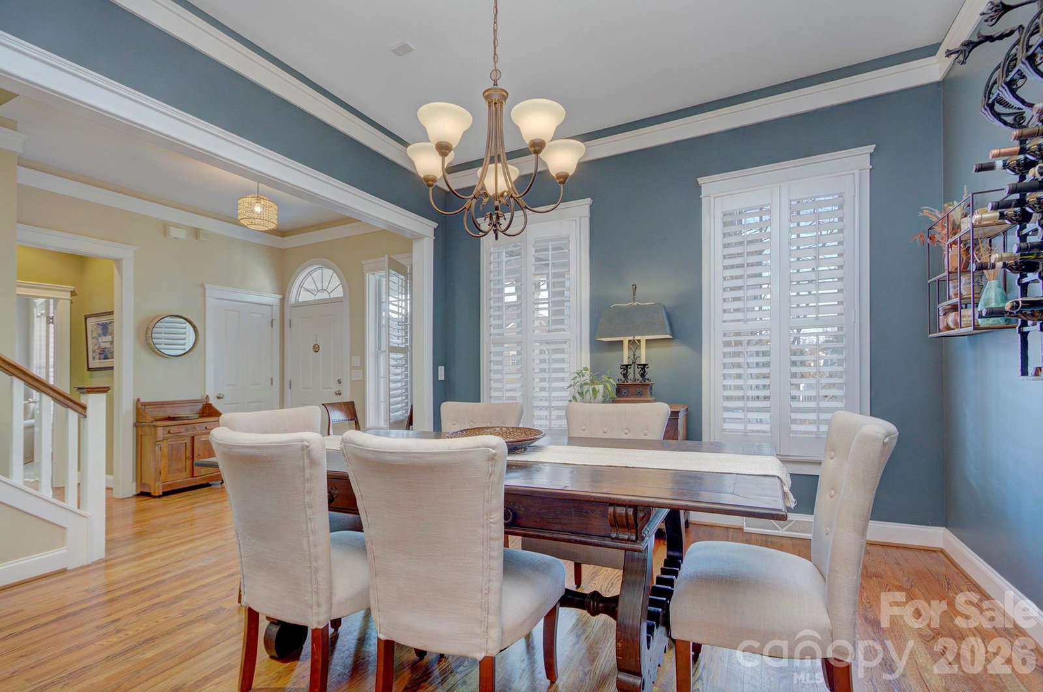
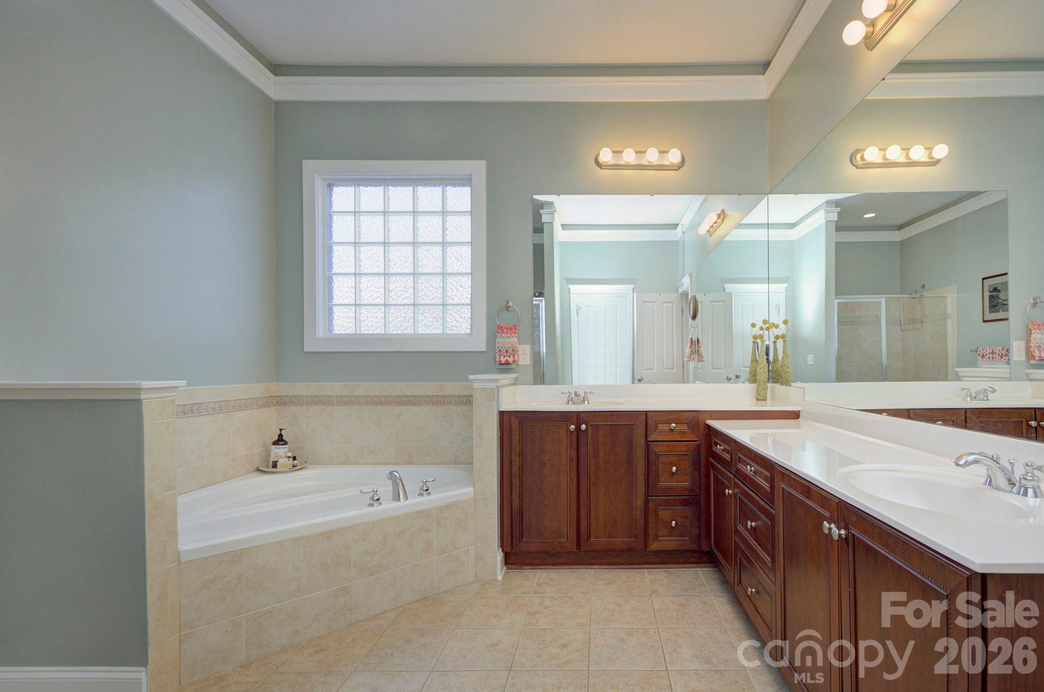
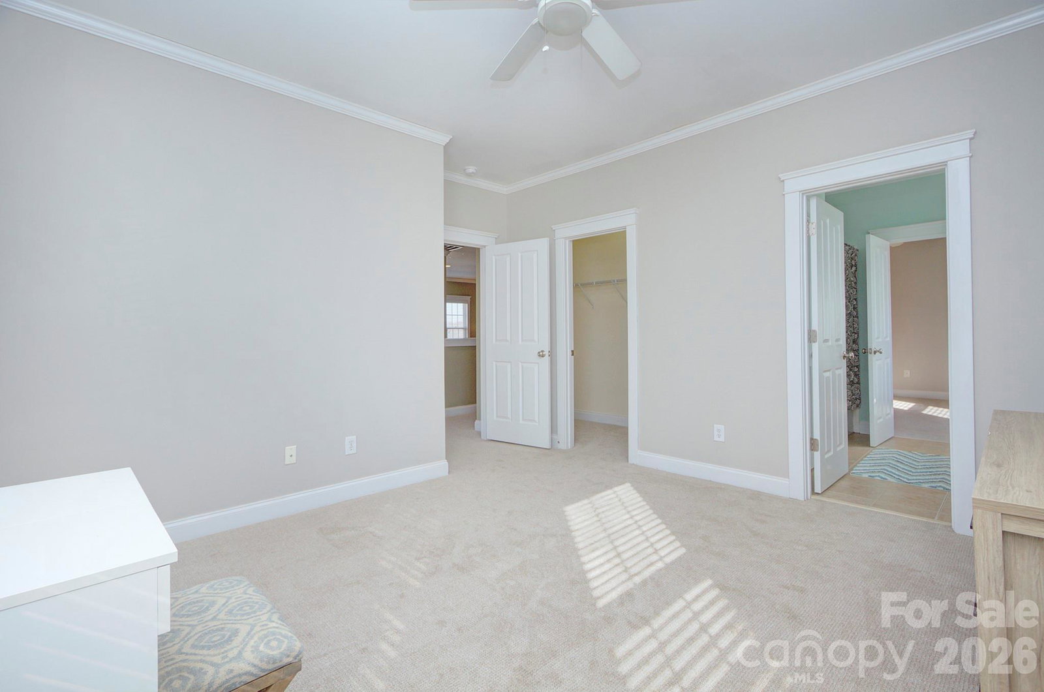
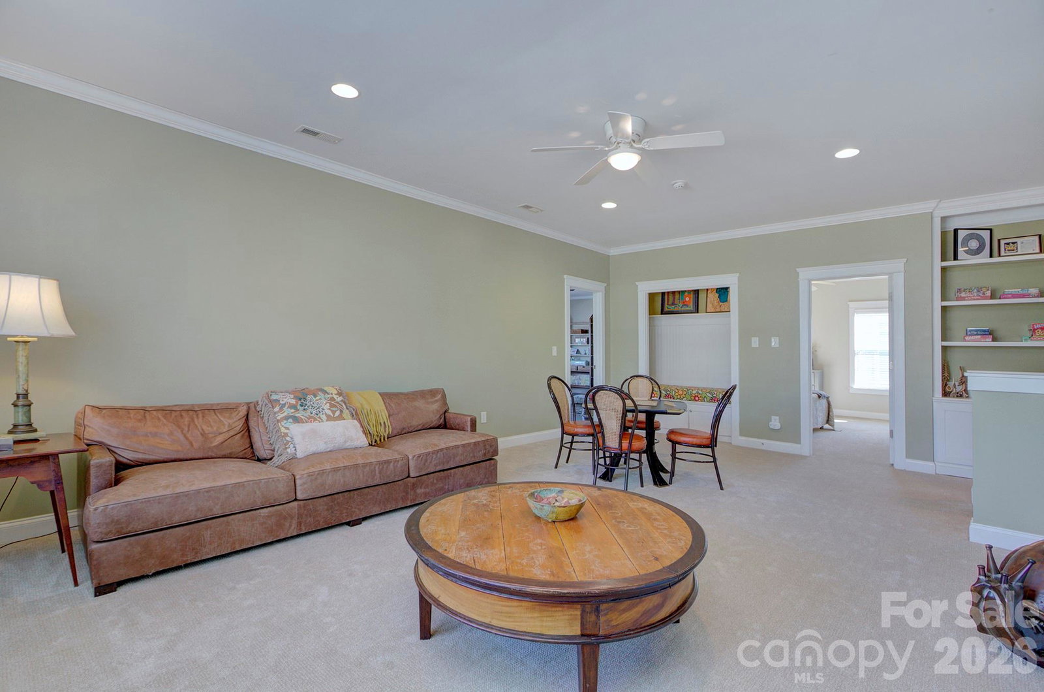
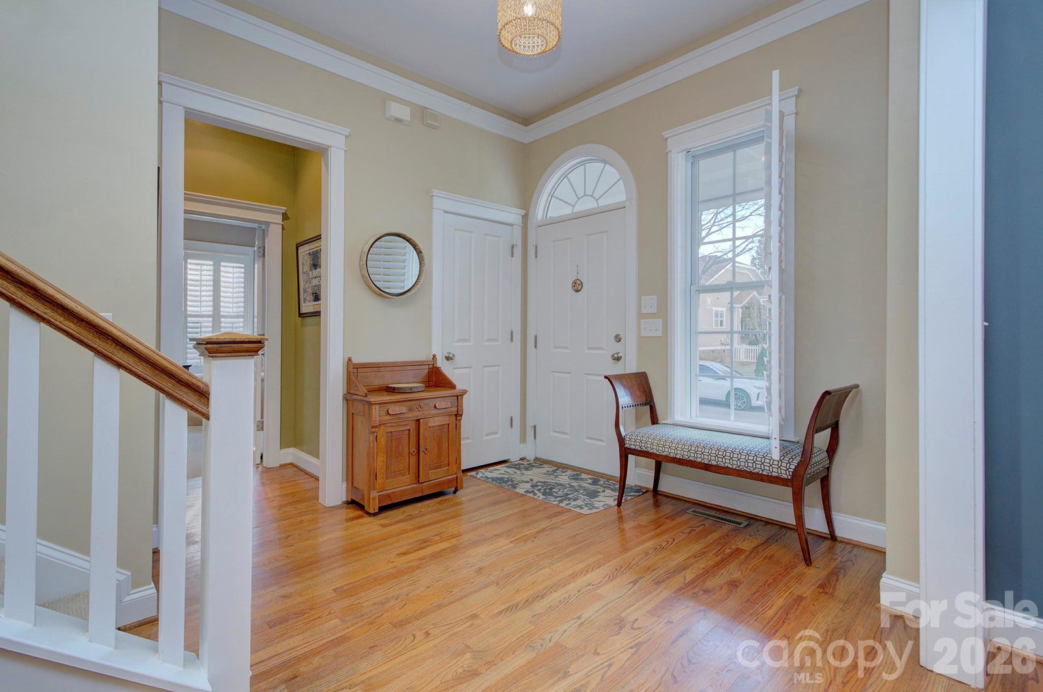
Lowest price per square foot in Monteith Park! This home is basically saying “I’ve been loved and updated, come move right in!” This Monteith Park beauty truly checks all the boxes—space, porch, updates and outdoor living. Move-in ready and beautifully updated, this spacious home offers the perfect combination of comfort, style, and functionality. Featuring an expansive floor plan with 5 bedrooms plus a bonus room, loft, and walk-in storage, there is truly space for everyone and everything. Hard to find primary suite on the main level along with laundry on the main for ease of living. Hardwoods throughout downstairs with built ins in the living room! Cozy on up near your fireplace with a hot cup of coffee or tea. Recent improvements provide peace of mind, including a roof replacement in 2023, HVAC systems in 2020/2023. The kitchen is well-equipped for everyday living and entertaining with 42” cabinetry, a gas range and beautiful backsplash. Updated finishes/lighting and new carpet installed only 2 years ago throughout both the main bedroom and upper levels. Step outside to a fully fenced backyard with a welcoming patio and louvered pergola, perfect for relaxing in the sun or enjoying shaded outdoor dining. Thoughtful landscaping and front yard uplighting enhance the home’s curb appeal, while the exterior was freshly painted within the last few months. Complete with an attached garage and an ideal layout, this home is a standout opportunity you won’t want to miss. Welcome Home!
/u.realgeeks.media/pinevillehomes/Logo_1-min.png)
Additional Information
- Hoa Fee
- $929
- Hoa Fee Paid
- Annually
- Community Features
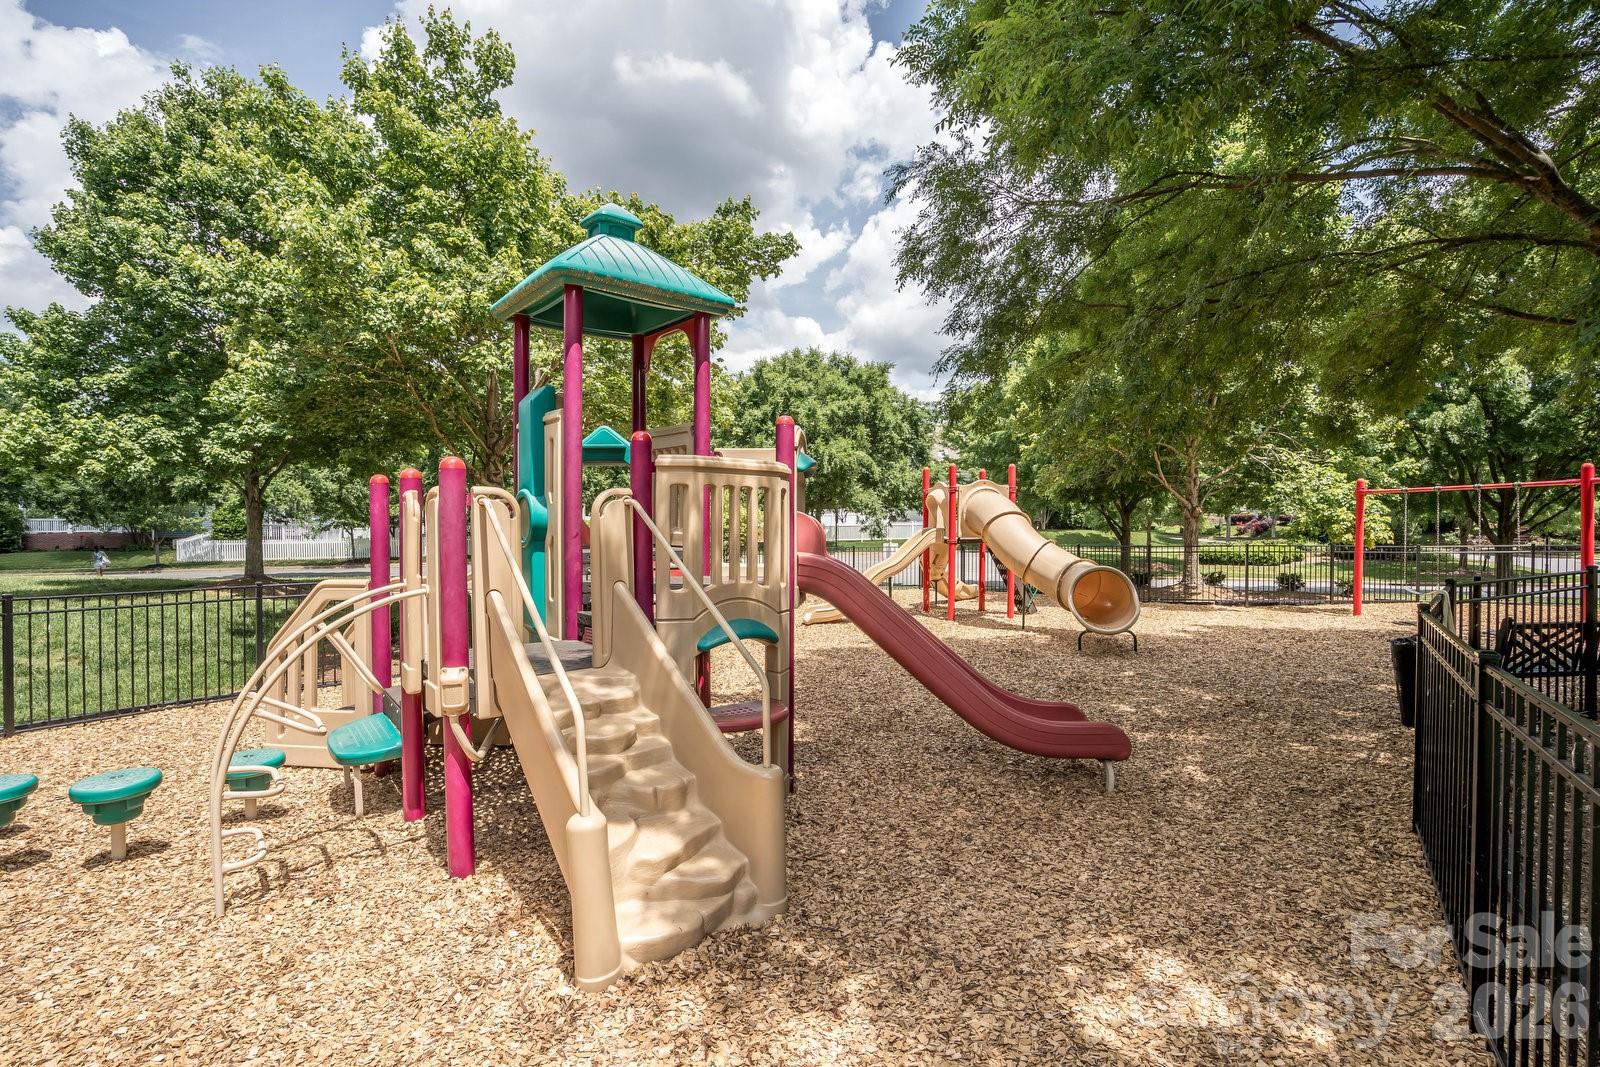
- Clubhouse, Outdoor Pool, Playground, Recreation Area, Sidewalks, Street Lights, Walking Trails
- Fireplace
- Yes
- Interior Features
- Built-in Features, Open Floorplan, Pantry
- Equipment
- Dishwasher, Disposal, Gas Cooktop
- Foundation
- Crawl Space
- Main Level Rooms
- Primary Bedroom, Bathroom-Full, Kitchen, Living Room, Dining Room, Breakfast, Laundry
- Laundry Location
- Main Level
- Heating
- Central
- Water
- City
- Sewer
- Public Sewer
- Exterior Construction
- Fiber Cement
- Parking
- Attached Garage
- Driveway
- Concrete
- Elementary School
- Huntersville
- Middle School
- Bailey
- High School
- William Amos Hough
- Zoning
- NR
- Builder Name
- Saussy Burbank
- Total Property HLA
- 3476
- Master on Main Level
- Yes
Mortgage Calculator
“ Based on information submitted to the MLS GRID as of . All data is obtained from various sources and may not have been verified by broker or MLS GRID. Supplied Open House Information is subject to change without notice. All information should be independently reviewed and verified for accuracy. Some IDX listings have been excluded from this website. Properties may or may not be listed by the office/agent presenting the information © 2026 Canopy MLS as distributed by MLS GRID”

Last Updated: