1031 Allegiance Drive, Charlotte, NC 28217
- $249,900
- 3
- BD
- 2
- BA
- 1,050
- SqFt




Listing courtesy of Lifestyle International Realty. info@menjivarre.com
- List Price
- $249,900
- MLS#
- 4349026
- Status
- PENDING
- Days on Market
- 157
- Property Type
- Residential
- Year Built
- 2007
- Price Change
- ▼ $35,000 1784571372
- Bedrooms
- 3
- Bathrooms
- 2
- Full Baths
- 2
- Lot Size
- 4,356
- Lot Size Area
- 0.1
- Living Area
- 1,050
- Sq Ft Total
- 1050
- County
- Mecklenburg
- Subdivision
- Brighton
- Special Conditions
- None
Property Description
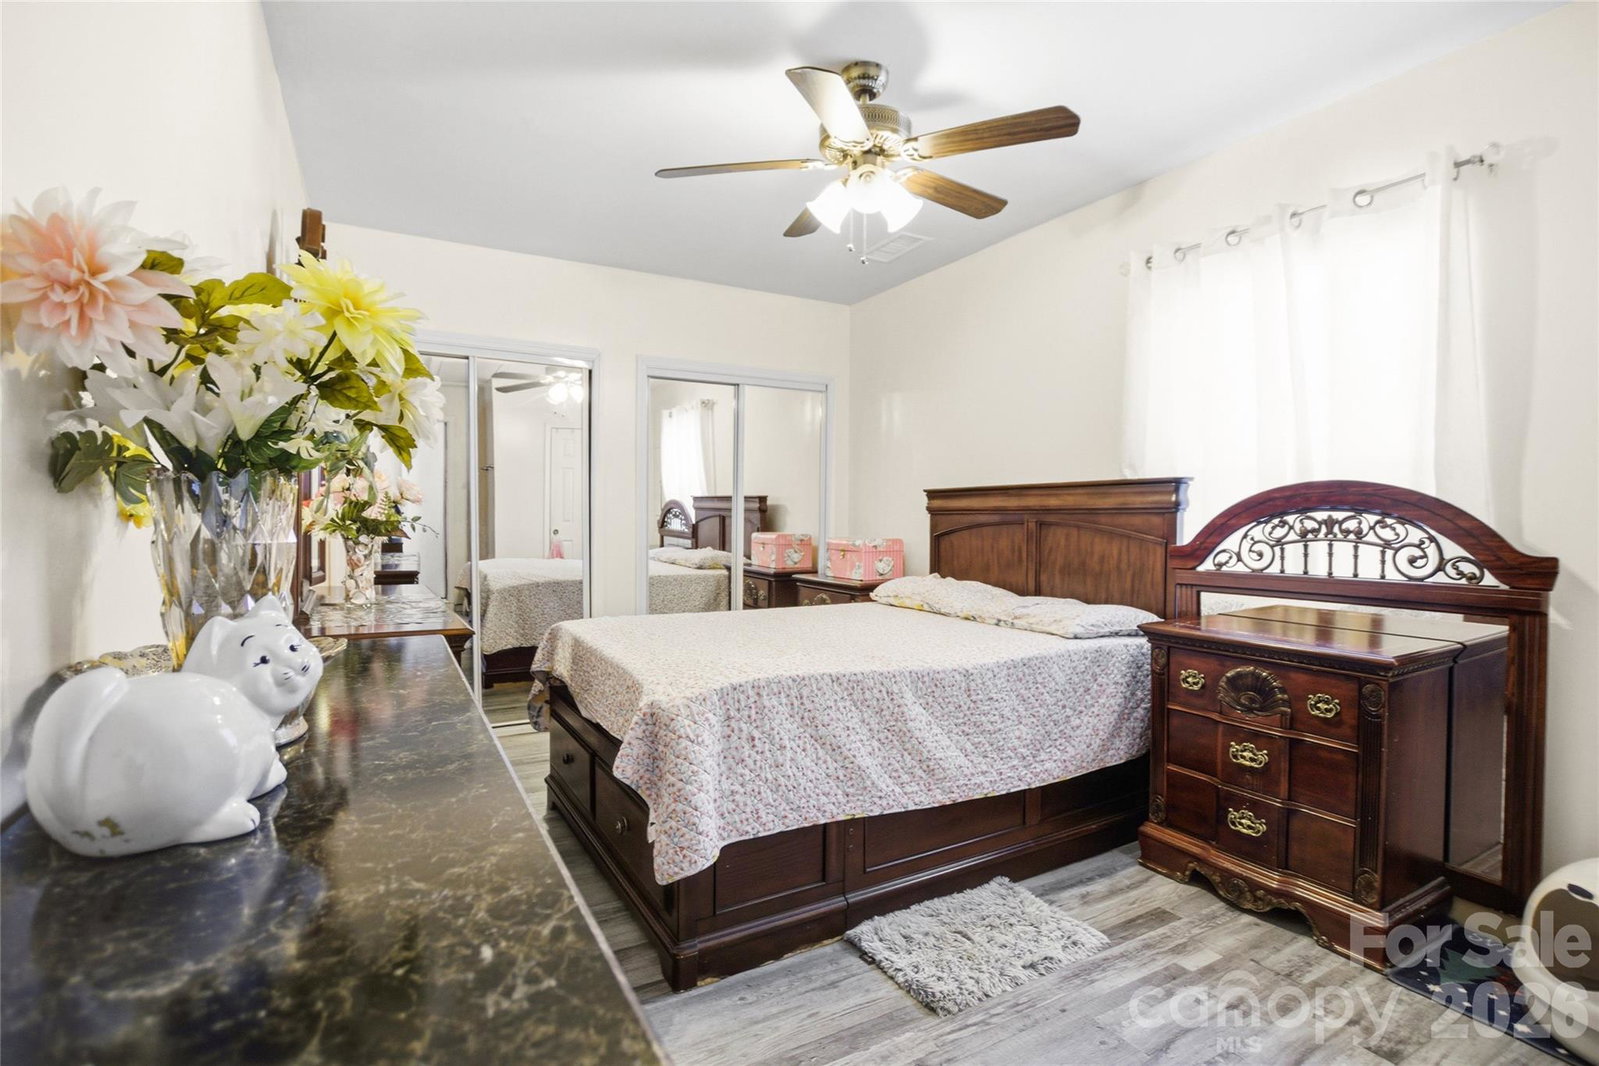
PRICED TO SELL! Home qualifies for 100% financing, no PMI, and up to $10,000 in assistance for closing cost or rate buydown!! Buyer to verify eligibility. Welcome to this beautifully updated 3-bedroom, 2-bath home ideally located in the heart of Charlotte! Enjoy convenient independent access to the primary bedroom, offering added flexibility and privacy. This home features a functional open layout with NO carpet throughout, making maintenance easy and perfect for modern living. Situated just minutes from I-77 and approximately 10 minutes from Uptown Charlotte, this property offers quick access to shopping, dining, gas stations, supermarkets, and everyday conveniences. Whether commuting to work or enjoying the city’s vibrant lifestyle, location truly makes the difference. The converted room measures approximately 145 square feet and the sunroom approximately 107 square feet; these areas are not included in the heated living area (HLA). Ideal for homeowners or investors alike, this home combines comfort, accessibility, and convenience in a rapidly growing area. Don’t miss the opportunity to make it yours!
/u.realgeeks.media/pinevillehomes/Logo_1-min.png)
Additional Information
- Hoa Fee
- $103
- Hoa Fee Paid
- Semi-Annually
- Floor Coverings
- Tile, Vinyl
- Equipment
- Disposal, Electric Range, Exhaust Fan, Gas Water Heater, Microwave
- Foundation
- Slab
- Main Level Rooms
- Primary Bedroom
- Laundry Location
- Laundry Closet
- Heating
- Central
- Water
- City
- Sewer
- Public Sewer
- Exterior Construction
- Brick Partial, Vinyl
- Roof
- Architectural Shingle
- Parking
- Driveway
- Driveway
- Concrete, Paved
- Elementary School
- Unspecified
- Middle School
- Unspecified
- High School
- Unspecified
- Total Property HLA
- 1050
- Master on Main Level
- Yes
Mortgage Calculator
“ Based on information submitted to the MLS GRID as of . All data is obtained from various sources and may not have been verified by broker or MLS GRID. Supplied Open House Information is subject to change without notice. All information should be independently reviewed and verified for accuracy. Some IDX listings have been excluded from this website. Properties may or may not be listed by the office/agent presenting the information © 2026 Canopy MLS as distributed by MLS GRID”

Last Updated: