4 Chimney Crest Drive Unit #F, Asheville, NC 28806
- $555,000
- 1
- BD
- 2
- BA
- 1,204
- SqFt




Listing courtesy of Howard Hanna Beverly-Hanks Asheville-Biltmore Park. john.madden@howardhannatate.com
- List Price
- $555,000
- MLS#
- 4349063
- Status
- ACTIVE
- Days on Market
- 185
- Property Type
- Residential
- Architectural Style
- Contemporary
- Year Built
- 2007
- Price Change
- ▼ $20,000 1785213436
- Bedrooms
- 1
- Bathrooms
- 2
- Full Baths
- 1
- Half Baths
- 1
- Living Area
- 1,204
- Sq Ft Total
- 1204
- County
- Buncombe
- Subdivision
- Cirrus Condominiums
- Special Conditions
- None
Property Description
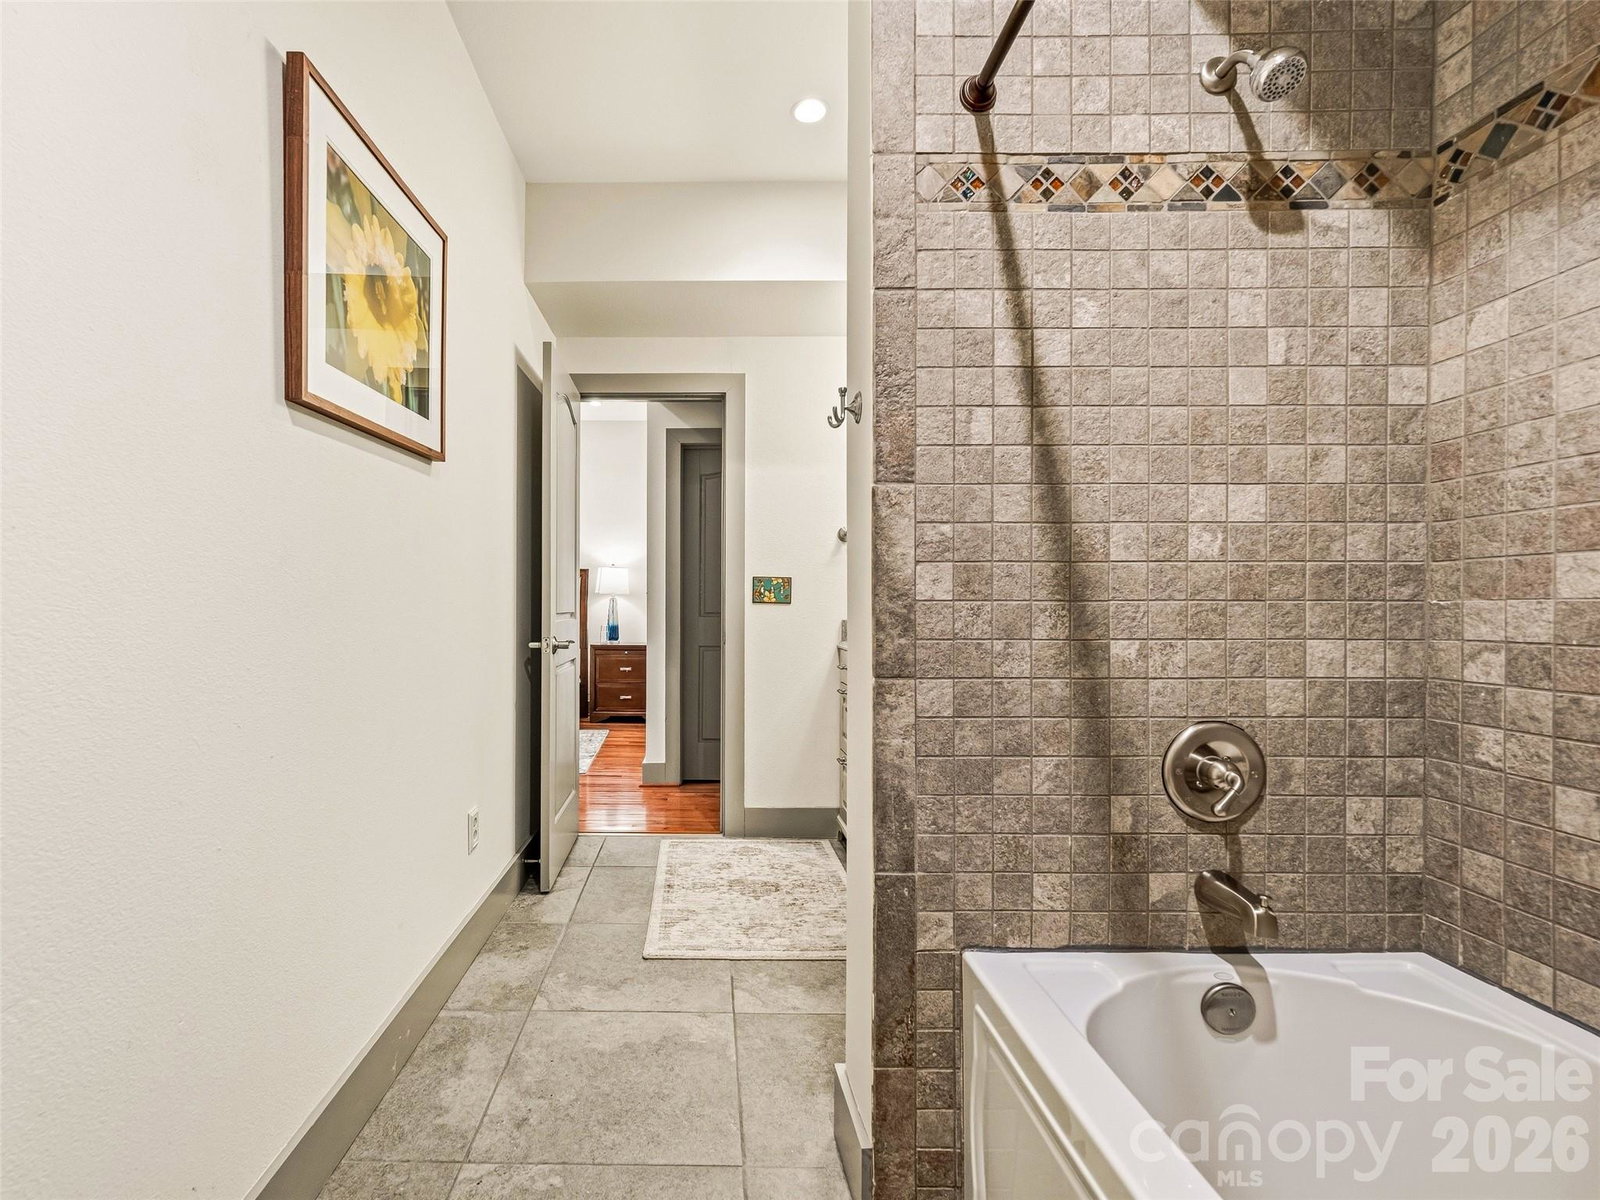
If you are looking for a part-time or seasonal home, elevate your lifestyle in this stunning contemporary 1-bedroom corner condo, located in Asheville’s exclusive gated Crest Mountain community. From the moment you step inside, year-round panoramic views of the Blue Ridge Mountains take center stage. The main level boasts a bright, open floor plan anchored by a gourmet kitchen featuring granite countertops and stainless-steel appliances. Experience true indoor-outdoor living with a private covered patio—accessible from both the living room and the primary suite. It’s your front-row seat to majestic sunrises and breathtaking evening sunsets. Need a little extra space? A versatile lower-level flex room easily doubles as a guest retreat. Step outside to experience true mountain living with community trails, a waterfall, and gazebos, all while being just a stone's throw from Asheville's vibrant downtown scene. And the ability to rent seasonally (6 months minimum) Located 5 miles from downtown Asheville.
/u.realgeeks.media/pinevillehomes/Logo_1-min.png)
Additional Information
- Hoa Fee
- $244
- Hoa Fee Paid
- Monthly
- Community Features
- Gated
- Interior Features
- Breakfast Bar, Cable Prewire, Open Floorplan, Walk-In Closet(s)
- Floor Coverings
- Hardwood, Tile, Vinyl
- Equipment
- Dishwasher, Disposal, Dryer, Electric Cooktop, Electric Oven, Electric Water Heater, Exhaust Fan, Exhaust Hood, Microwave, Plumbed For Ice Maker, Refrigerator, Wall Oven, Washer, Washer/Dryer
- Foundation
- Slab
- Main Level Rooms
- Living Room, Kitchen, Primary Bedroom
- Laundry Location
- Electric Dryer Hookup, Utility Room, Main Level, Washer Hookup
- Heating
- Ductless, Heat Pump
- Water
- City
- Sewer
- Public Sewer
- Exterior Construction
- Fiber Cement, Stone
- Roof
- Architectural Shingle
- Parking
- Attached Garage, Garage Door Opener, Keypad Entry, Parking Space(s)
- Driveway
- Asphalt, Paved
- Lot Description
- End Unit, Level, Views
- Elementary School
- Emma/Eblen
- Middle School
- Clyde A Erwin
- High School
- Clyde A Erwin
- Total Property HLA
- 1204
Mortgage Calculator
“ Based on information submitted to the MLS GRID as of . All data is obtained from various sources and may not have been verified by broker or MLS GRID. Supplied Open House Information is subject to change without notice. All information should be independently reviewed and verified for accuracy. Some IDX listings have been excluded from this website. Properties may or may not be listed by the office/agent presenting the information © 2026 Canopy MLS as distributed by MLS GRID”

Last Updated: