1008 Archibald Avenue, Fort Mill, SC 29708
- $359,900
- 3
- BD
- 3
- BA
- 1,836
- SqFt




Listing courtesy of Keller Williams Ballantyne Area. listings@hprea.com
- List Price
- $359,900
- MLS#
- 4349204
- Status
- ACTIVE UNDER CONTRACT
- Days on Market
- 203
- Property Type
- Residential
- Year Built
- 2016
- Price Change
- ▼ $10,000 1782946660
- Bedrooms
- 3
- Bathrooms
- 3
- Full Baths
- 2
- Half Baths
- 1
- Lot Size
- 2,317
- Lot Size Area
- 0.053200000000000004
- Living Area
- 1,836
- Sq Ft Total
- 1836
- County
- York
- Subdivision
- Ayrshire
- Special Conditions
- None
Property Description
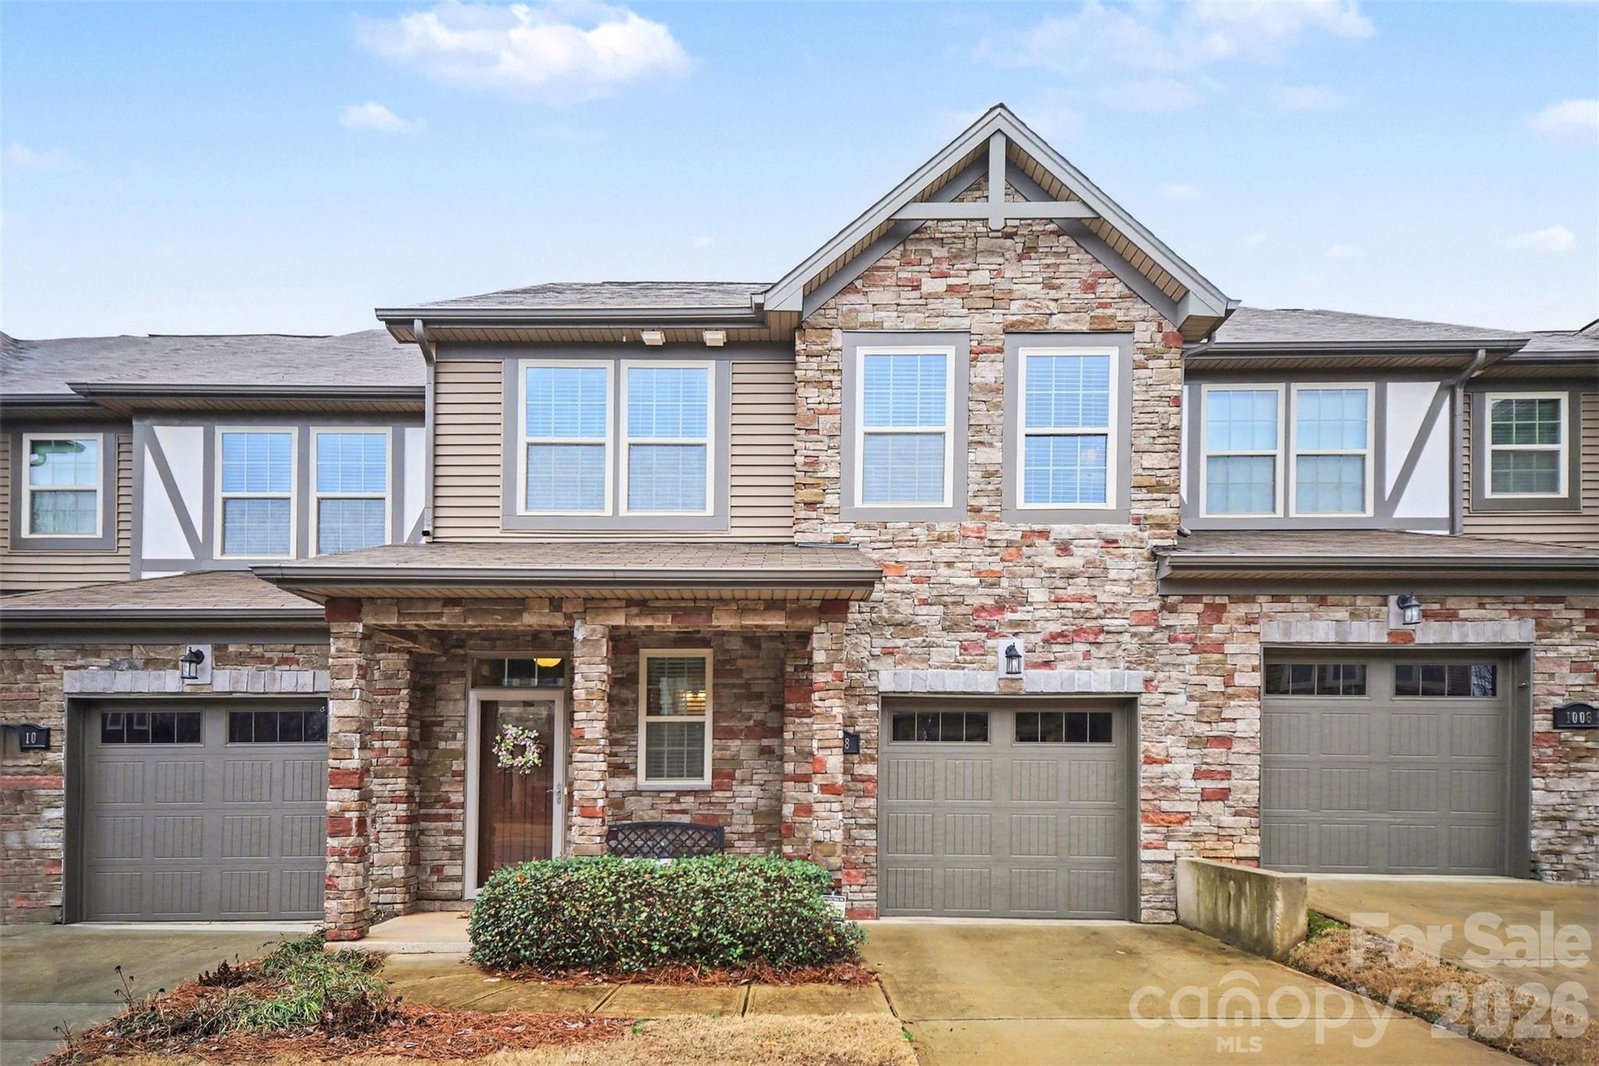
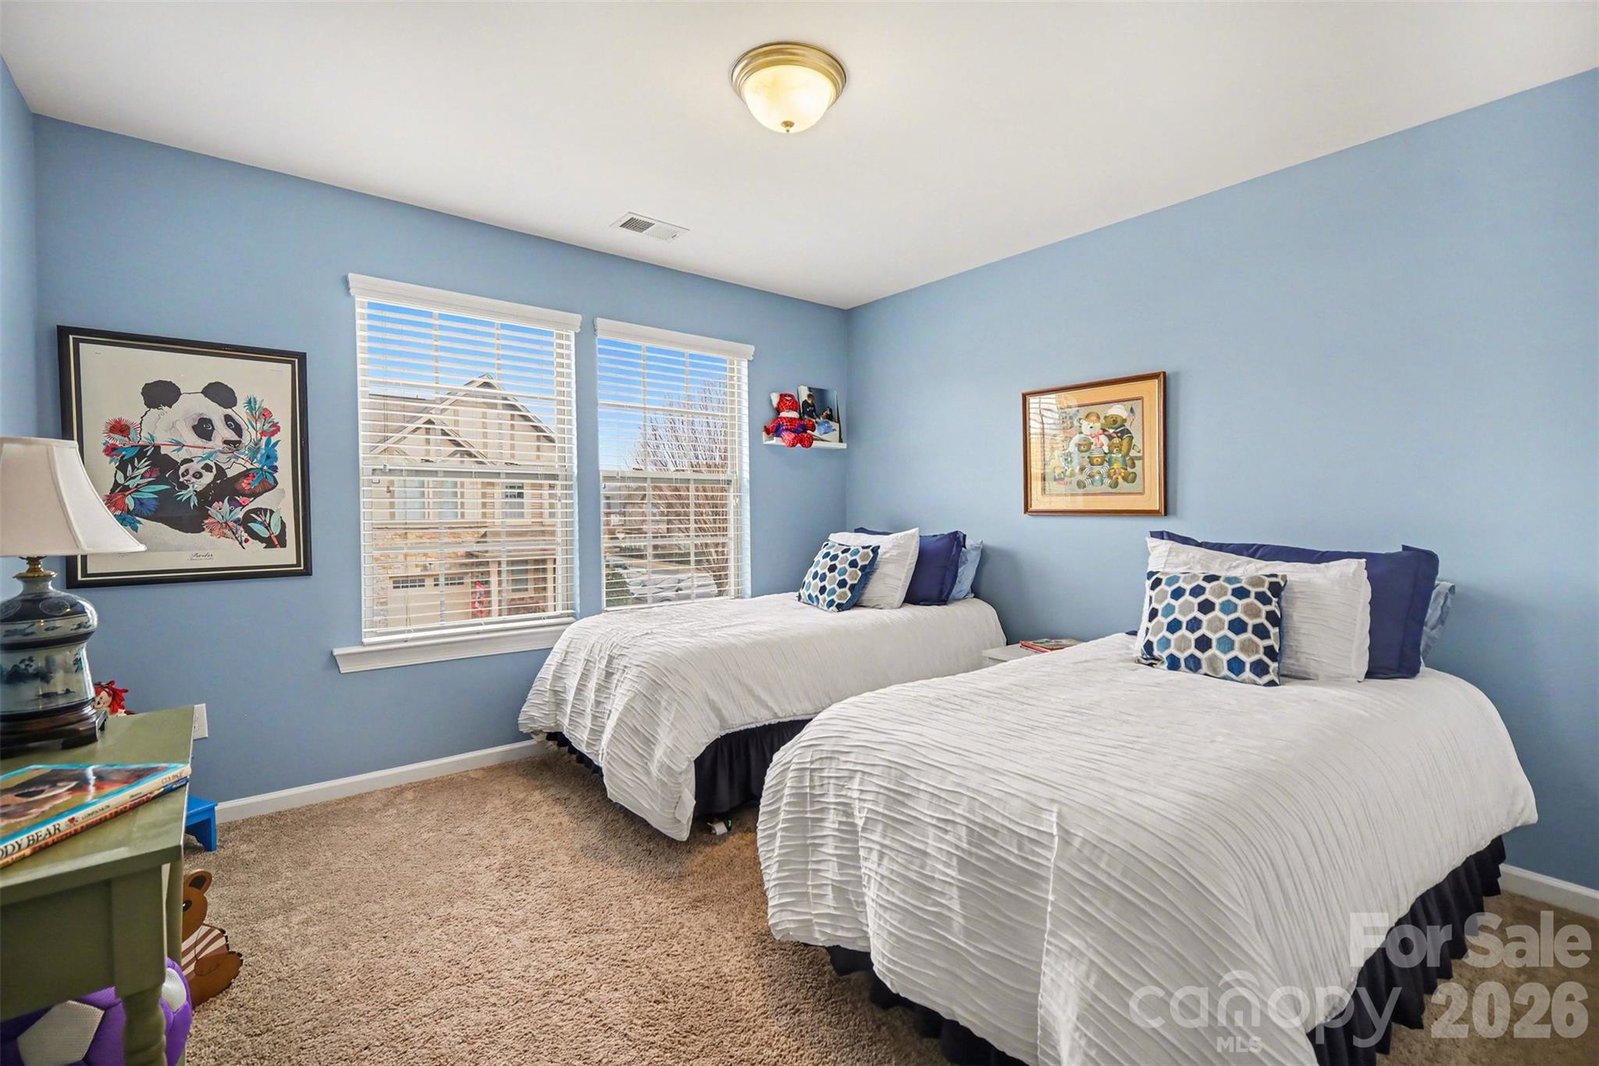
Welcome to this enchanting townhome, where the fusion of elegance and comfort creates the perfect home for families, first-time home buyers, or those seeking to downsize without compromise. This residence boasts a charming stone facade, immediately setting the tone for the refined living that awaits within. Formal entrance foyer welcomes you in with a warm and inviting open floor plan. The beautiful kitchen features pristine white cabinets, a stylish subway tile backsplash, and gleaming stainless steel appliances. Pull up a seat at the breakfast bar for casual dining or engage with guests as you prepare your favorite meals. Dark wood plank flooring adds a touch of sophistication throughout this level, which also includes a convenient laundry room and powder room for guests. Luxurious primary bedroom located on the main level also has an attached full bath featuring a sleek glass-enclosed stand-up shower, separate soaking tub, dual sinks, and a spacious walk-in closet. Upstairs, a vast loft landing overlooks the main living area, accompanied by a hallway office nook, two additional bedrooms, and a full bath. With walk-in attic access, storage solutions are both ample and discreet. Outside, enjoy the tranquility of your back patio with a partial privacy fence. The community includes an outdoor pool and a fenced-in playground – perfect for family fun. Located in top-rated school districts and with easy access to I-77, this townhouse offers the ideal blend of suburban serenity and city convenience. This is not just a home; it's a lifestyle tailored for you.
/u.realgeeks.media/pinevillehomes/Logo_1-min.png)
Additional Information
- Hoa Fee
- $270
- Hoa Fee Paid
- Monthly
- Community Features
- Clubhouse, Outdoor Pool, Playground, Sidewalks
- Interior Features
- Attic Walk In, Breakfast Bar, Entrance Foyer, Kitchen Island, Open Floorplan, Walk-In Closet(s)
- Floor Coverings
- Tile, Vinyl
- Equipment
- Dishwasher, Electric Range, Microwave
- Foundation
- Slab
- Main Level Rooms
- Bathroom-Full, Bathroom-Half, Living Room, Kitchen, Dining Area, Primary Bedroom, Laundry
- Laundry Location
- Laundry Room, Main Level
- Heating
- Forced Air
- Water
- City
- Sewer
- Public Sewer
- Exterior Construction
- Stone, Vinyl
- Parking
- Driveway, Attached Garage, Garage Faces Front
- Driveway
- Concrete, Paved
- Elementary School
- Flint Hill
- Middle School
- Springfield
- High School
- Nation Ford
- Total Property HLA
- 1836
Mortgage Calculator
“ Based on information submitted to the MLS GRID as of . All data is obtained from various sources and may not have been verified by broker or MLS GRID. Supplied Open House Information is subject to change without notice. All information should be independently reviewed and verified for accuracy. Some IDX listings have been excluded from this website. Properties may or may not be listed by the office/agent presenting the information © 2026 Canopy MLS as distributed by MLS GRID”

Last Updated: