913 Tennyson Drive, Charlotte, NC 28208
- $387,900
- 3
- BD
- 2
- BA
- 1,122
- SqFt




Listing courtesy of David Hoffman Realty Charlotte. tammy.breisacher@davidhoffmanrealty.com
- List Price
- $387,900
- MLS#
- 4350149
- Status
- ACTIVE
- Days on Market
- 132
- Property Type
- Residential
- Architectural Style
- Ranch
- Year Built
- 2005
- Price Change
- ▼ $12,100 1783372809
- Bedrooms
- 3
- Bathrooms
- 2
- Full Baths
- 2
- Lot Size
- 13,895
- Lot Size Area
- 0.319
- Living Area
- 1,122
- Sq Ft Total
- 1122
- County
- Mecklenburg
- Subdivision
- Enderly Park
- Special Conditions
- None
- Waterfront Features
- None
Property Description
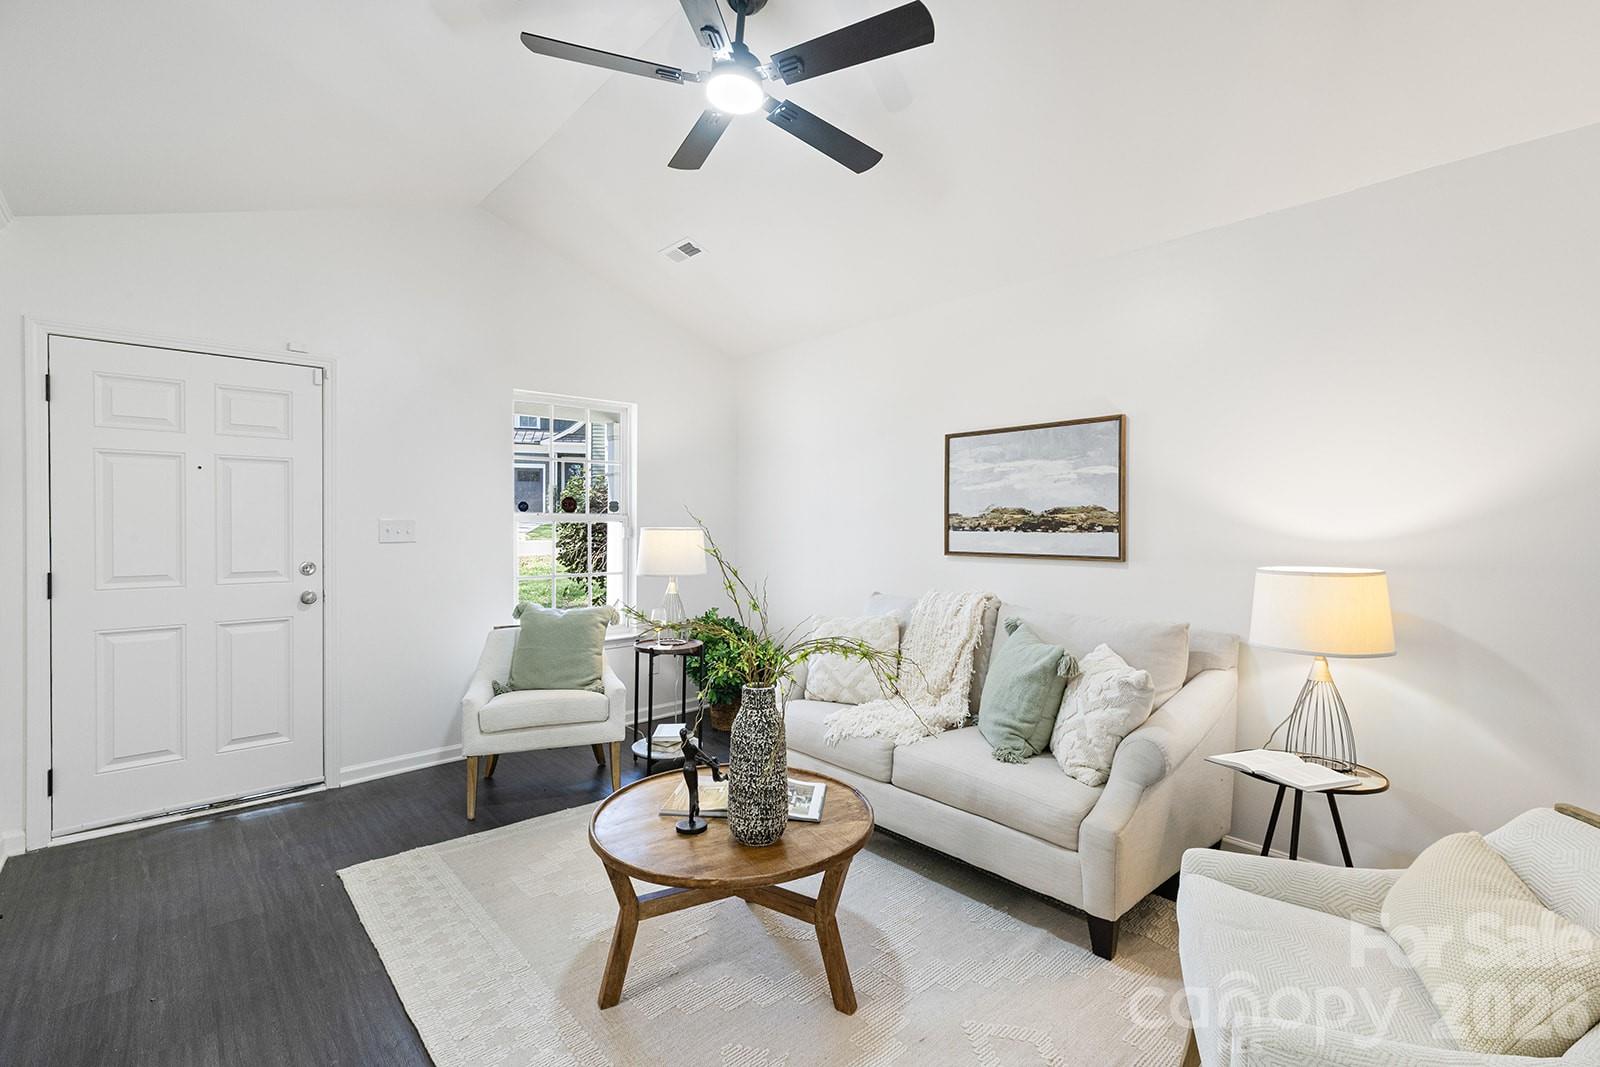
Charming and updated 3 bedroom, 2-bath bungalow in popular Enderly Park offers the perfect blend of style and comfort! Step inside to find a bright, inviting interior featuring beautiful quartz counters and stainless steel appliances that elevate the kitchen’s modern appeal. The functional layout provides easy living with well-sized bedrooms and updated baths, LVP flooring, and fresh paint! Enjoy your morning coffee or unwind in the evening on the welcoming front porch, perfect for relaxing or entertaining. Out back, the spacious and deep, flat backyard offers endless possibilities; whether you’re hosting gatherings, gardening, or creating your own outdoor oasis. Conveniently located near Uptown, dining, and entertainment, this home combines neighborhood charm with city accessibility. Don’t miss your chance to make this renovated home your own!
/u.realgeeks.media/pinevillehomes/Logo_1-min.png)
Additional Information
- Community Features
- None
- Interior Features
- Breakfast Bar, Open Floorplan
- Floor Coverings
- Vinyl
- Equipment
- Dishwasher, Electric Range, Microwave
- Foundation
- Slab
- Main Level Rooms
- Kitchen, Living Room, Dining Room, Primary Bedroom, Bathroom-Full, Bedroom(s), Bedroom(s), Bathroom-Full, Laundry
- Laundry Location
- Inside, Laundry Closet, Main Level, Washer Hookup
- Heating
- Central
- Water
- City
- Sewer
- Public Sewer
- Exterior Construction
- Vinyl
- Parking
- Driveway
- Driveway
- Concrete, Paved
- Lot Description
- Level, Wooded
- Elementary School
- Westerly Hills
- Middle School
- J.W. Wilson
- High School
- Harding University
- Total Property HLA
- 1122
- Master on Main Level
- Yes
Mortgage Calculator
“ Based on information submitted to the MLS GRID as of . All data is obtained from various sources and may not have been verified by broker or MLS GRID. Supplied Open House Information is subject to change without notice. All information should be independently reviewed and verified for accuracy. Some IDX listings have been excluded from this website. Properties may or may not be listed by the office/agent presenting the information © 2026 Canopy MLS as distributed by MLS GRID”

Last Updated: