12705 Meetinghouse Drive, Cornelius, NC 28031
- $699,000
- 3
- BD
- 2
- BA
- 2,223
- SqFt




Listing courtesy of Helen Adams Realty. cbucey@helenadamsrealty.com
- List Price
- $699,000
- MLS#
- 4350533
- Status
- PENDING
- Days on Market
- 121
- Property Type
- Residential
- Year Built
- 2015
- Price Change
- ▼ $26,000 1783752909
- Bedrooms
- 3
- Bathrooms
- 2
- Full Baths
- 2
- Lot Size
- 8,276
- Lot Size Area
- 0.19
- Living Area
- 2,223
- Sq Ft Total
- 2223
- County
- Mecklenburg
- Subdivision
- Baileys Glen
- Special Conditions
- None
Property Description
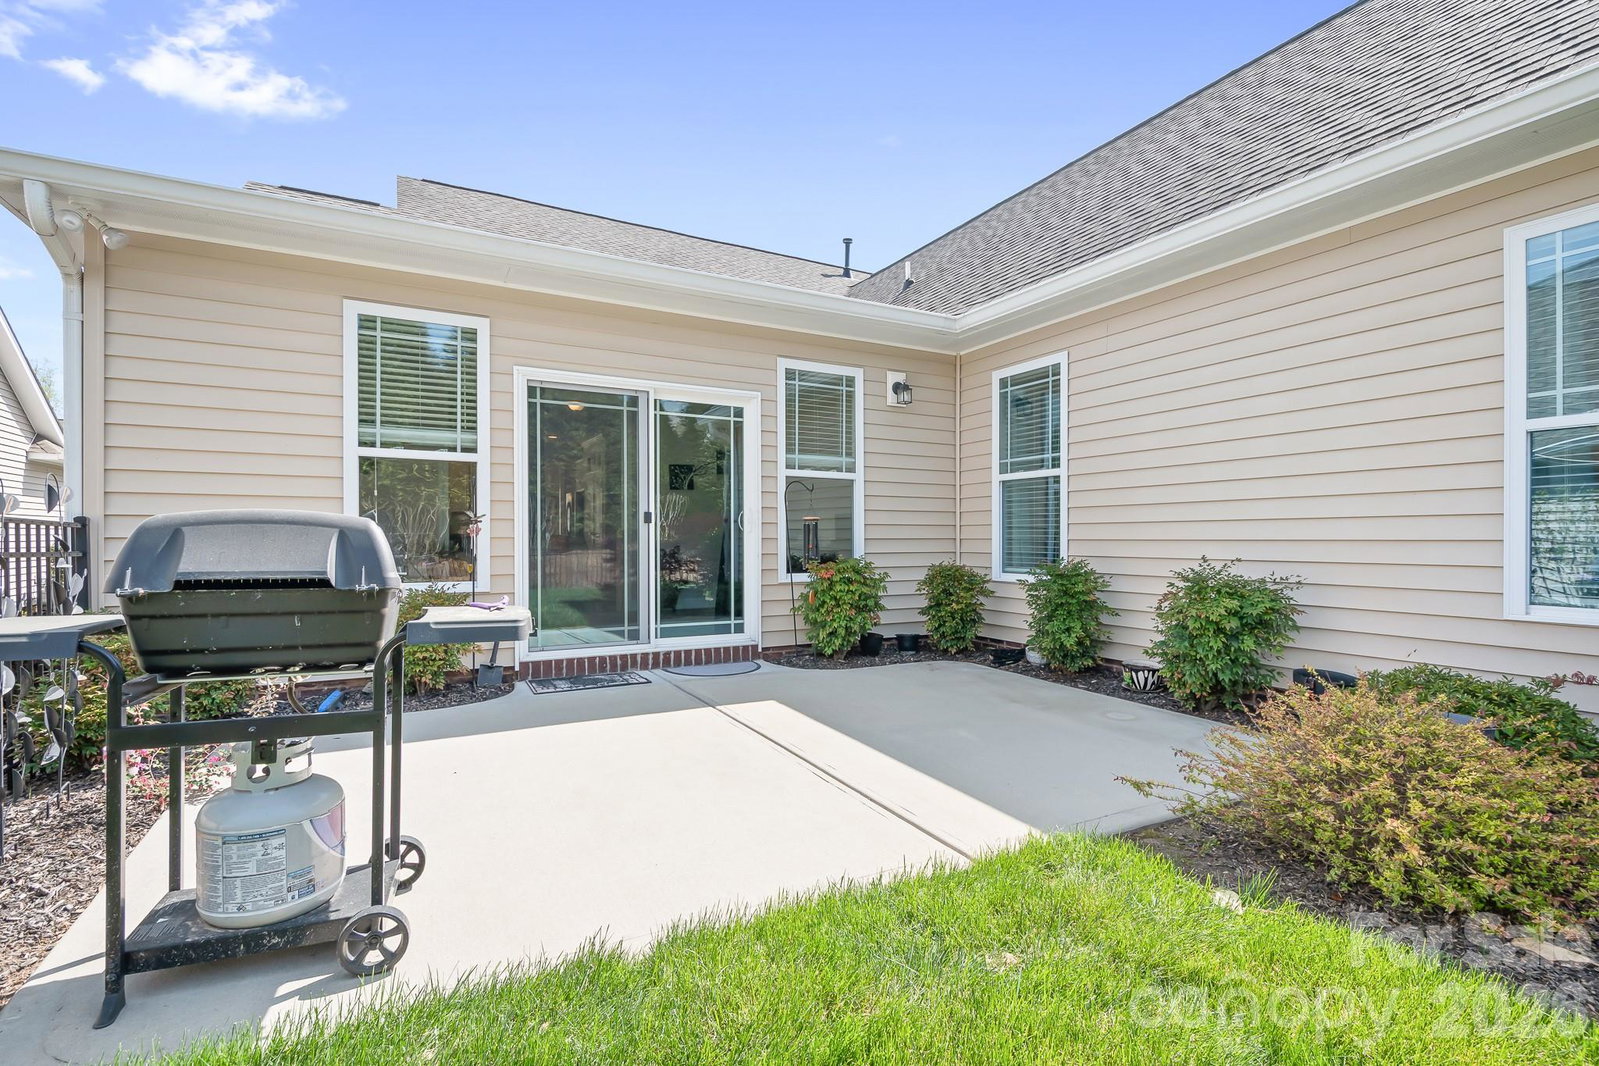
Wake up in the heart of “downtown” Baileys Glen, just moments from the clubhouse and the vibrant heartbeat of this sought-after 55+ community. Start your morning on the rocking chair front porch or inside at the kitchen peninsula with a quiet cup of coffee as natural light fills the home. Step into a bright foyer with classic wainscoting and into an open living space where hardwood floors and a cozy fireplace create a warm, welcoming place to begin the day. The kitchen flows easily into the main living areas, making mornings feel effortless and gatherings come naturally. As the day unfolds, the sunroom becomes your favorite retreat—light-filled and peaceful, with a screened door that lets in a gentle breeze. Whether you’re reading, relaxing, or catching up with friends, it’s a space that feels both comfortable and special. In the evening, unwind in your private backyard oasis with a flat, fenced lawn and beautifully manicured landscaping. It’s the perfect place to catch the last drops of sunlight on the patio and enjoy the quiet, wooded surroundings. At the end of the day, retreat to the primary suite, where a thoughtfully designed bath with a walk-in shower and seating offers a sense of comfort and ease. All set in one of Baileys Glen’s most desirable locations—this is everyday living, beautifully done.
/u.realgeeks.media/pinevillehomes/Logo_1-min.png)
Additional Information
- Hoa Fee
- $397
- Hoa Fee Paid
- Monthly
- Community Features
- Fifty Five and Older, Business Center, Clubhouse, Concierge, Fitness Center, Game Court, Outdoor Pool, Pickleball, Picnic Area, Putting Green, Recreation Area, Sidewalks, Sport Court, Street Lights, Tennis Court(s)
- Fireplace
- Yes
- Interior Features
- Attic Walk In, Breakfast Bar, Entrance Foyer, Open Floorplan, Pantry, Walk-In Closet(s)
- Floor Coverings
- Carpet, Tile, Wood
- Equipment
- Dishwasher, Disposal, Dryer, Electric Cooktop, Electric Oven, Exhaust Fan, Microwave, Oven, Plumbed For Ice Maker, Refrigerator with Ice Maker, Self Cleaning Oven, Wall Oven, Washer
- Foundation
- Slab
- Main Level Rooms
- Primary Bedroom, Bedroom(s), Bedroom(s), Bathroom-Full, Bathroom-Full, Kitchen, Dining Room, Great Room, Laundry, Sunroom
- Laundry Location
- Common Area, Electric Dryer Hookup, Laundry Room, Main Level
- Heating
- Central, Electric, Hot Water, Natural Gas
- Water
- City
- Sewer
- Public Sewer
- Exterior Features
- Lawn Maintenance
- Exterior Construction
- Brick Partial, Vinyl
- Roof
- Architectural Shingle
- Parking
- Driveway, Attached Garage, Garage Door Opener, Garage Faces Front, On Street
- Driveway
- Concrete, Paved
- Lot Description
- Level
- Elementary School
- Unspecified
- Middle School
- Unspecified
- High School
- Unspecified
- Builder Name
- South Creek Homes
- Total Property HLA
- 2223
- Master on Main Level
- Yes
Mortgage Calculator
“ Based on information submitted to the MLS GRID as of . All data is obtained from various sources and may not have been verified by broker or MLS GRID. Supplied Open House Information is subject to change without notice. All information should be independently reviewed and verified for accuracy. Some IDX listings have been excluded from this website. Properties may or may not be listed by the office/agent presenting the information © 2026 Canopy MLS as distributed by MLS GRID”

Last Updated: