804 Congress N Street, York, SC 29745
- $400,000
- 4
- BD
- 4
- BA
- 2,348
- SqFt






Listing courtesy of Keller Williams Connected. mel.wilsonrealtor@gmail.com
Sold listing courtesy of Howard Hanna Allen Tate Charlotte South
- Sold Price
- $400,000
- List Price
- $410,000
- MLS#
- 4351461
- Status
- CLOSED
- Days on Market
- 146
- Property Type
- Residential
- Architectural Style
- Traditional
- Year Built
- 1949
- Closing Date
- Jul 29, 2026
- Bedrooms
- 4
- Bathrooms
- 4
- Full Baths
- 2
- Half Baths
- 2
- Lot Size
- 25,700
- Lot Size Area
- 0.59
- Living Area
- 2,348
- Sq Ft Total
- 2348
- County
- York
- Subdivision
- Woodlands
- Special Conditions
- None
Property Description
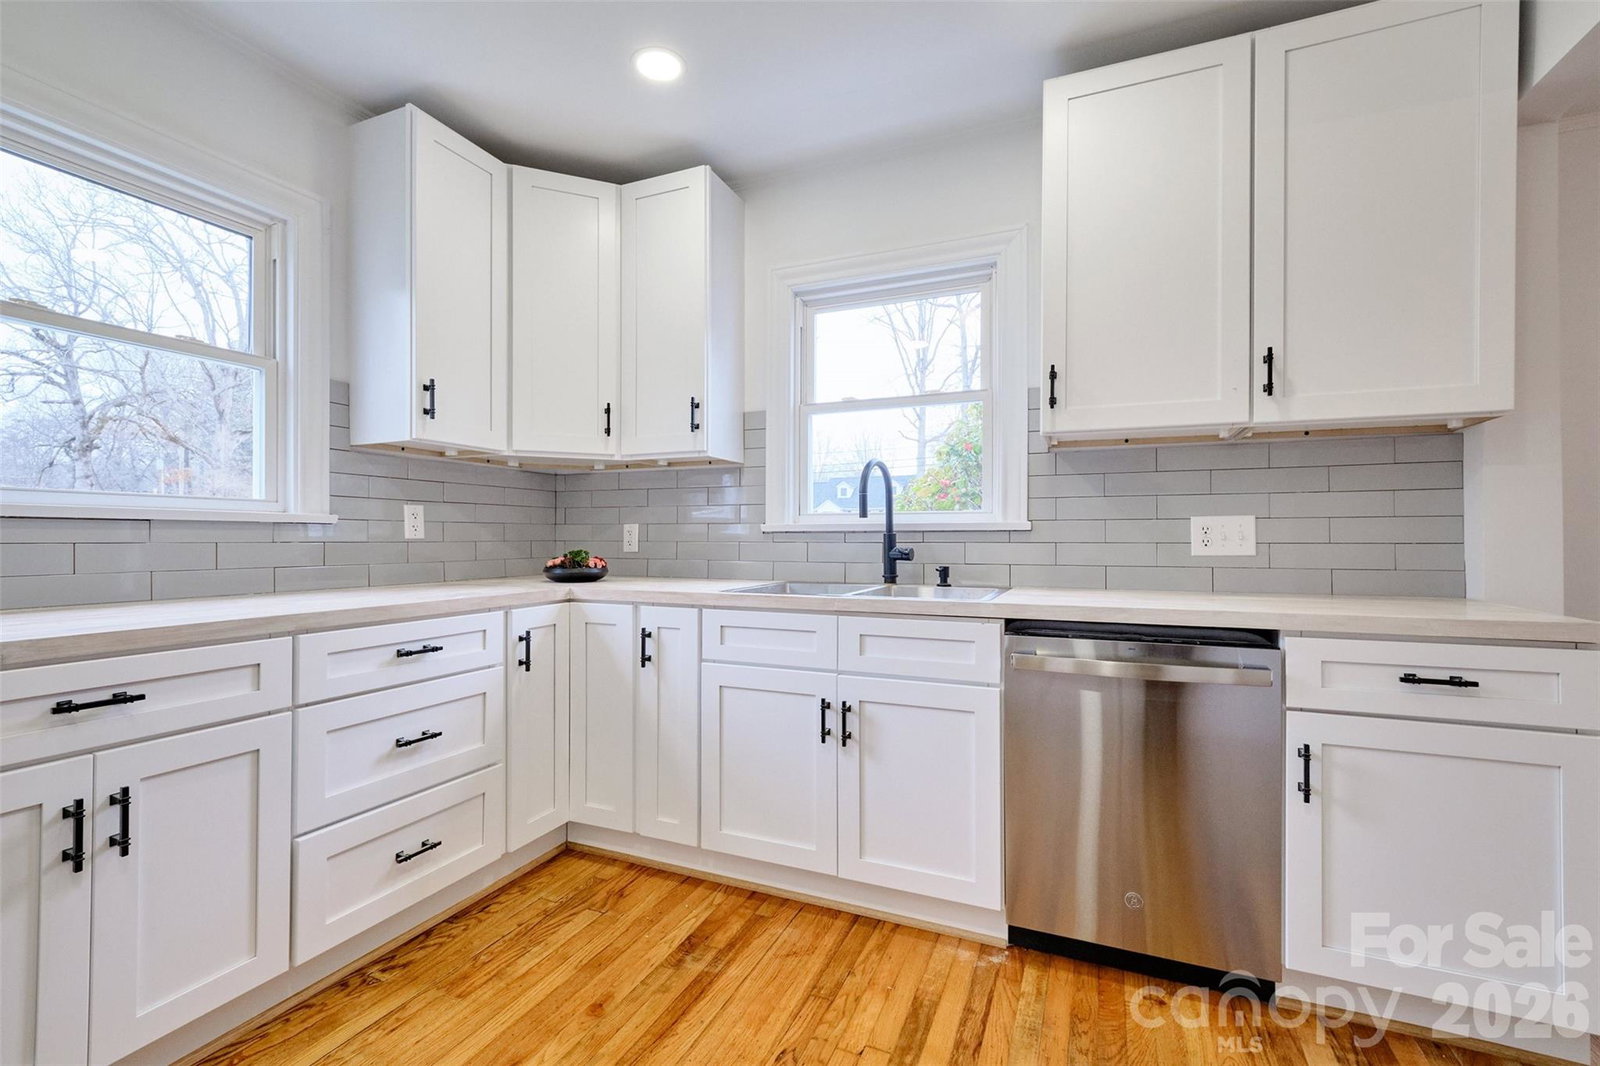
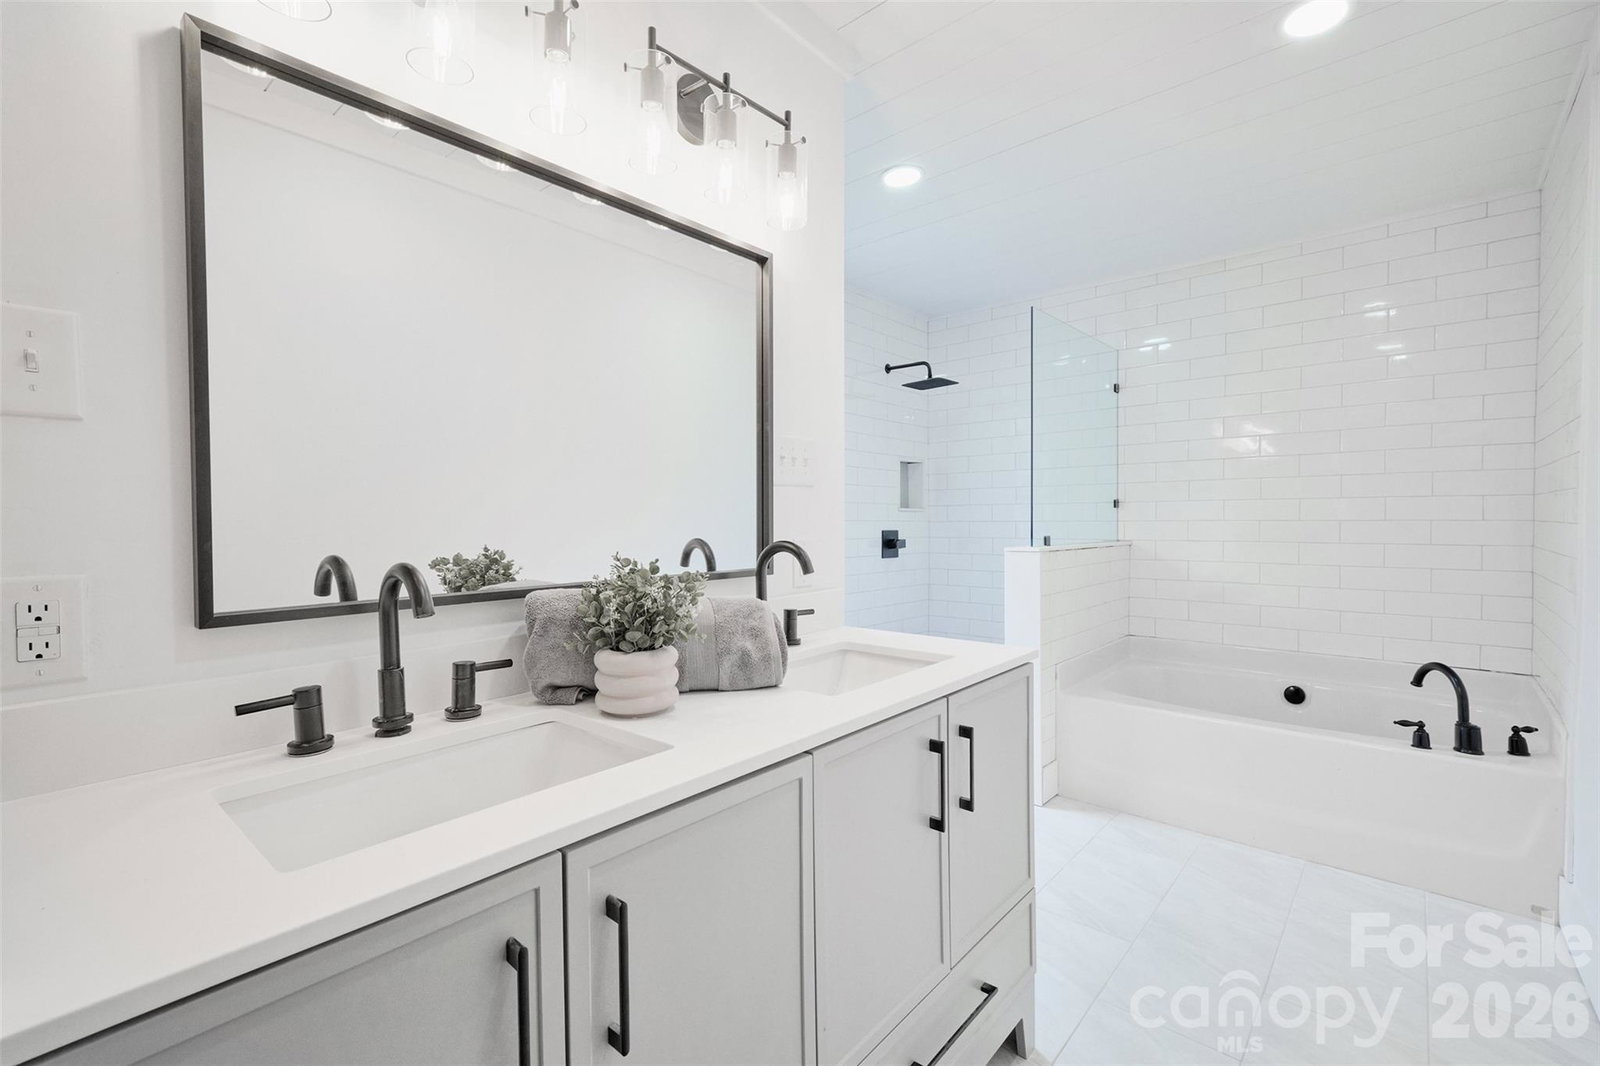
Price improvement!!come back and see this 1 again!! MOVE IN READY!! TOTALLY REMODELED AND UPDATED HOME WITHIN WALKING DISTANCE TO DOWNTOWN YORK TO ENJOY AND THE RESTAURANTS AND BARS AND FESTIVITIES. ALL ORIGINAL HARDWOODS REFINISHED THROUGHOUT FIRST FLOOR, NEW CARPET IN GREAT ROOM, STAIRS AND UPSTAIRS BEDROOMS, 2 PRIMARY BEDROOMS DOWNSTAIRS WITH ENSUITE BATHS AND ADDITIONAL 1/2 BATH, 2 BEDROOMS AND 1/2 BATH UPSTAIRS, 2 LIVING SPACES WITH LIVING ROOM AND A GREAT ROOM. THE KITCHEN IS ALL NEW CABINETS, COUNTERTOPS AND APPLIANCES. 2 FIREPLACES FOR THE COZY EVENINGS AT HOME! DETACHED 2 CAR GARAGE WITH ADDITIONAL WORKSHOP AND CABINETRY, FULLY FENCED BACKYARD WITH GATE AND OVER 1/2 ACRE LOT!! COME ENJOY ALL THAT YORK,SC HAS TO OFFER AND ENJOY THE OUTSIDE LIVING ON THE LARGE DECK! HOME HAS BEEN PAINSTAKINGLY REDONE BY THE SELLERS. SELLERS OFFERING HOME WARRANTY !WELCOME HOME!!
/u.realgeeks.media/pinevillehomes/Logo_1-min.png)
Additional Information
- Fireplace
- Yes
- Interior Features
- Attic Other
- Floor Coverings
- Carpet, Tile, Wood
- Equipment
- Dishwasher, Electric Oven, Gas Range, Gas Water Heater, Tankless Water Heater
- Foundation
- Crawl Space
- Main Level Rooms
- Primary Bedroom, Bathroom-Full, Bedroom(s), Bathroom-Full, Bathroom-Half, Kitchen, Laundry, Living Room, Den
- Laundry Location
- Electric Dryer Hookup, Inside, Laundry Closet, Main Level, Washer Hookup
- Heating
- Electric, Forced Air
- Water
- City
- Sewer
- Public Sewer
- Exterior Construction
- Brick Full
- Roof
- Architectural Shingle
- Parking
- Detached Garage, Garage Faces Front
- Driveway
- Asphalt, Paved
- Lot Description
- Level
- Elementary School
- Hunter Street
- Middle School
- York Intermediate
- High School
- York Comprehensive
- Total Property HLA
- 2348
- Master on Main Level
- Yes
Mortgage Calculator
“ Based on information submitted to the MLS GRID as of . All data is obtained from various sources and may not have been verified by broker or MLS GRID. Supplied Open House Information is subject to change without notice. All information should be independently reviewed and verified for accuracy. Some IDX listings have been excluded from this website. Properties may or may not be listed by the office/agent presenting the information © 2026 Canopy MLS as distributed by MLS GRID”

Last Updated: