14014 Meera Lane, Charlotte, NC 28277
- $647,490
- 4
- BD
- 4
- BA
- 2,417
- SqFt




Listing courtesy of TRI Pointe Homes INC. brooke.christenburg@tripointehomes.com
- List Price
- $647,490
- MLS#
- 4351779
- Status
- PENDING
- Days on Market
- 206
- Property Type
- Residential
- Architectural Style
- Modern
- Year Built
- 2026
- Bedrooms
- 4
- Bathrooms
- 4
- Full Baths
- 3
- Half Baths
- 1
- Lot Size
- 1,916
- Lot Size Area
- 0.044
- Living Area
- 2,417
- Sq Ft Total
- 2417
- County
- Mecklenburg
- Subdivision
- Ascend
- Special Conditions
- None
Property Description
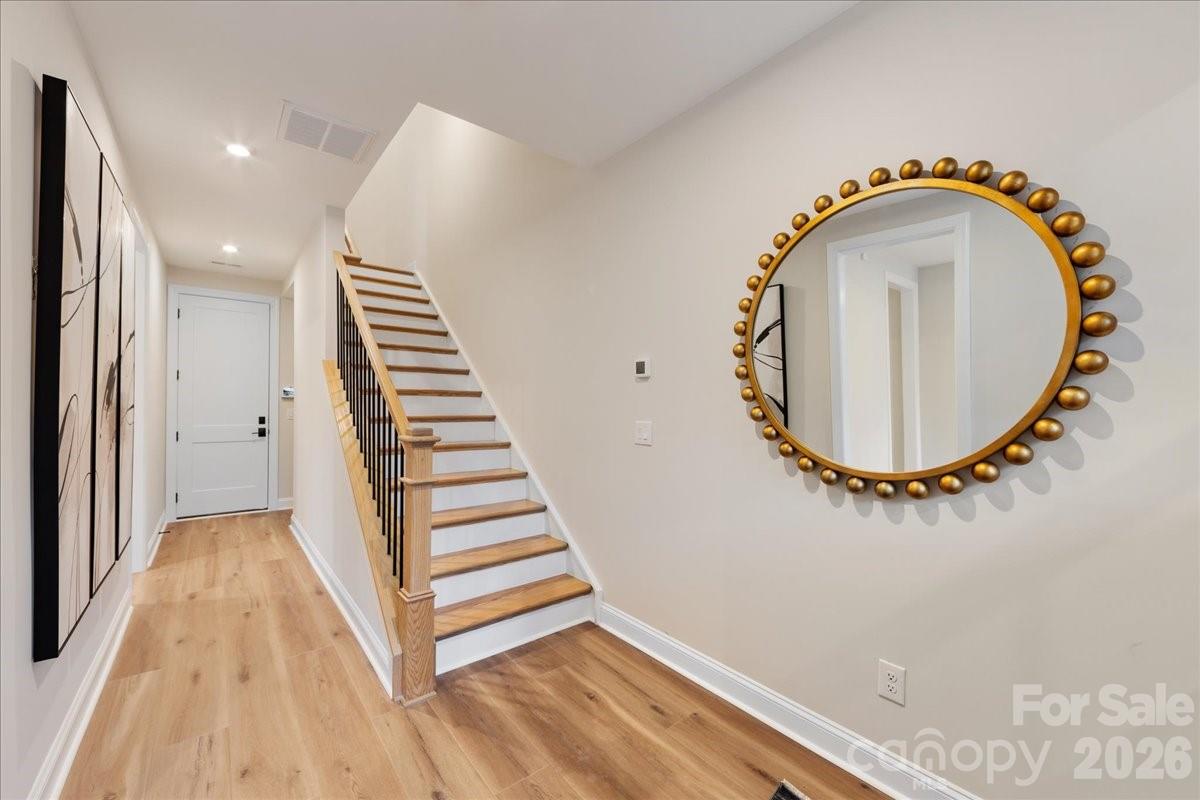
At Ascend, home is meant to reflect the way you live, and the Marquis plan at 14014 Meera Lane is designed with that flexibility at its core with an anticipated move-in date of October 2026. This home is fully designable, giving you the freedom to shape the layout and finishes around your lifestyle. You can choose between a three or four bedroom design, with the option to include a fourth bedroom and full bath on the first floor or a GenSmart suite that adds comfort and versatility for guests or extended living. Outdoor living is planned for the second floor, creating a natural extension of your everyday space. Designability is where the experience truly comes to life. With the guidance of an expert design team, you can select cabinetry, flooring, and finishes at the award-winning design studio and follow the progress of your home through a one-of-a-kind app as it takes shape. At 14014 Meera Lane, the Marquis plan offers more than a new address, it offers the opportunity to create a home that feels intentionally and uniquely yours.
/u.realgeeks.media/pinevillehomes/Logo_1-min.png)
Additional Information
- Hoa Fee
- $280
- Hoa Fee Paid
- Monthly
- Community Features
- Sidewalks, Street Lights
- Interior Features
- Attic Stairs Pulldown, Drop Zone, Kitchen Island, Open Floorplan, Pantry, Walk-In Closet(s), Walk-In Pantry
- Equipment
- Dishwasher, Disposal, Gas Cooktop, Gas Range, Microwave
- Foundation
- Slab
- Main Level Rooms
- Bedroom(s), Bathroom-Full, Living Room
- Laundry Location
- Laundry Room
- Heating
- Forced Air
- Water
- City
- Sewer
- Public Sewer
- Exterior Features
- Lawn Maintenance
- Exterior Construction
- Brick Partial, Fiber Cement
- Roof
- Architectural Shingle
- Parking
- Attached Garage
- Driveway
- Concrete, Paved
- Elementary School
- Knights View
- Middle School
- Community House
- High School
- Ardrey Kell
- Zoning
- UR2CD
- New Construction
- Yes
- Builder Name
- Tri Pointe Homes
- Total Property HLA
- 2417
Mortgage Calculator
“ Based on information submitted to the MLS GRID as of . All data is obtained from various sources and may not have been verified by broker or MLS GRID. Supplied Open House Information is subject to change without notice. All information should be independently reviewed and verified for accuracy. Some IDX listings have been excluded from this website. Properties may or may not be listed by the office/agent presenting the information © 2026 Canopy MLS as distributed by MLS GRID”

Last Updated: