5608 Pamplona Way, Charlotte, NC 28214
- $539,000
- 5
- BD
- 3
- BA
- 2,511
- SqFt




Listing courtesy of DR Horton Inc. mcwilhelm@drhorton.com
- List Price
- $539,000
- MLS#
- 4352903
- Status
- PENDING
- Days on Market
- 152
- Property Type
- Residential
- Year Built
- 2026
- Price Change
- ▲ $9,000 1778704426
- Bedrooms
- 5
- Bathrooms
- 3
- Full Baths
- 3
- Lot Size
- 5,967
- Lot Size Area
- 0.137
- Living Area
- 2,511
- Sq Ft Total
- 2511
- County
- Mecklenburg
- Subdivision
- Sonoma Hills
- Special Conditions
- None
Property Description
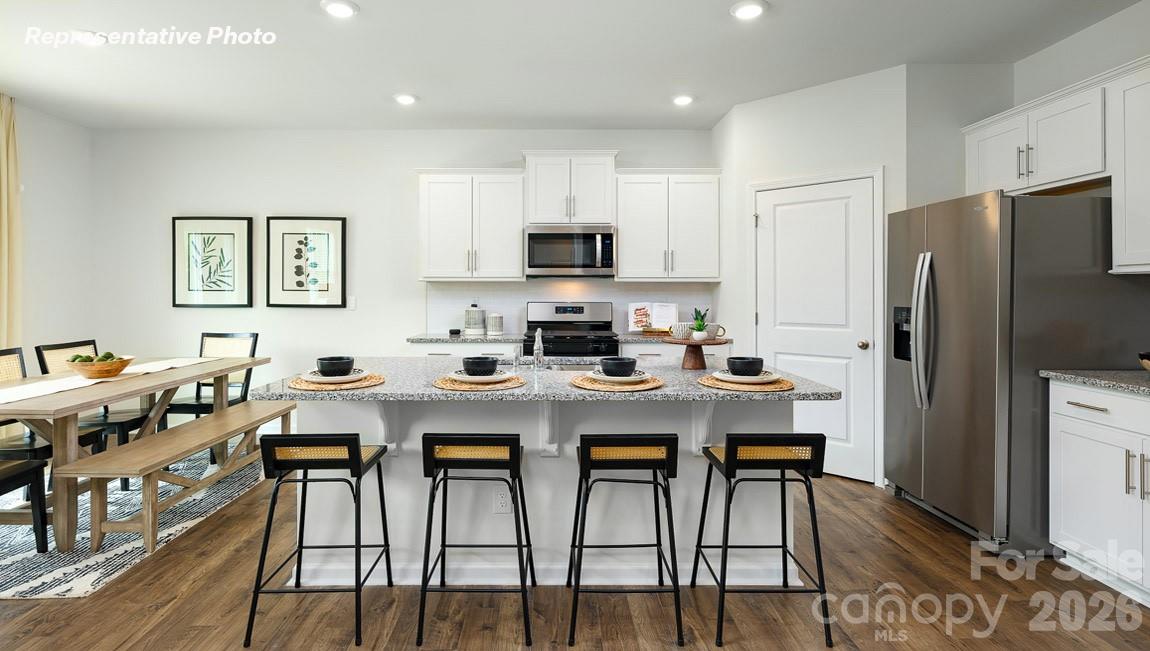
Come see 5608 Pamplona Way located in Charlotte, North Carolina! This home has an unfinished BASEMENT! AVAILABLE FOR SALE - The Hayden is a spacious & modern two-story home. The home features five bedrooms, three baths, Study, Loft, Unfinished Basement & 2 car garage, making it your amazing new home. Upon entering the home, you’ll be greeted by an inviting foyer that leads to the center of the home. This impressive space features a large living room, dining area, recreational area, & well-appointed kitchen. The kitchen is equipped with a walk-in pantry, stainless steel appliances, and center island, providing an elegant space for culinary endeavors. The Hayden features a spacious primary suite, complete with two walk-in closets and en-suite bathroom with garden tub and dual vanities. The additional three bedrooms share a full bathroom with dual vanities and a secondary loft/living space. With its luxurious design the Hayden is the perfect place to call home. Fully sodded yard. BRAND NEW HOME WITH COMPLETE BUILDERS WARRANTY
/u.realgeeks.media/pinevillehomes/Logo_1-min.png)
Additional Information
- Hoa Fee
- $162
- Hoa Fee Paid
- Quarterly
- Community Features
- Sidewalks
- Fireplace
- Yes
- Interior Features
- Attic Stairs Pulldown, Garden Tub, Kitchen Island, Walk-In Closet(s), Walk-In Pantry
- Equipment
- Dishwasher, Disposal, Gas Range, Microwave
- Foundation
- Basement
- Main Level Rooms
- Living Room, Dining Room, Office, Bedroom(s), Kitchen
- Laundry Location
- Electric Dryer Hookup, Laundry Room, Upper Level
- Heating
- Heat Pump, Natural Gas
- Water
- City
- Sewer
- Public Sewer
- Exterior Construction
- Brick Partial, Fiber Cement
- Roof
- Architectural Shingle
- Parking
- Driveway, Attached Garage, Garage Door Opener, Garage Faces Front
- Driveway
- Concrete, Paved
- Lot Description
- Wooded
- Elementary School
- Berryhill
- Middle School
- Berryhill
- High School
- West Mecklenburg
- New Construction
- Yes
- Builder Name
- D.R. Horton
- Total Property HLA
- 2511
Mortgage Calculator
“ Based on information submitted to the MLS GRID as of . All data is obtained from various sources and may not have been verified by broker or MLS GRID. Supplied Open House Information is subject to change without notice. All information should be independently reviewed and verified for accuracy. Some IDX listings have been excluded from this website. Properties may or may not be listed by the office/agent presenting the information © 2026 Canopy MLS as distributed by MLS GRID”

Last Updated: