1098 Herrons Ferry Road, Rock Hill, SC 29730
- $387,000
- 3
- BD
- 3
- BA
- 1,825
- SqFt




Listing courtesy of COMPASS. deborah.hooker@compass.com
- List Price
- $387,000
- MLS#
- 4353519
- Status
- ACTIVE UNDER CONTRACT
- Days on Market
- 191
- Property Type
- Residential
- Architectural Style
- Transitional
- Distressed Property
- Yes
- Year Built
- 2022
- Price Change
- ▼ $12,000 1786648326
- Bedrooms
- 3
- Bathrooms
- 3
- Full Baths
- 2
- Half Baths
- 1
- Lot Size
- 3,049
- Lot Size Area
- 0.07
- Living Area
- 1,825
- Sq Ft Total
- 1825
- County
- York
- Subdivision
- Riverwalk
- Special Conditions
- Subject to Lease
Property Description
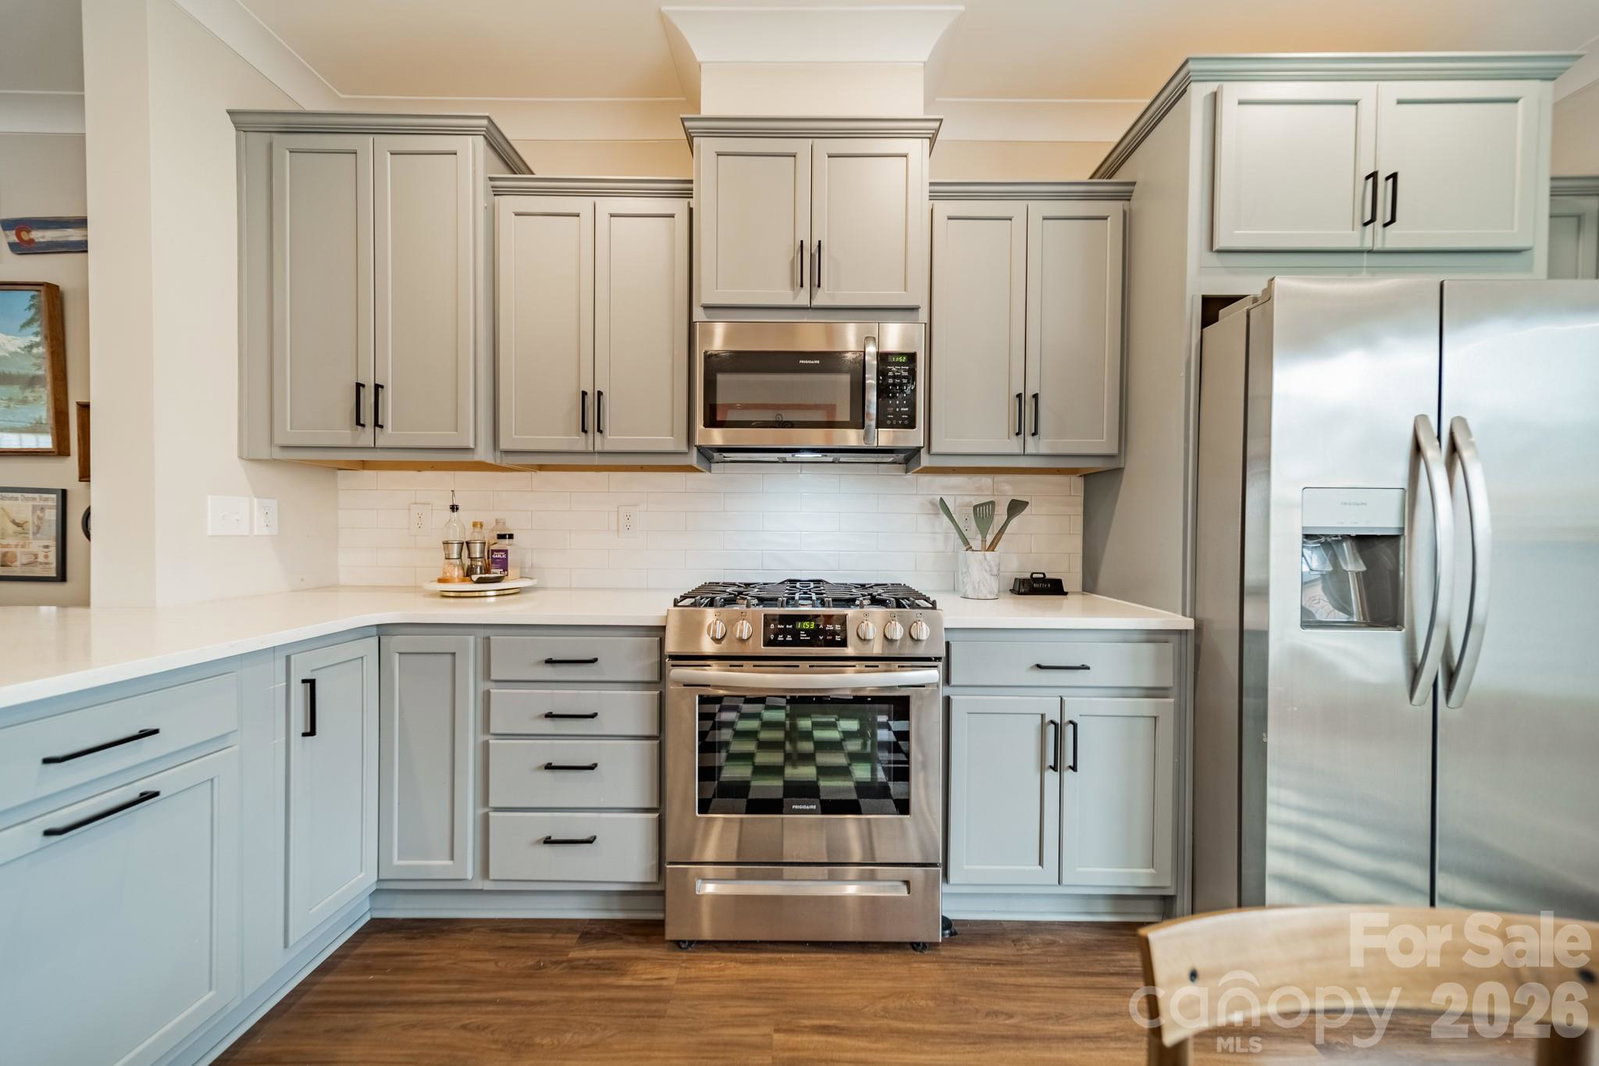
Welcome to life at Riverwalk! This beautifully appointed 3-bedroom, 2.5-bath townhome delivers stylish, low-maintenance living in one of Rock Hill’s most desirable communities. The open-concept main level showcases a light-filled living area and a sleek kitchen with stainless steel appliances, generous cabinetry, and ample prep space—perfect for hosting friends or enjoying everyday moments at home. Upstairs, the spacious primary suite features two walk-in closets and a private bath, complemented by two additional bedrooms and a convenient upper-level laundry. A detached garage adds everyday ease, while Riverwalk’s sought-after amenities—scenic trails, parks, playgrounds, and the Catawba River—are just outside your door. Minutes from dining, shopping, and I-77, this home blends comfort, convenience, and an exceptional lifestyle.
/u.realgeeks.media/pinevillehomes/Logo_1-min.png)
Additional Information
- Hoa Fee
- $1,195
- Hoa Fee Paid
- Annually
- Community Features
- Clubhouse, Outdoor Pool, Recreation Area, Sidewalks, Street Lights, Walking Trails
- Interior Features
- Breakfast Bar, Drop Zone, Open Floorplan, Walk-In Closet(s), Walk-In Pantry
- Floor Coverings
- Carpet, Tile, Vinyl
- Equipment
- Dishwasher, Exhaust Fan, Gas Range, Gas Water Heater, Microwave, Tankless Water Heater
- Foundation
- Slab
- Main Level Rooms
- Living Room, Dining Area, Kitchen, Bathroom-Half, Mud
- Laundry Location
- Laundry Closet, Upper Level, Washer Hookup
- Heating
- Forced Air, Natural Gas
- Water
- City
- Sewer
- Public Sewer
- Exterior Construction
- Fiber Cement
- Parking
- Detached Garage, Garage Faces Rear
- Driveway
- None, Paved
- Lot Description
- Level
- Elementary School
- Independence
- Middle School
- Sullivan
- High School
- Rock Hill
- Total Property HLA
- 1825
Mortgage Calculator
“ Based on information submitted to the MLS GRID as of . All data is obtained from various sources and may not have been verified by broker or MLS GRID. Supplied Open House Information is subject to change without notice. All information should be independently reviewed and verified for accuracy. Some IDX listings have been excluded from this website. Properties may or may not be listed by the office/agent presenting the information © 2026 Canopy MLS as distributed by MLS GRID”

Last Updated: