180 Whispering Pines Drive, Pisgah Forest, NC 28768
- $285,000
- 5
- BD
- 4
- BA
- 2,417
- SqFt



Listing courtesy of Keller Williams Professionals. josephscott@kw.com
- List Price
- $285,000
- MLS#
- 4353769
- Status
- ACTIVE UNDER CONTRACT
- Days on Market
- 190
- Property Type
- Residential
- Year Built
- 1965
- Price Change
- ▼ $14,000 1787290822
- Bedrooms
- 5
- Bathrooms
- 4
- Full Baths
- 4
- Lot Size
- 56,628
- Lot Size Area
- 1.3
- Living Area
- 2,417
- Sq Ft Total
- 2417
- County
- Transylvania
- Subdivision
- Whispering Pines
- Special Conditions
- None
Property Description
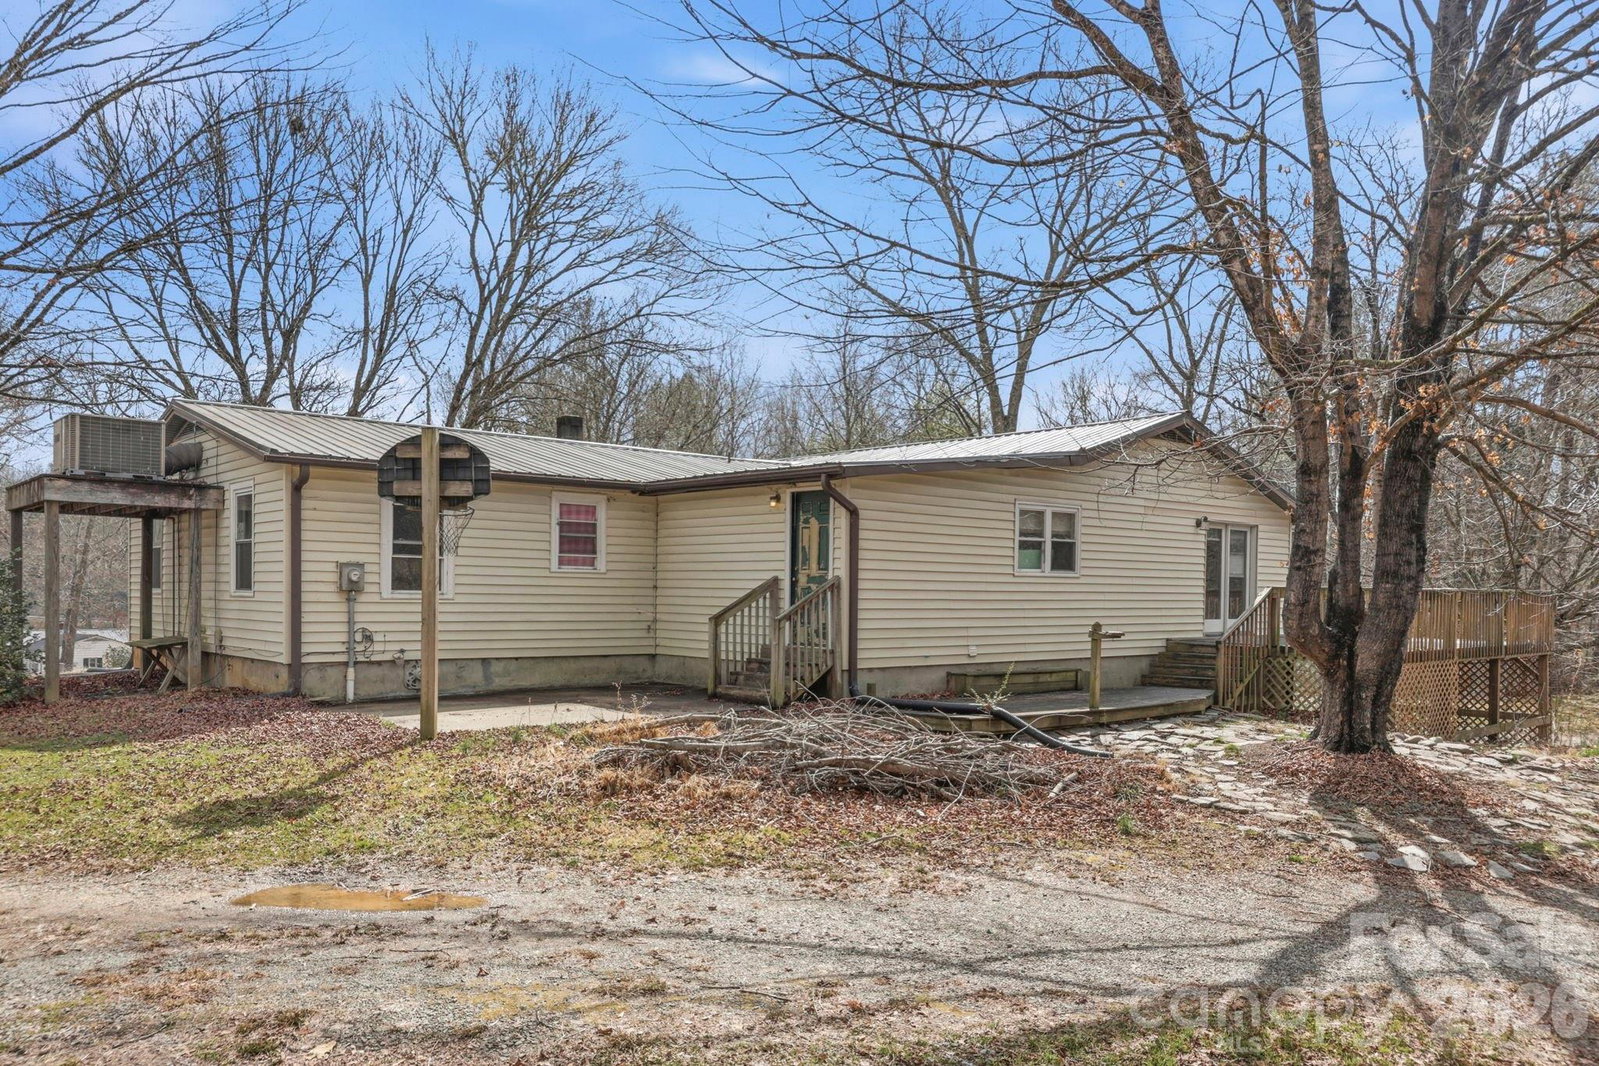
Don't miss this his 5 bed, 4 bath Pisgah Forest home that offers a tremendous opportunity to renovate and gain equity! Priced to allow room for upgrades and TLC, the home is being sold 'as is'. Boasting more than 2000 sq ft of incredibly versatile and open square footage, the main level has two ensuite bed/bath combinations plus two additonal bedrooms and another full bath. Ample common living areas, a convenient central kitchen, and a large laundry room complete the main level. Large front and back decks (both need work) bring the outdoors in on this large, peaceful lot. Interior stairs lead to a garage and daylight basement with its own exterior entrance and partially finished space. The convenient location is perfect for lifestyle and recreation, only minutes from both downtown Brevard and Pisgah NF. With opportunities to create a delightful residential home for your family, multi-generational accommodations, or or possibly separate rental units, this property will reward the buyer with vision.
/u.realgeeks.media/pinevillehomes/Logo_1-min.png)
Additional Information
- Fireplace
- Yes
- Interior Features
- Open Floorplan
- Floor Coverings
- Linoleum, Vinyl
- Equipment
- Dishwasher, Electric Range, Electric Water Heater, Microwave, Refrigerator
- Foundation
- Basement
- Main Level Rooms
- Living Room, Dining Room, Kitchen, Primary Bedroom, Bathroom-Full, Bedroom(s), Bedroom(s), Bedroom(s), Bathroom-Full, Laundry
- Laundry Location
- Laundry Room, Main Level
- Heating
- Central
- Water
- Well
- Sewer
- Septic Installed
- Exterior Construction
- Vinyl
- Roof
- Metal
- Parking
- Basement, Circular Driveway, Driveway, Attached Garage
- Driveway
- Gravel
- Lot Description
- Cleared, Level, Private, Wooded
- Elementary School
- Unspecified
- Middle School
- Unspecified
- High School
- Unspecified
- Total Property HLA
- 2417
- Master on Main Level
- Yes
Mortgage Calculator
“ Based on information submitted to the MLS GRID as of . All data is obtained from various sources and may not have been verified by broker or MLS GRID. Supplied Open House Information is subject to change without notice. All information should be independently reviewed and verified for accuracy. Some IDX listings have been excluded from this website. Properties may or may not be listed by the office/agent presenting the information © 2026 Canopy MLS as distributed by MLS GRID”

Last Updated: