1590 Hawks Pointe Lane Unit #179, Morganton, NC 28655
- $896,600
- 4
- BD
- 3
- BA
- 1,983
- SqFt



Listing courtesy of Faith Parker Properties, LLC. info@shereebyrdrealtor.com
- List Price
- $896,600
- MLS#
- 4354550
- Status
- ACTIVE
- Days on Market
- 130
- Property Type
- Residential
- Architectural Style
- Ranch
- Year Built
- 2026
- Bedrooms
- 4
- Bathrooms
- 3
- Full Baths
- 2
- Half Baths
- 1
- Lot Size
- 41,817
- Lot Size Area
- 0.96
- Living Area
- 1,983
- Sq Ft Total
- 1983
- County
- Burke
- Subdivision
- Southpointe
- Special Conditions
- None
- Waterfront Features
- Boat Ramp
Property Description
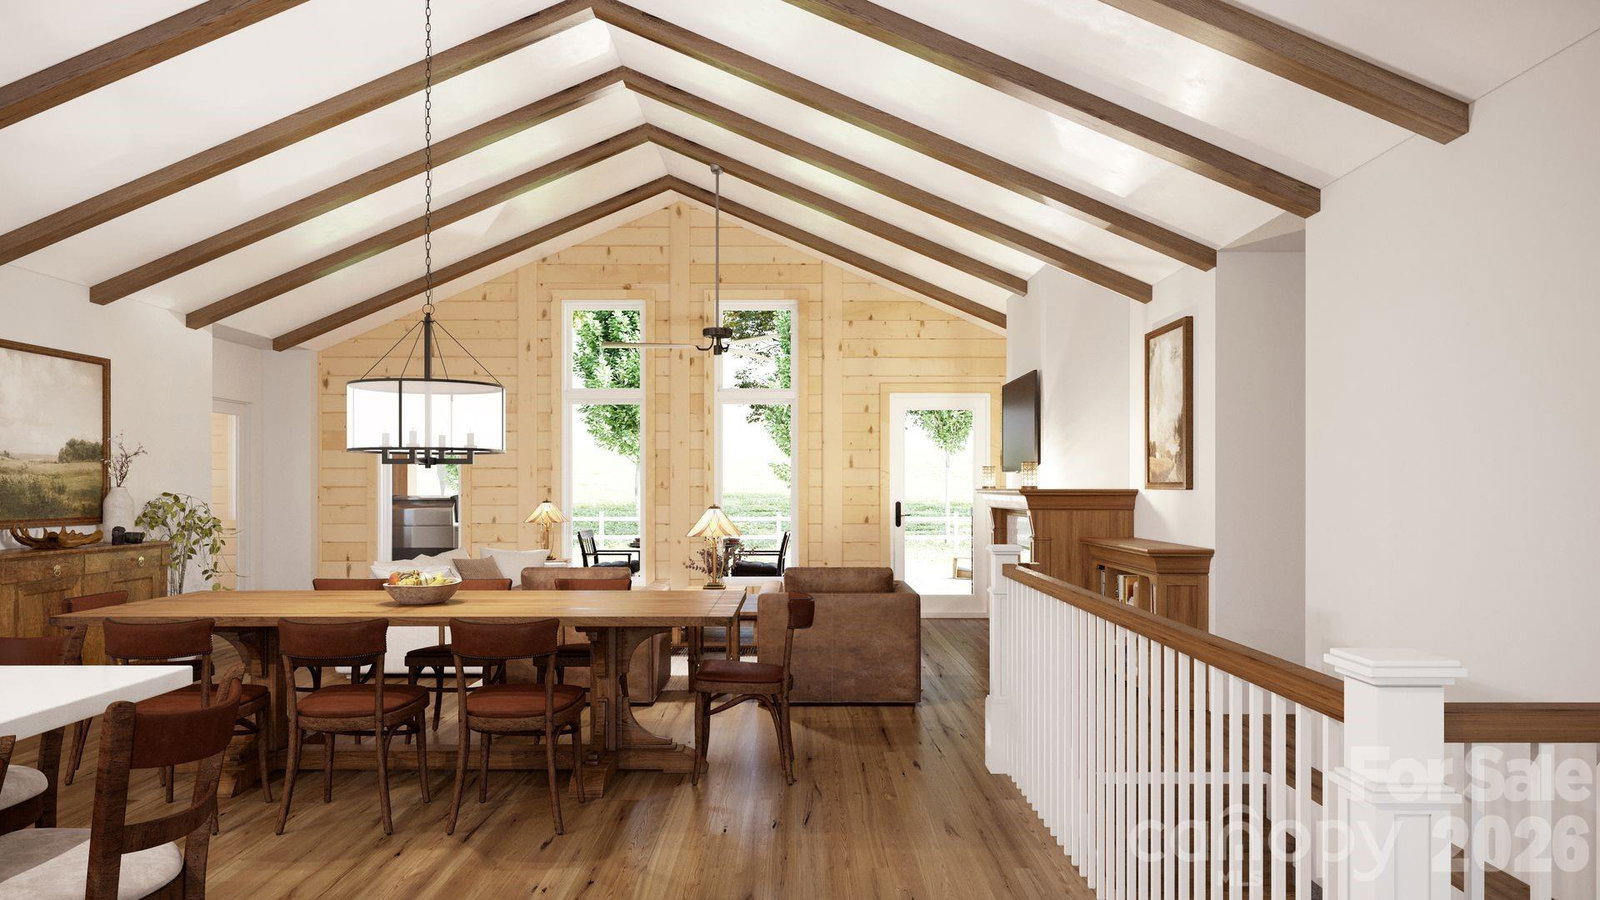
Discover an opportunity to build a brand-new Craftsman-inspired home on a premium lot in the Hawks Pointe section of the Southpointe community at Lake James. This proposed construction pairs the Orford Craftsman plan (approx. 1,983 sq ft on the main level plus attached garage, per plan) with a gently sloping, wooded homesite offering seasonal views and easy access to Lake James recreation and community amenities. This lot is available at MLS ID#4349838, and is available for separate purchase for $400,000.00. This property is not suitable for short-term rental properties. The Orford plan features an open-concept main living area with a spacious great room, defined dining area, and an efficient kitchen layout designed for everyday living and entertaining. Four bedrooms and three baths on the main level (per plan) allow for flexible use as guest rooms, office space, hobby rooms, or multi-purpose spaces to fit a variety of lifestyles. A dedicated laundry, walk-in storage, and attached garage support convenient main-level living. Room dimensions and total heated square footage are based on the builder’s plan and are subject to change during design and construction. Hawks Pointe is part of the Southpointe community, known for paved roads, underground utilities, and access to community amenities maintained through an owners’ association. Opportunities may include neighborhood walking streets, community pool, lake access areas, and nearby marina options; buyers and their representatives should verify current HOA inclusions, fees, and any desired membership opportunities directly with the association and appropriate service providers. This is a proposed home on a vacant lot. Please see separate listing for vacant lot, which is for purchase independently of this proposed home. Photos, renderings, and floor plans are representative of the builder’s Orford Craftsman design and may show optional features, upgrades, or exterior finishes not included in the base package. Final specifications, materials, finishes, and pricing will be determined through a separate construction agreement with the builder and are subject to change without notice. All measurements, plans, and descriptions are approximate and not guaranteed; buyers are encouraged to obtain independent measurements and consult design professionals as needed. Sale may be subject to architectural review and community guidelines. Builder and listing brokerage make no representations regarding views, short-term rentals, internet providers, or future development in the area. Buyer to confirm all restrictions, utility availability, tap fees, and other items important to their use of the property with the appropriate authorities prior to closing. DISCLAIMER: Home to be built. Design and pricing subject to architectural review and approval. Floor plans and finishes can be customized or modified to suit buyer’s preferences.
/u.realgeeks.media/pinevillehomes/Logo_1-min.png)
Additional Information
- Hoa Fee
- $1,115
- Hoa Fee Paid
- Annually
- Equipment
- None
- Foundation
- None
- Main Level Rooms
- Kitchen, Primary Bedroom, Living Room, Bathroom-Full
- Laundry Location
- None
- Heating
- None
- Water
- None
- Sewer
- None
- Exterior Construction
- N/A
- Parking
- None
- Driveway
- None, Paved
- Elementary School
- Oak Hill
- Middle School
- Table Rock
- High School
- Freedom
- New Construction
- Yes
- Builder Name
- Timberblock
- Total Property HLA
- 1983
- Master on Main Level
- Yes
Mortgage Calculator
“ Based on information submitted to the MLS GRID as of . All data is obtained from various sources and may not have been verified by broker or MLS GRID. Supplied Open House Information is subject to change without notice. All information should be independently reviewed and verified for accuracy. Some IDX listings have been excluded from this website. Properties may or may not be listed by the office/agent presenting the information © 2026 Canopy MLS as distributed by MLS GRID”

Last Updated: