322 Ne 57th Ne Street Unit #28&S, Oak Island, NC 28465
- $665,000
- 3
- BD
- 2
- BA
- 1,689
- SqFt






Listing courtesy of Premier Realty of NC LLC. StephanieBlack@SeaCoastRealty.com
- List Price
- $665,000
- MLS#
- 4354711
- Status
- ACTIVE UNDER CONTRACT
- Days on Market
- 139
- Property Type
- Residential
- Year Built
- 1993
- Price Change
- ▼ $20,000 1779414514
- Bedrooms
- 3
- Bathrooms
- 2
- Full Baths
- 2
- Lot Size
- 9,888
- Lot Size Area
- 0.227
- Living Area
- 1,689
- Sq Ft Total
- 1689
- County
- Brunswick
- Subdivision
- Tranquil Harbor
- Special Conditions
- None
Property Description
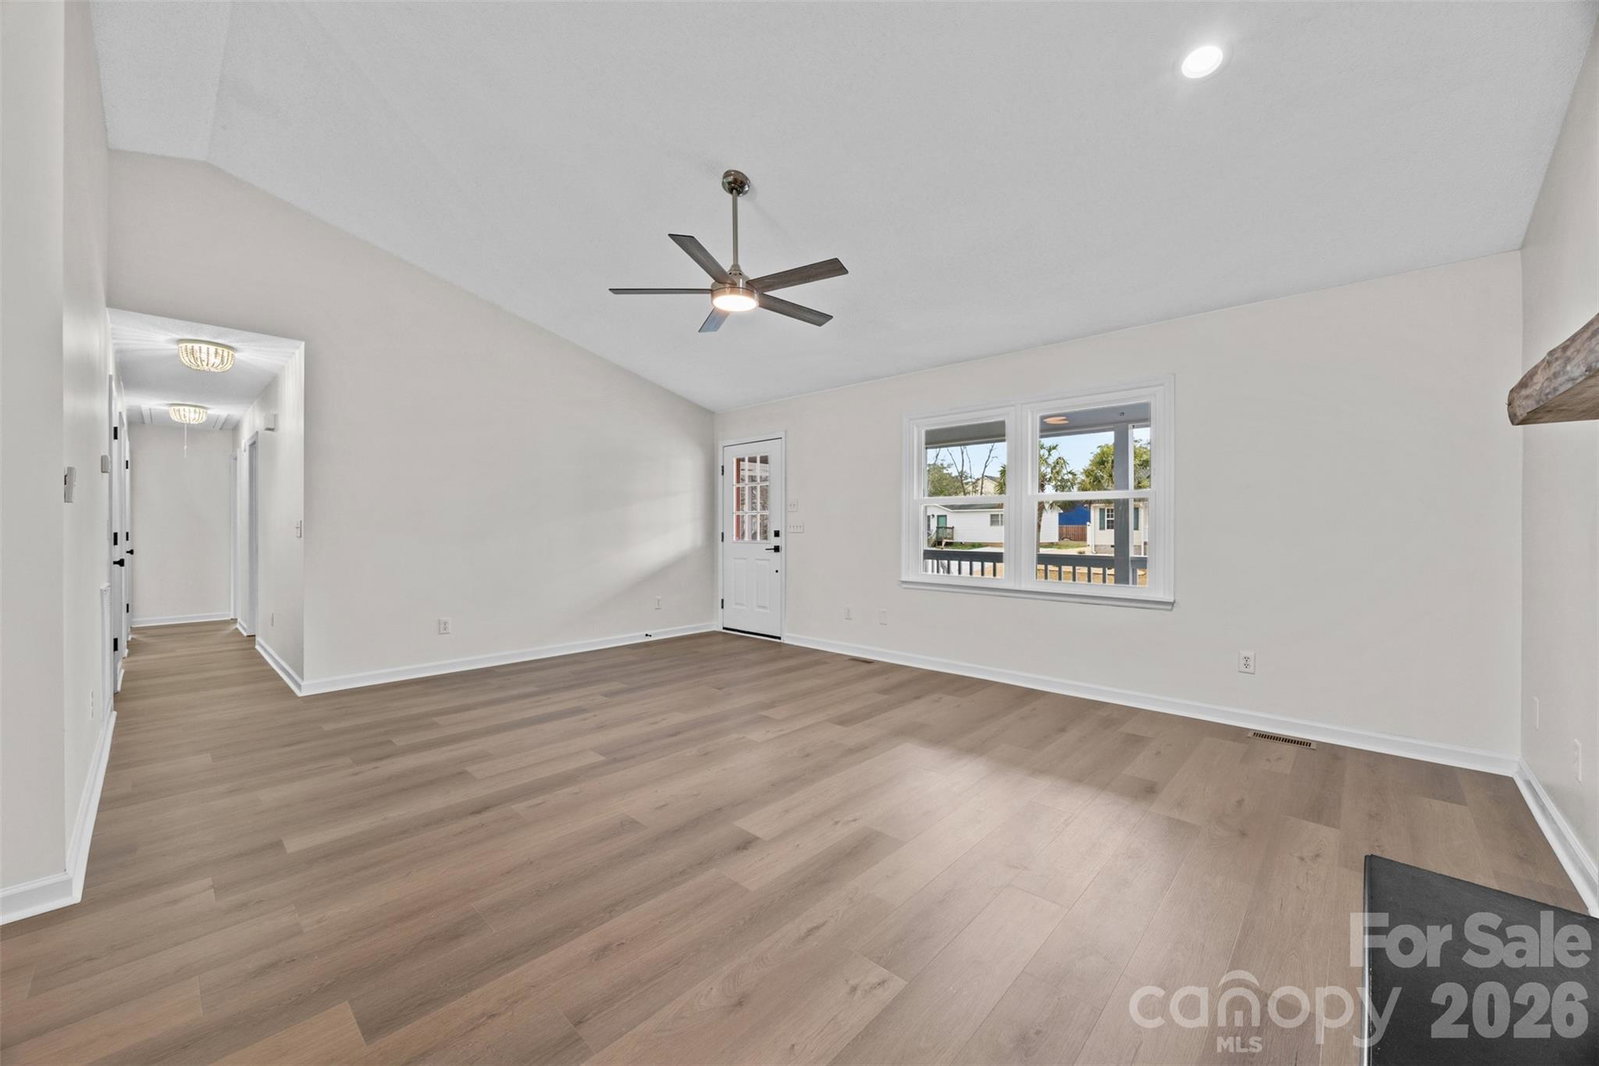
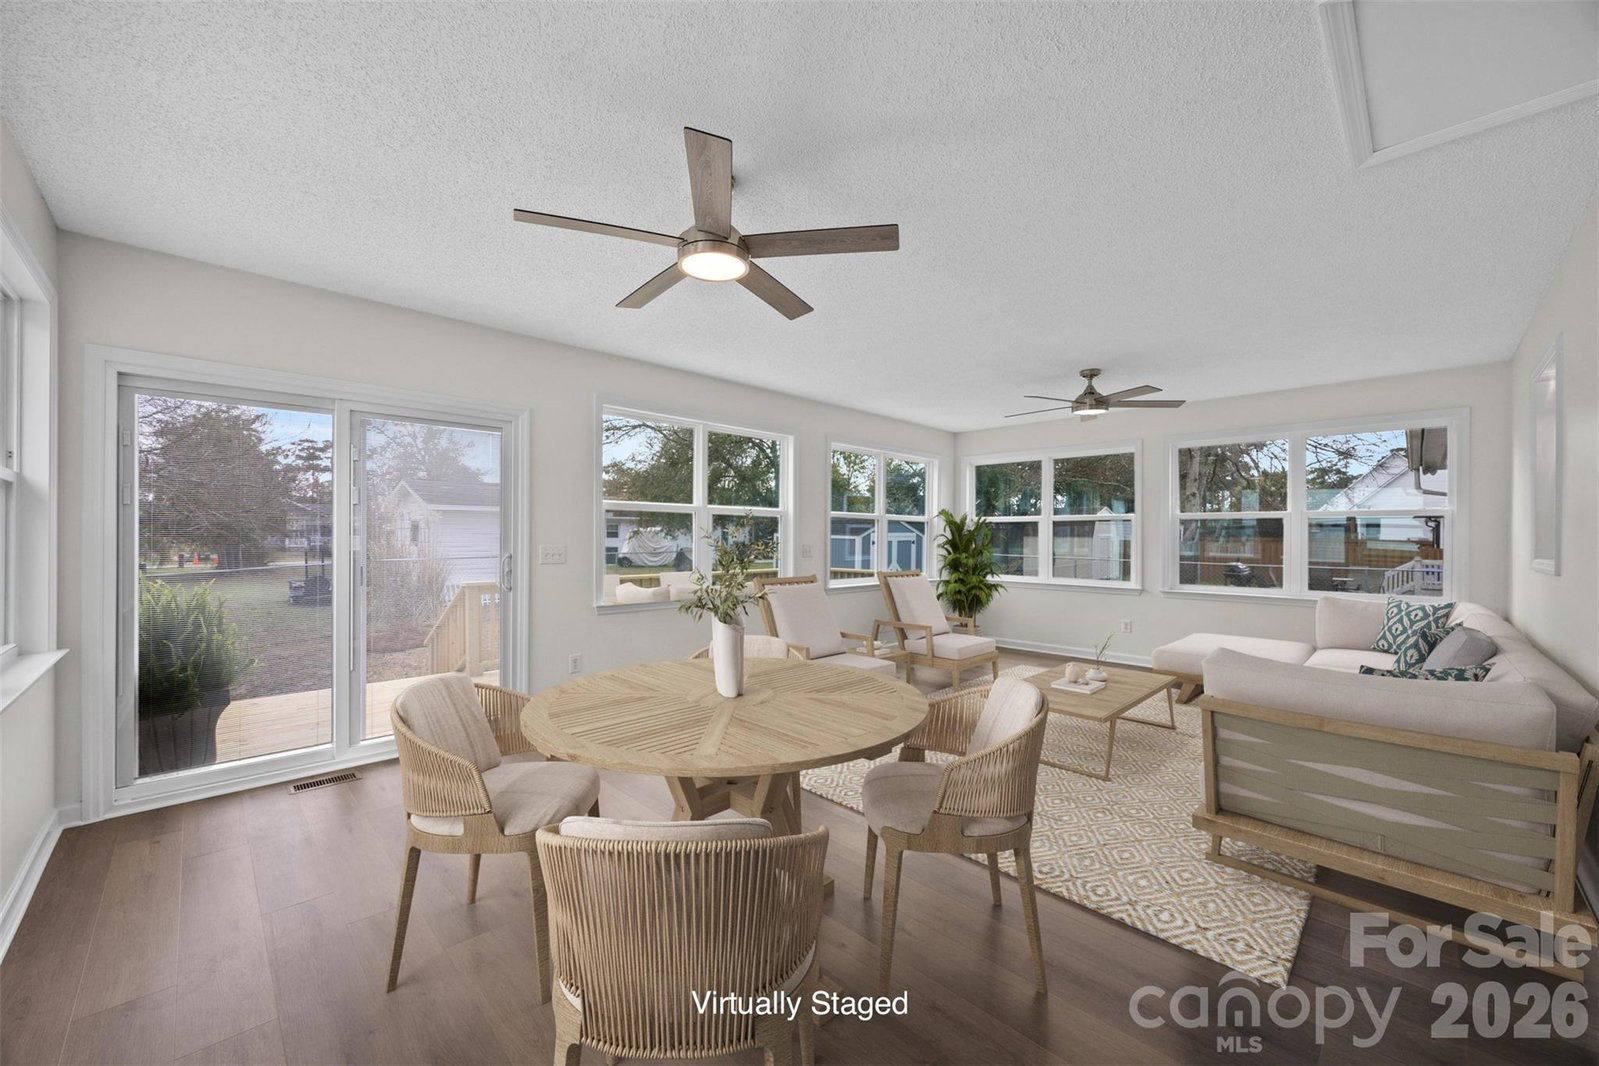
PRICE IMPROVEMENT BELOW Appraised Value completed in April 2026. Motivated Sellers!! Welcome home to Coastal Living featuring this newly updated and charming 3-bed, 2-bath ranch centrally located on Oak Island, North Carolina. Featuring 1,689 square feet of comfortable coastal living with new LVP flooring throughout the home, new paint and updated fixtures. Enter the home from large rocking chair porch and screen porch on one side. Immerse yourself in the fully fenced in back yard featuring new back deck, outdoor shower, concrete pad and a shed for storage; perfect for pets, entertaining, or relaxing in the island breeze. Centrally located, direct access to the beach and minutes away from shops, dining, and all the best Oak Island amenities. A wonderful blend of convenience, comfort, and coastal charm. *Recent April 2026 appraisal completed— property is now listed below appraised value. The listed price reductions are from the Sellers strategically adjusted pricing to align with current market conditions, not due to property condition. Home has been well maintained with no known issues. Excellent opportunity for buyers seeking value and potential instant equity in a beach property.
/u.realgeeks.media/pinevillehomes/Logo_1-min.png)
Additional Information
- Fireplace
- Yes
- Floor Coverings
- Vinyl
- Equipment
- Dishwasher, Dryer, Electric Cooktop, Electric Oven, Electric Range, Electric Water Heater, Microwave, Refrigerator, Washer
- Foundation
- Crawl Space
- Main Level Rooms
- Primary Bedroom, Bedroom(s), Bedroom(s), Bathroom-Full, Bathroom-Full, Living Room, Kitchen, Dining Room, Sunroom
- Laundry Location
- In Garage
- Heating
- Electric
- Water
- City
- Sewer
- Public Sewer
- Exterior Features
- In-Ground Irrigation, Outdoor Shower
- Exterior Construction
- Wood
- Roof
- Architectural Shingle
- Parking
- Driveway, Attached Garage
- Driveway
- Gravel, Paved
- Elementary School
- Southport
- Middle School
- South Brunswick
- High School
- South Brunswick
- Total Property HLA
- 1689
- Master on Main Level
- Yes
Mortgage Calculator
“ Based on information submitted to the MLS GRID as of . All data is obtained from various sources and may not have been verified by broker or MLS GRID. Supplied Open House Information is subject to change without notice. All information should be independently reviewed and verified for accuracy. Some IDX listings have been excluded from this website. Properties may or may not be listed by the office/agent presenting the information © 2026 Canopy MLS as distributed by MLS GRID”

Last Updated: