12224 Sutters Hill Court Unit #5, Charlotte, NC 28269
- $450,000
- 4
- BD
- 3
- BA
- 2,443
- SqFt



Listing courtesy of Century 21 Echelon. nicolekatwolfe@gmail.com
- List Price
- $450,000
- MLS#
- 4355752
- Status
- ACTIVE
- Days on Market
- 156
- Property Type
- Residential
- Year Built
- 1998
- Price Change
- ▼ $10,000 1788403143
- Bedrooms
- 4
- Bathrooms
- 3
- Full Baths
- 2
- Half Baths
- 1
- Lot Size
- 11,325
- Lot Size Area
- 0.26
- Living Area
- 2,443
- Sq Ft Total
- 2443
- County
- Mecklenburg
- Subdivision
- Clearbrook
- Special Conditions
- None
Property Description
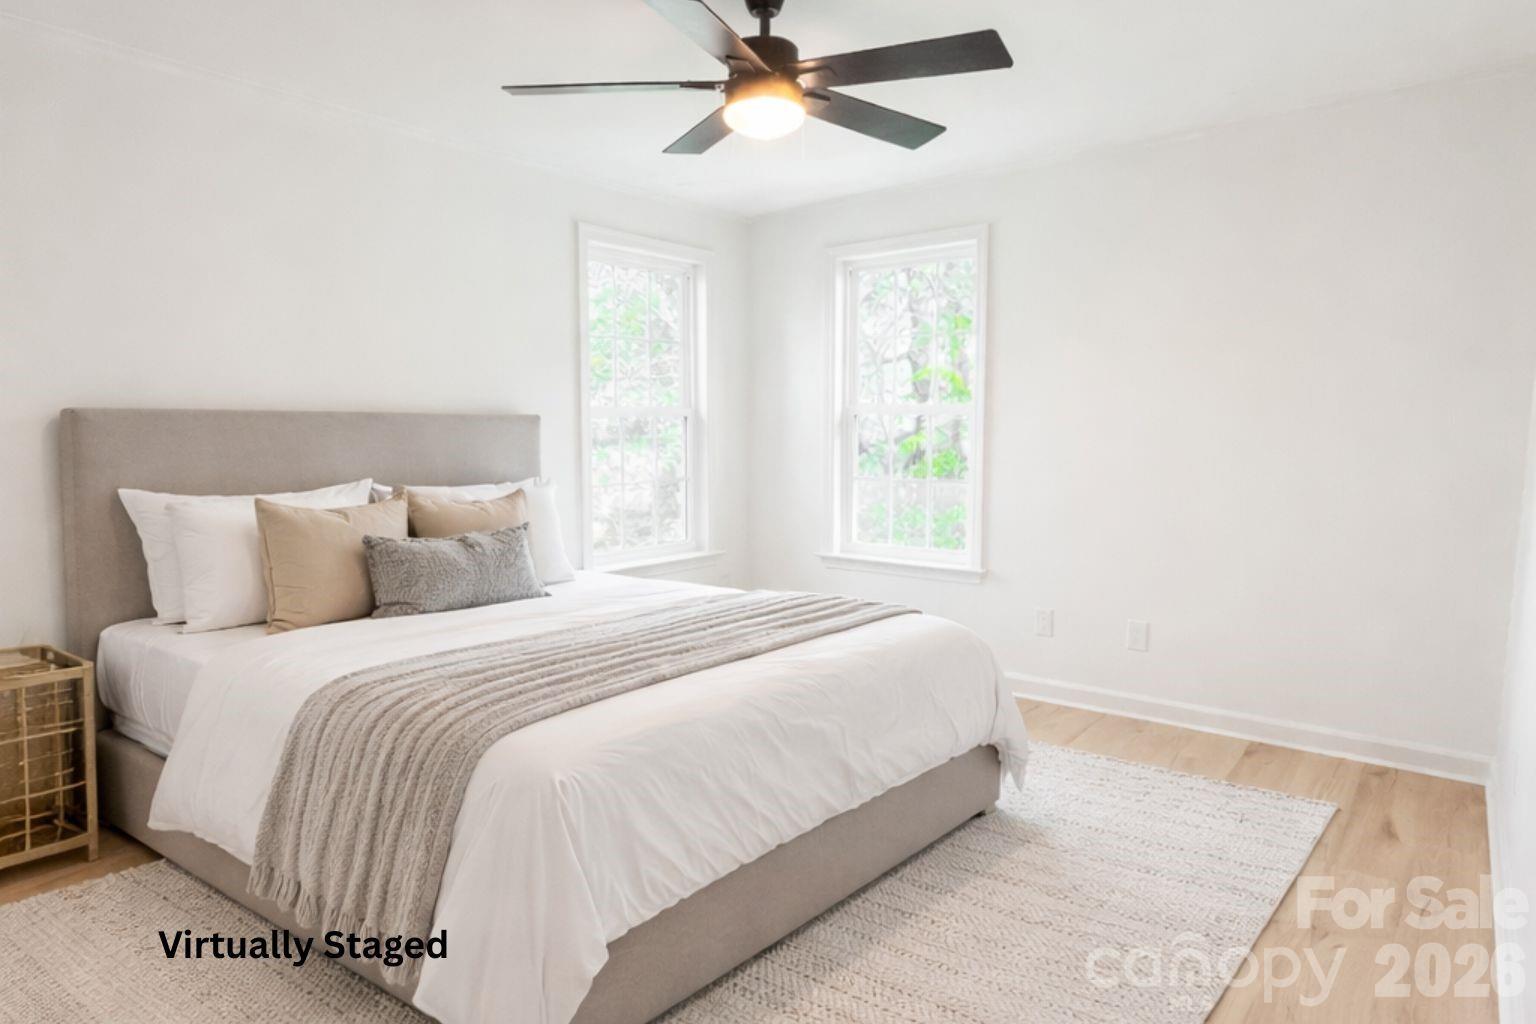
Very motivated seller! Brand new heating and cooling unit! HVAC just replaced and warranty is transferrable to new owner! Recent upgrades include a new roof and windows! Additional upgrades are fresh paint/primer, modern light fixtures, updated front siding, a refreshed deck, and new front and rear doors. Welcome to 12224 Sutters Hill Court. Tucked away on a quiet cul-de-sac in highly sought-after neighborhood, this beautifully updated, move-in-ready home offers the perfect blend of privacy, modern style, and convenience. The open-concept layout is ideal for everyday living and entertaining, featuring high ceilings, abundant natural light, and new flooring throughout. The fully renovated kitchen shines with quartz countertops, updated cabinetry, modern finishes, and new energy-efficient windows. Formal dining and a dedicated office space add flexibility for work and hosting. Upstairs, all bedrooms are privately located, including a spacious primary suite with a walk-in closet and a custom bath featuring a large walk-in shower. A 2 car garage provides ample storage, while the quiet setting offers a peaceful retreat just minutes from I-485, greenways, shopping, fitness centers, UNC Charlotte, Uptown Charlotte, and PNC Music Pavilion. Our preferred lender is offering cash towards closing costs! Don’t miss the chance to own a beautifully updated home in one of Charlotte’s most convenient locations. Schedule a showing today to see this beautiful home!
/u.realgeeks.media/pinevillehomes/Logo_1-min.png)
Additional Information
- Hoa Fee
- $200
- Hoa Fee Paid
- Annually
- Equipment
- Dishwasher, Electric Oven, Microwave
- Foundation
- Slab
- Main Level Rooms
- Bathroom-Half, Kitchen, Dining Room, Living Room
- Laundry Location
- Electric Dryer Hookup, Laundry Room, Upper Level, Washer Hookup
- Heating
- Electric, Forced Air
- Water
- City
- Sewer
- Public Sewer
- Exterior Construction
- Vinyl
- Parking
- Driveway, Attached Garage
- Driveway
- Concrete, Paved
- Elementary School
- Croft Community
- Middle School
- Ridge Road
- High School
- Mallard Creek
- Total Property HLA
- 2443
Mortgage Calculator
“ Based on information submitted to the MLS GRID as of . All data is obtained from various sources and may not have been verified by broker or MLS GRID. Supplied Open House Information is subject to change without notice. All information should be independently reviewed and verified for accuracy. Some IDX listings have been excluded from this website. Properties may or may not be listed by the office/agent presenting the information © 2026 Canopy MLS as distributed by MLS GRID”

Last Updated: