5904 Chalyce Lane, Charlotte, NC 28270
- $637,000
- 4
- BD
- 4
- BA
- 2,675
- SqFt




Listing courtesy of Savvy + Co Real Estate. shonnross@gmail.com
- List Price
- $637,000
- MLS#
- 4356167
- Status
- ACTIVE UNDER CONTRACT
- Days on Market
- 117
- Property Type
- Residential
- Architectural Style
- Cottage
- Year Built
- 2016
- Price Change
- ▼ $62,900 1780533180
- Bedrooms
- 4
- Bathrooms
- 4
- Full Baths
- 3
- Half Baths
- 1
- Lot Size
- 5,662
- Lot Size Area
- 0.13
- Living Area
- 2,675
- Sq Ft Total
- 2675
- County
- Mecklenburg
- Subdivision
- Bishops Ridge
- Special Conditions
- None
Property Description
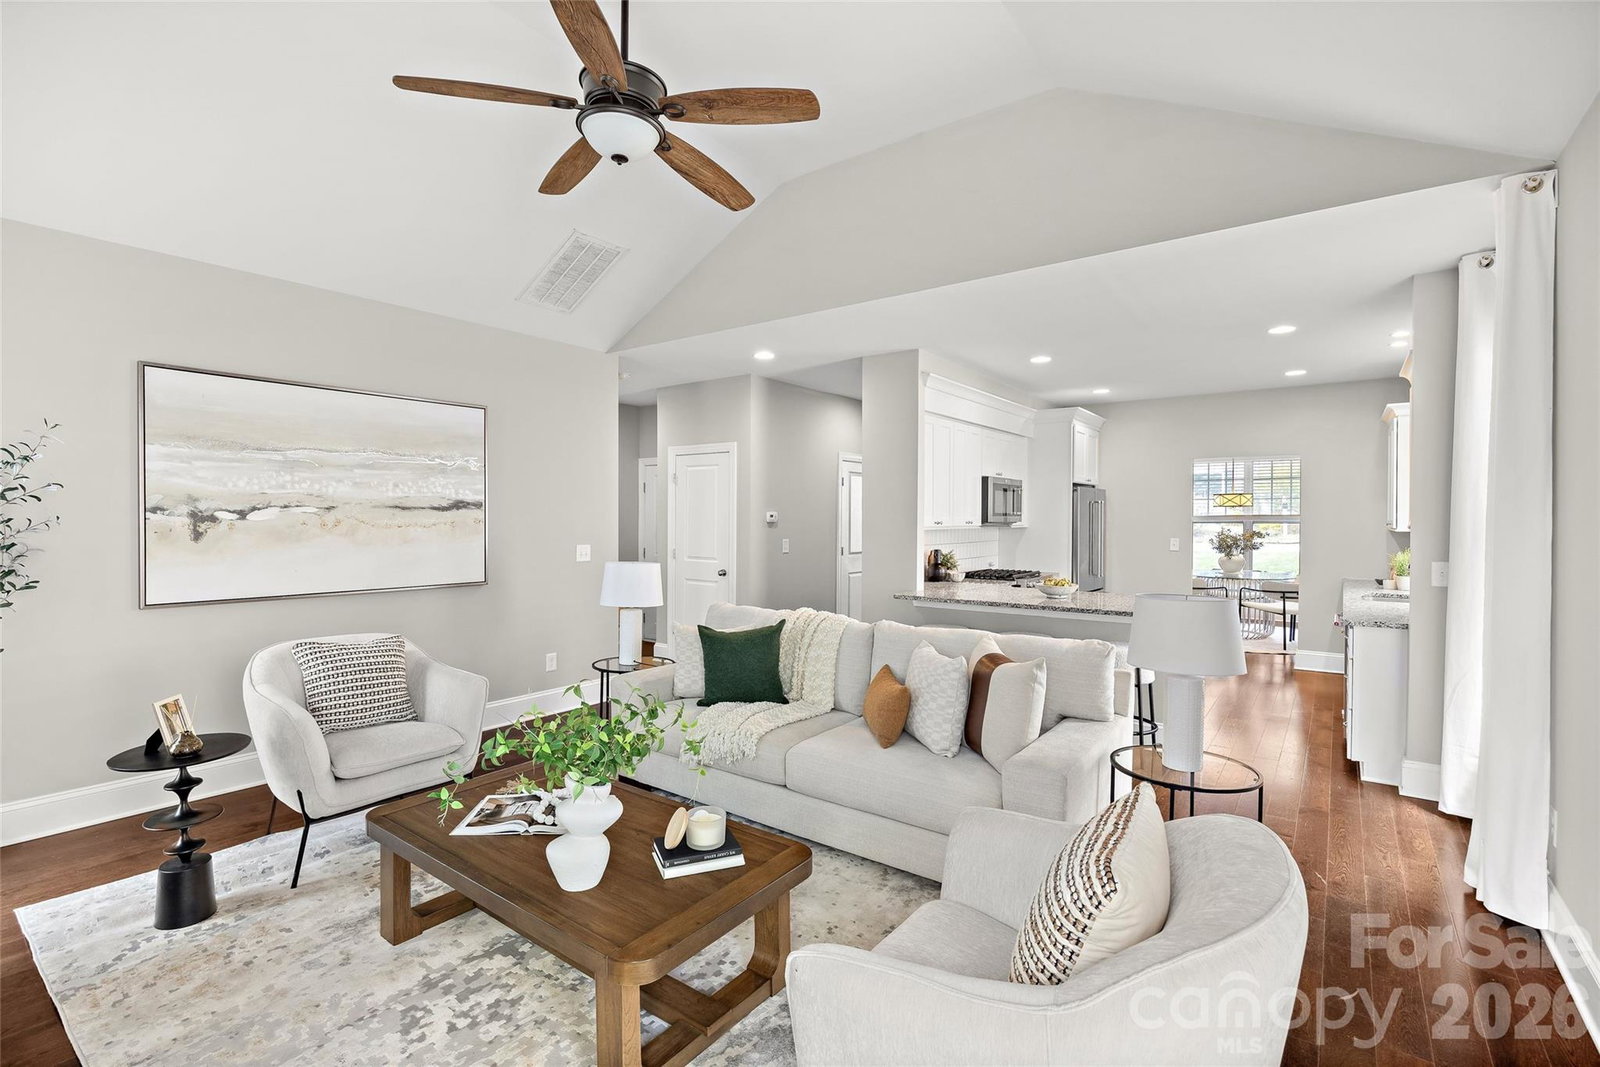
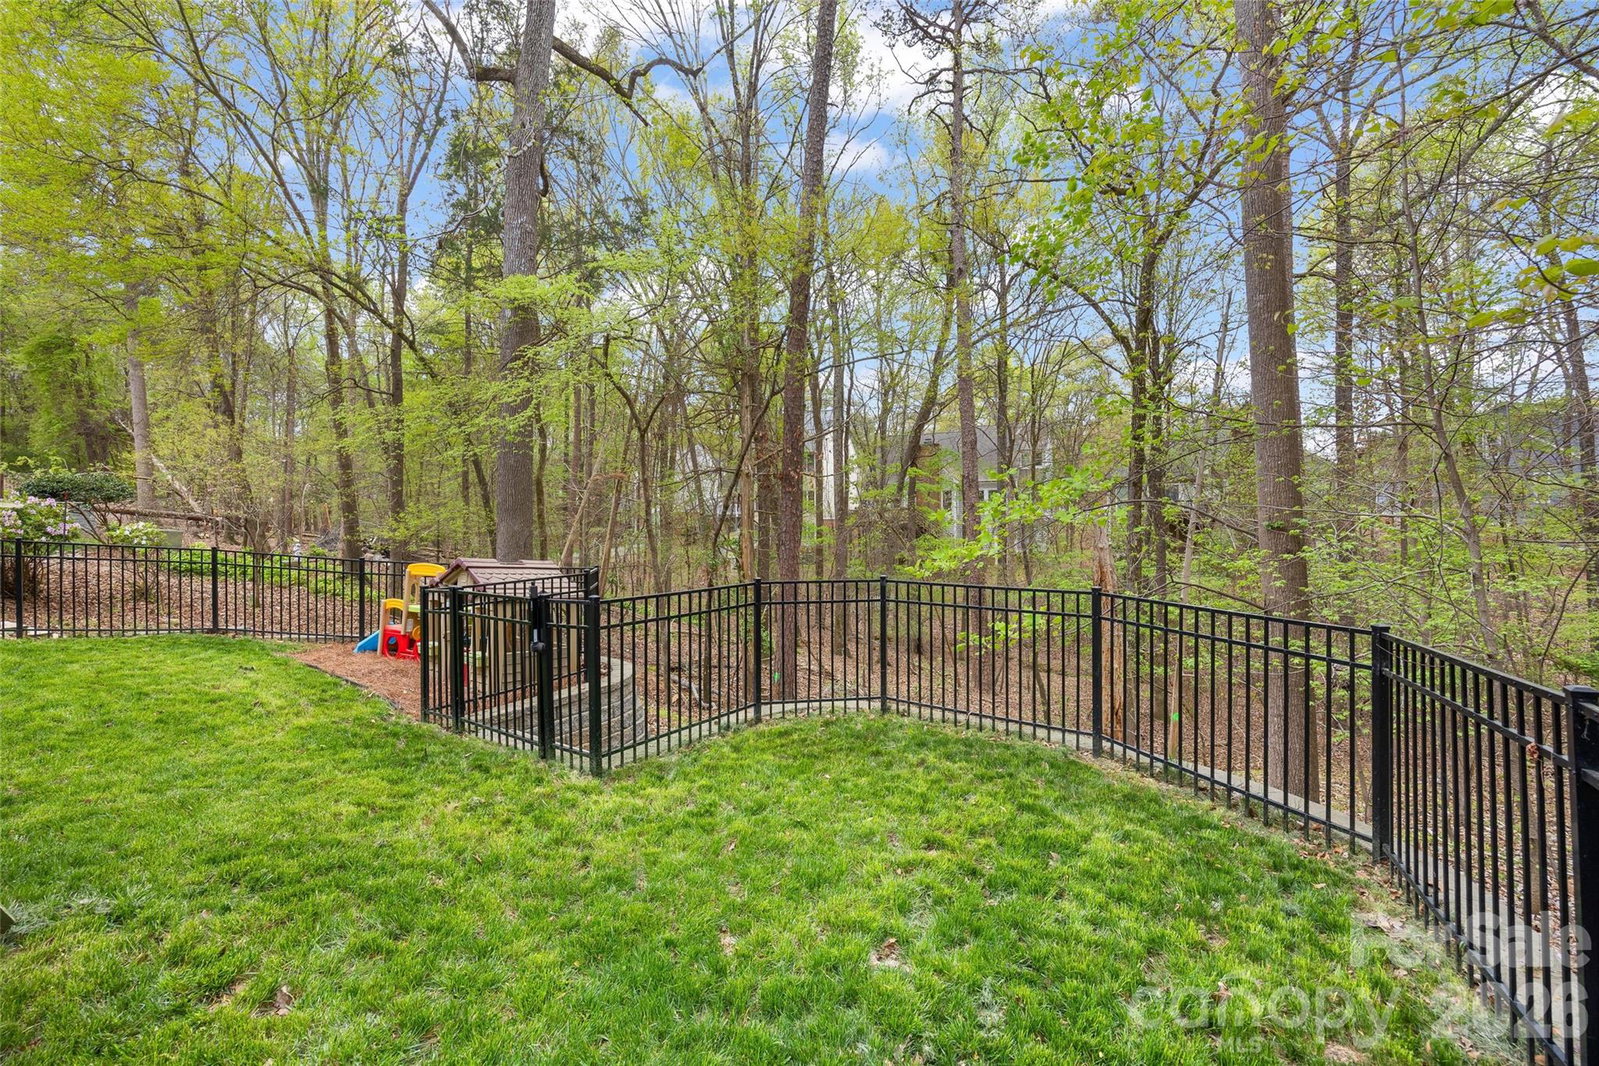
Built in 2016 and located in desirable Bishops Ridge, this beautifully maintained home offers the appeal of newer construction paired with warm finishes, thoughtful upgrades, and an ideal South Charlotte location. Rich hardwood floors throughout the main living areas welcome you inside, where an open-concept layout, vaulted great room, and designer kitchen create a bright, inviting atmosphere designed for both everyday living and easy entertaining. The kitchen serves as the heart of the home, featuring white shaker-style cabinetry, granite countertops, stainless steel appliances, subway tile backsplash, a center island with seating, and an easy connection to both the dining area and great room beyond. Upgraded molding, trim details, and custom paint selections add character and polish throughout, while brand new carpet in the main-level primary suite and upper level provides a fresh finishing touch. A highly desirable main-level owner’s suite offers comfort and convenience, complete with a spacious en suite bath featuring an oversized glass-enclosed shower, generous vanity space, and a large walk-in closet. Upstairs, a spacious loft provides flexible living space ideal for a media area, playroom, office, or second den. The upper level also features a second oversized owner’s suite with private en suite bath, along with two additional bedrooms and a hall bath, creating a versatile layout well-suited for guests, multigenerational living, or households needing room to spread out. The outdoor living is equally inviting. Just off the main living area, a large rear deck provides the perfect place to relax, entertain, or enjoy peaceful views of the natural wooded backdrop beyond. The rear yard has been thoughtfully leveled and includes a fenced play area, offering a more usable and enjoyable outdoor space while still feeling private and serene. Bishops Ridge residents enjoy HOA amenities that include a pool, tennis courts, clubhouse, and water, adding both convenience and lifestyle appeal. Set in a wonderful South Charlotte location with easy access to a wide variety of shopping, dining, and everyday conveniences, this home offers the space, style, and setting today’s buyers are looking for. This home offers the rare combination of newer construction, flexible living, beautiful finishes, and a peaceful outdoor setting in one of South Charlotte’s most convenient location!
/u.realgeeks.media/pinevillehomes/Logo_1-min.png)
Additional Information
- Hoa Fee
- $208
- Hoa Fee Paid
- Monthly
- Community Features
- Clubhouse, Outdoor Pool, Tennis Court(s)
- Fireplace
- Yes
- Interior Features
- Attic Stairs Pulldown, Attic Walk In, Breakfast Bar, Cable Prewire, Open Floorplan, Pantry, Walk-In Closet(s)
- Floor Coverings
- Carpet, Tile, Wood
- Equipment
- Dishwasher, Disposal, Electric Water Heater, Exhaust Hood, Gas Oven, Gas Range, Microwave, Plumbed For Ice Maker, Self Cleaning Oven
- Foundation
- Crawl Space
- Main Level Rooms
- Primary Bedroom, Bathroom-Full, Bathroom-Half, Dining Room, Kitchen, Great Room, Laundry
- Laundry Location
- Laundry Room, Main Level
- Heating
- Heat Pump, Zoned
- Water
- City
- Sewer
- Public Sewer
- Exterior Construction
- Vinyl
- Roof
- Architectural Shingle
- Parking
- Driveway, Attached Garage, Garage Faces Front
- Driveway
- Concrete, Paved
- Elementary School
- Lansdowne
- Middle School
- McClintock
- High School
- East Mecklenburg
- Total Property HLA
- 2675
- Master on Main Level
- Yes
Mortgage Calculator
“ Based on information submitted to the MLS GRID as of . All data is obtained from various sources and may not have been verified by broker or MLS GRID. Supplied Open House Information is subject to change without notice. All information should be independently reviewed and verified for accuracy. Some IDX listings have been excluded from this website. Properties may or may not be listed by the office/agent presenting the information © 2026 Canopy MLS as distributed by MLS GRID”

Last Updated: