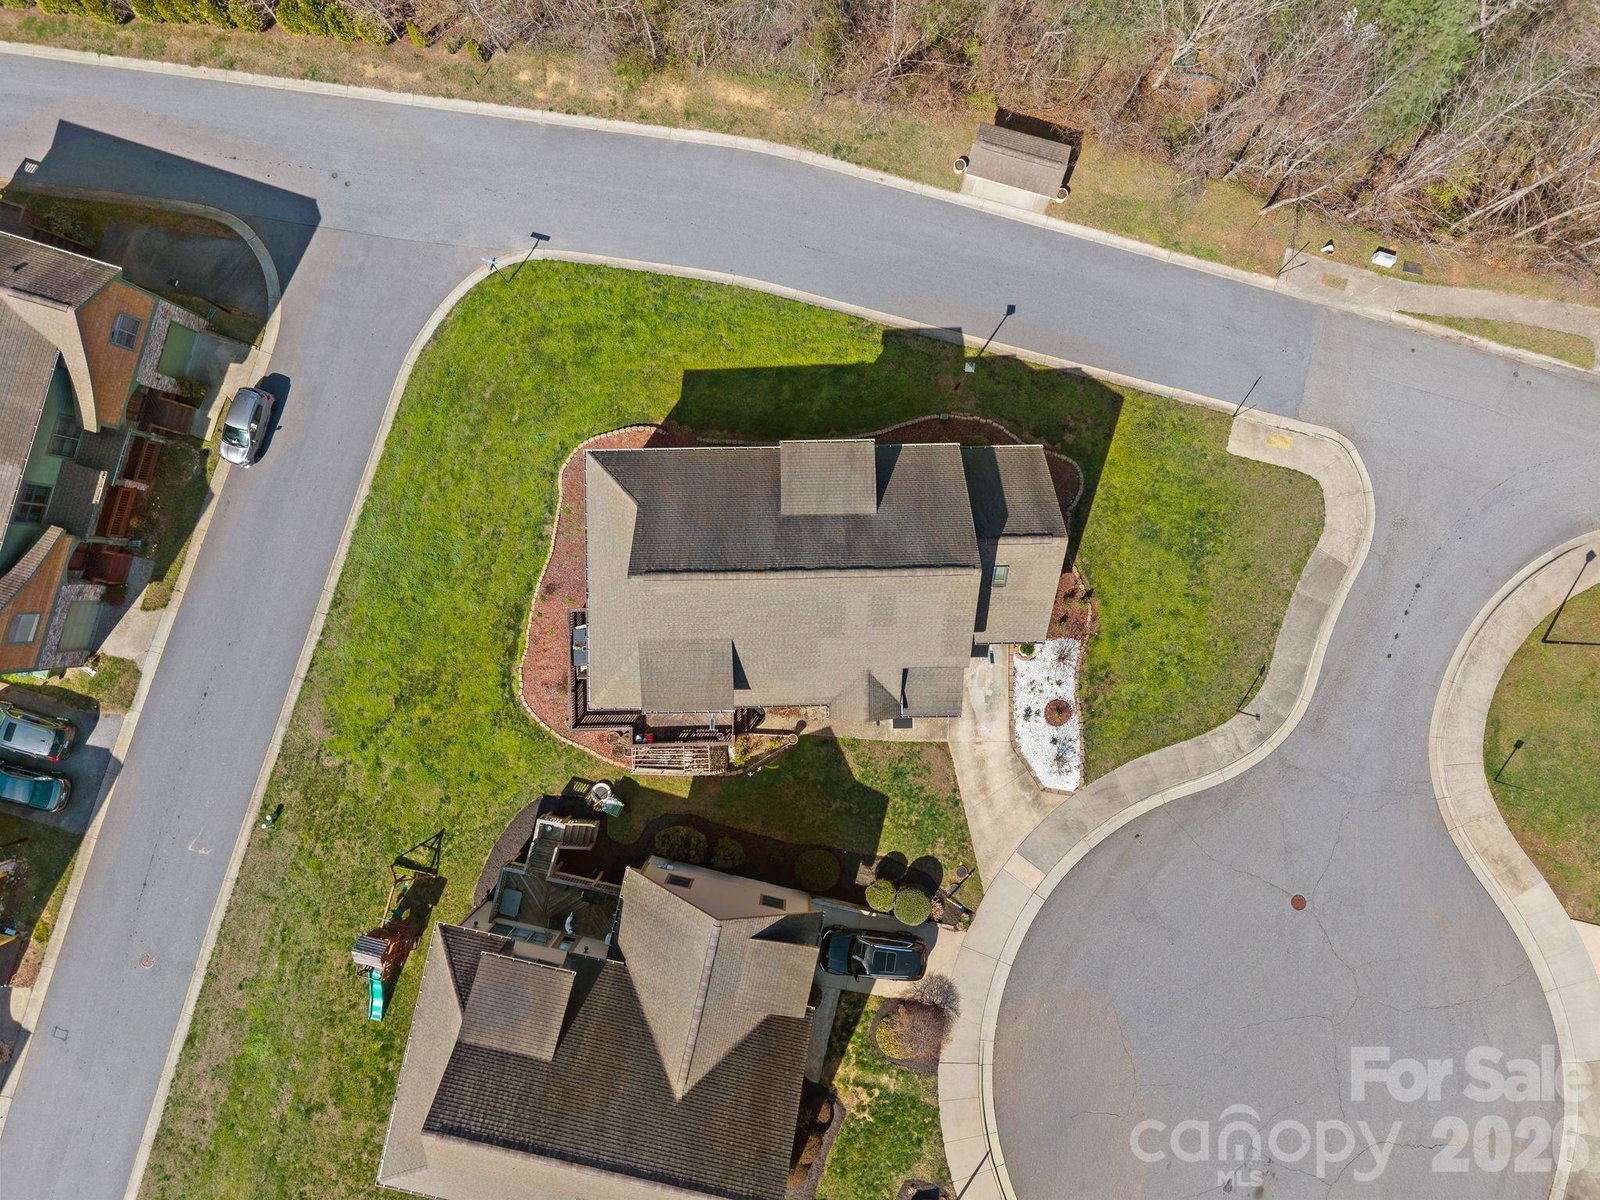
11 Trevors Trail, Asheville, NC 28806
- $680,000
- 4
- BD
- 3
- BA
- 2,778
- SqFt




Listing courtesy of Unique: A Real Estate Collective. chaims@uniquecollective.us
- List Price
- $680,000
- MLS#
- 4357400
- Status
- ACTIVE
- Days on Market
- 171
- Property Type
- Residential
- Architectural Style
- Arts and Crafts, Modern, Traditional
- Year Built
- 2006
- Price Change
- ▼ $19,000 1777612054
- Bedrooms
- 4
- Bathrooms
- 3
- Full Baths
- 3
- Lot Size
- 6,098
- Lot Size Area
- 0.14
- Living Area
- 2,778
- Sq Ft Total
- 2778
- County
- Buncombe
- Subdivision
- Elaine Eden
- Special Conditions
- None
Property Description
Mountain views, flexible living space, and an unbeatable location! Tucked away on a quiet cul-de-sac, this well-maintained 4-bedroom, 3-bath Arts & Crafts home offers space, comfort, and easy access to everything Asheville has to offer. The open-concept main level features custom cabinetry, granite countertops, a spacious breakfast bar, and kitchen appliances less than a year old. The kitchen flows effortlessly into the dining/den area, where a cozy gas fireplace creates a warm gathering space. The main-level primary suite features tray ceilings, a walk-in closet, and a private en suite bath with a jacuzzi tub. A second main-level bedroom with its own en suite bath offers exceptional flexibility for guests, a home office, or multigenerational living. Upstairs, a light-filled great room with vaulted ceilings provides even more room to relax, entertain, or gather, along with additional bedrooms. Step outside to the wrap-around deck and take in the mountain views while enjoying the peaceful setting. Storage is abundant, with approximately 1,250 square feet of walkable crawl space plus a single-car garage. And the location is hard to beat—less than 5 miles to the WNC Farmers Market, Asheville Outlets, NC Arboretum, and Blue Ridge Parkway, and under 7 miles to Downtown Asheville, Biltmore Estate, and the River Arts District. Asheville Regional Airport is approximately 10 miles away. A versatile mountain home with room to spread out, incredible storage, and convenient access to the best of Asheville—this one is ready to welcome you home.
/u.realgeeks.media/pinevillehomes/Logo_1-min.png)
Additional Information
- Community Features
- Sidewalks, Street Lights
- Fireplace
- Yes
- Interior Features
- Attic Other, Breakfast Bar, Entrance Foyer, Kitchen Island, Pantry, Split Bedroom, Walk-In Closet(s), Walk-In Pantry, Whirlpool
- Floor Coverings
- Carpet, Tile, Wood
- Equipment
- Disposal, Electric Water Heater, ENERGY STAR Qualified Dishwasher, ENERGY STAR Qualified Refrigerator, Gas Oven, Gas Range, Microwave, Washer/Dryer
- Foundation
- Crawl Space
- Main Level Rooms
- Primary Bedroom, Bedroom(s), Bathroom-Full, Bathroom-Full, Kitchen, Living Room, Dining Area, Laundry
- Laundry Location
- Laundry Closet, Main Level
- Heating
- Central, Heat Pump, Zoned
- Water
- City
- Sewer
- Public Sewer
- Exterior Construction
- Cedar Shake, Hardboard Siding, Stone
- Roof
- Architectural Shingle
- Parking
- Driveway, Attached Garage
- Driveway
- Concrete, Paved
- Lot Description
- Corner Lot, Cul-De-Sac, Level, Paved, Sloped
- Elementary School
- Sand Hill-Venable/Enka
- Middle School
- Enka
- High School
- Enka
- Zoning
- RS8
- Total Property HLA
- 2778
- Master on Main Level
- Yes
Mortgage Calculator
“ Based on information submitted to the MLS GRID as of . All data is obtained from various sources and may not have been verified by broker or MLS GRID. Supplied Open House Information is subject to change without notice. All information should be independently reviewed and verified for accuracy. Some IDX listings have been excluded from this website. Properties may or may not be listed by the office/agent presenting the information © 2026 Canopy MLS as distributed by MLS GRID”

Last Updated: