1406 Woodhurst Drive, Rock Hill, SC 29732
- $510,000
- 3
- BD
- 3
- BA
- 3,042
- SqFt




Listing courtesy of Elite America Realty LLC. mydy2000@yahoo.com
- List Price
- $510,000
- MLS#
- 4359210
- Status
- ACTIVE UNDER CONTRACT
- Days on Market
- 124
- Property Type
- Residential
- Year Built
- 1996
- Price Change
- ▼ $30,000 1784359224
- Bedrooms
- 3
- Bathrooms
- 3
- Full Baths
- 2
- Half Baths
- 1
- Lot Size
- 25,264
- Lot Size Area
- 0.58
- Living Area
- 3,042
- Sq Ft Total
- 3042
- County
- York
- Subdivision
- Shorewood
- Special Conditions
- None
Property Description
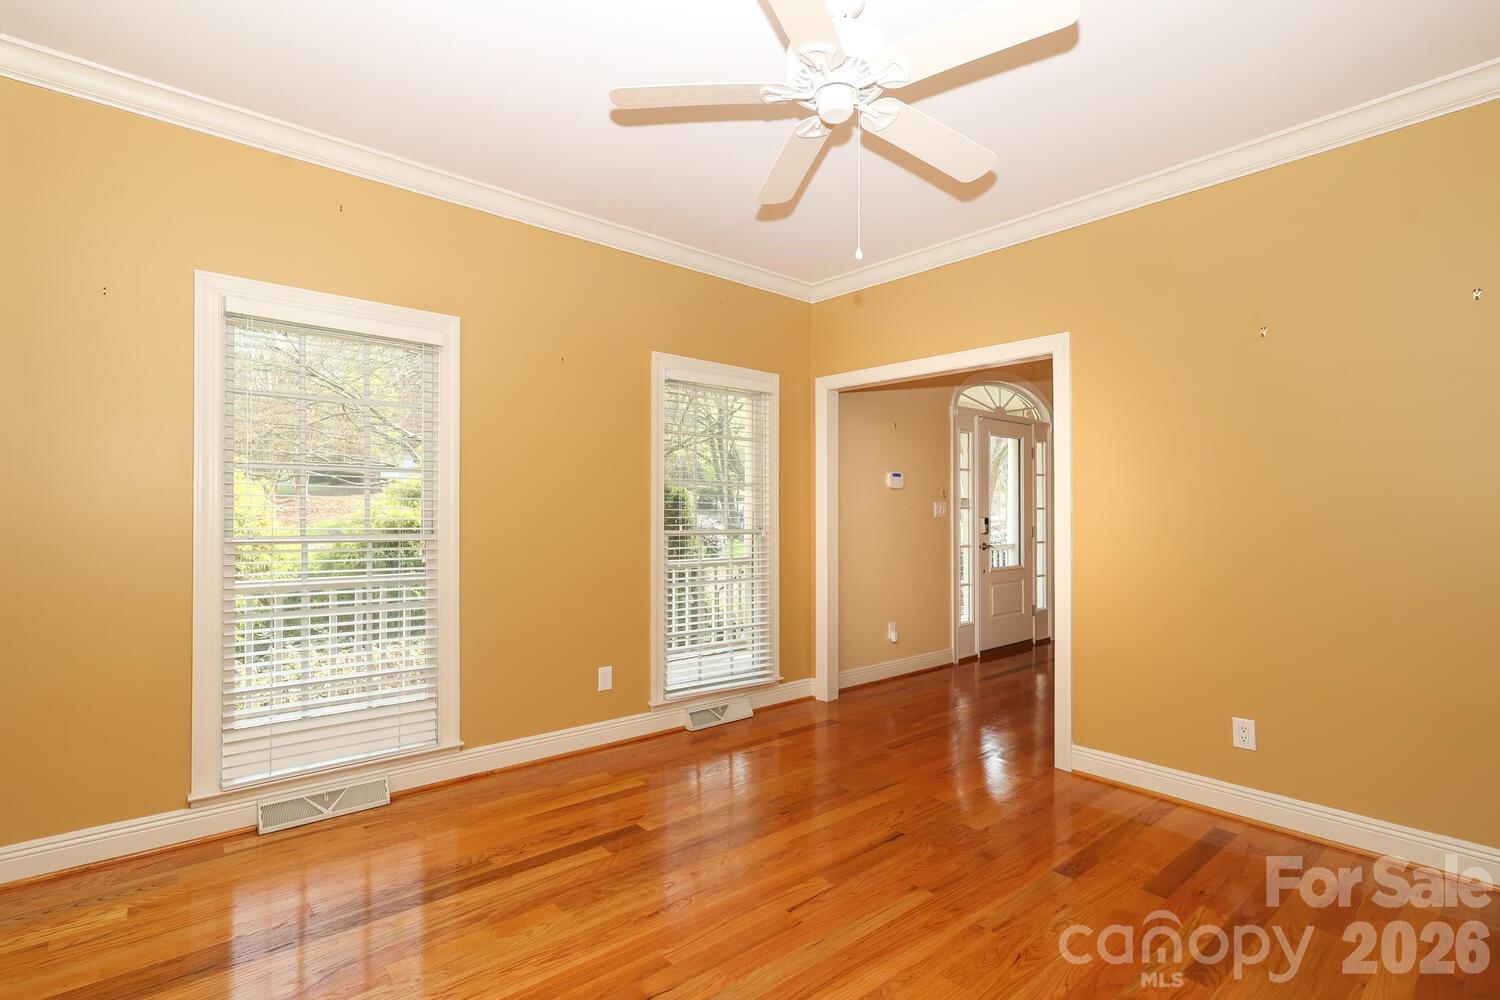
Beautiful brick home with a thoughtfully designed layout. The granite kitchen features an island and opens to a spacious great room with custom built-ins, ideal for everyday living and entertaining. A dedicated office is located on the main level. Upstairs offers two large bedrooms. The finished basement includes a media room a flexible bonus space perfect for a home theater, gym, or playroom. Enjoy outdoor living with a screened porch, deck, and patio overlooking a private backyard. Huge storage room off the garage. Additional features include central vacuum, full irrigation system, and surround sound. A wonderful home with both comfort and functionality. Enjoy a newly remodeled primary bedroom and bathroom designed in a balanced, modern-moderate style that blends elegance with everyday comfort
/u.realgeeks.media/pinevillehomes/Logo_1-min.png)
Additional Information
- Fireplace
- Yes
- Interior Features
- Attic Other, Central Vacuum, Walk-In Closet(s)
- Equipment
- Dishwasher, Disposal, Electric Oven, Gas Cooktop, Microwave, Oven, Refrigerator, Tankless Water Heater, Trash Compactor, Washer/Dryer
- Foundation
- Basement, Crawl Space
- Main Level Rooms
- Primary Bedroom, Dining Room, Breakfast, Office, Bathroom-Half, Kitchen, Bathroom-Full, Great Room
- Laundry Location
- Electric Dryer Hookup, Gas Dryer Hookup, In Kitchen, Main Level
- Heating
- Central, Forced Air, Natural Gas
- Water
- City
- Sewer
- Public Sewer
- Exterior Features
- Other - See Remarks
- Exterior Construction
- Brick Full
- Roof
- Architectural Shingle
- Parking
- Driveway, Attached Garage
- Driveway
- Concrete, Paved
- Elementary School
- Ebinport
- Middle School
- Sullivan
- High School
- Rock Hill
- Total Property HLA
- 3042
- Master on Main Level
- Yes
Mortgage Calculator
“ Based on information submitted to the MLS GRID as of . All data is obtained from various sources and may not have been verified by broker or MLS GRID. Supplied Open House Information is subject to change without notice. All information should be independently reviewed and verified for accuracy. Some IDX listings have been excluded from this website. Properties may or may not be listed by the office/agent presenting the information © 2026 Canopy MLS as distributed by MLS GRID”

Last Updated: