1818 Sutter Creek Drive, Waxhaw, NC 28173
- $680,000
- 4
- BD
- 3
- BA
- 3,119
- SqFt






Listing courtesy of Coastal Green Properties Inc. jjordan0425@gmail.com
- List Price
- $680,000
- MLS#
- 4359258
- Status
- ACTIVE
- Days on Market
- 119
- Property Type
- Residential
- Year Built
- 2017
- Price Change
- ▼ $5,000 1783476766
- Bedrooms
- 4
- Bathrooms
- 3
- Full Baths
- 2
- Half Baths
- 1
- Lot Size
- 11,325
- Lot Size Area
- 0.26
- Living Area
- 3,119
- Sq Ft Total
- 3119
- County
- Union
- Subdivision
- Tuscany
- Special Conditions
- None
- Waterfront Features
- None
Property Description
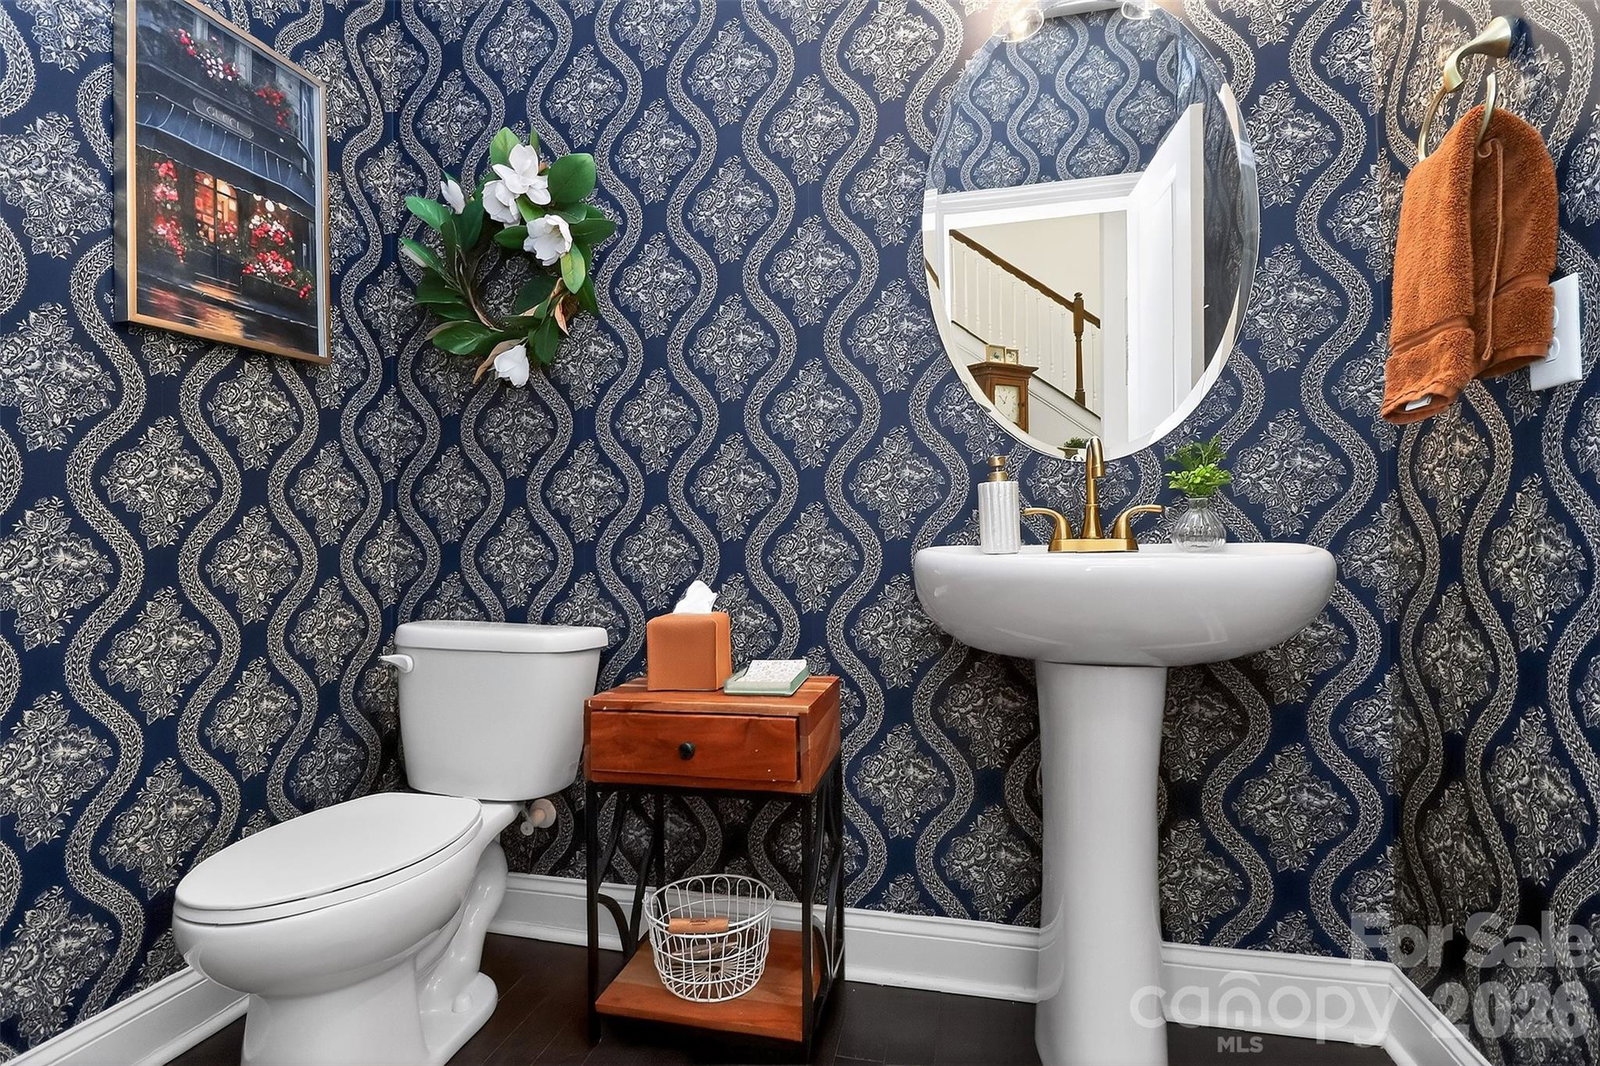
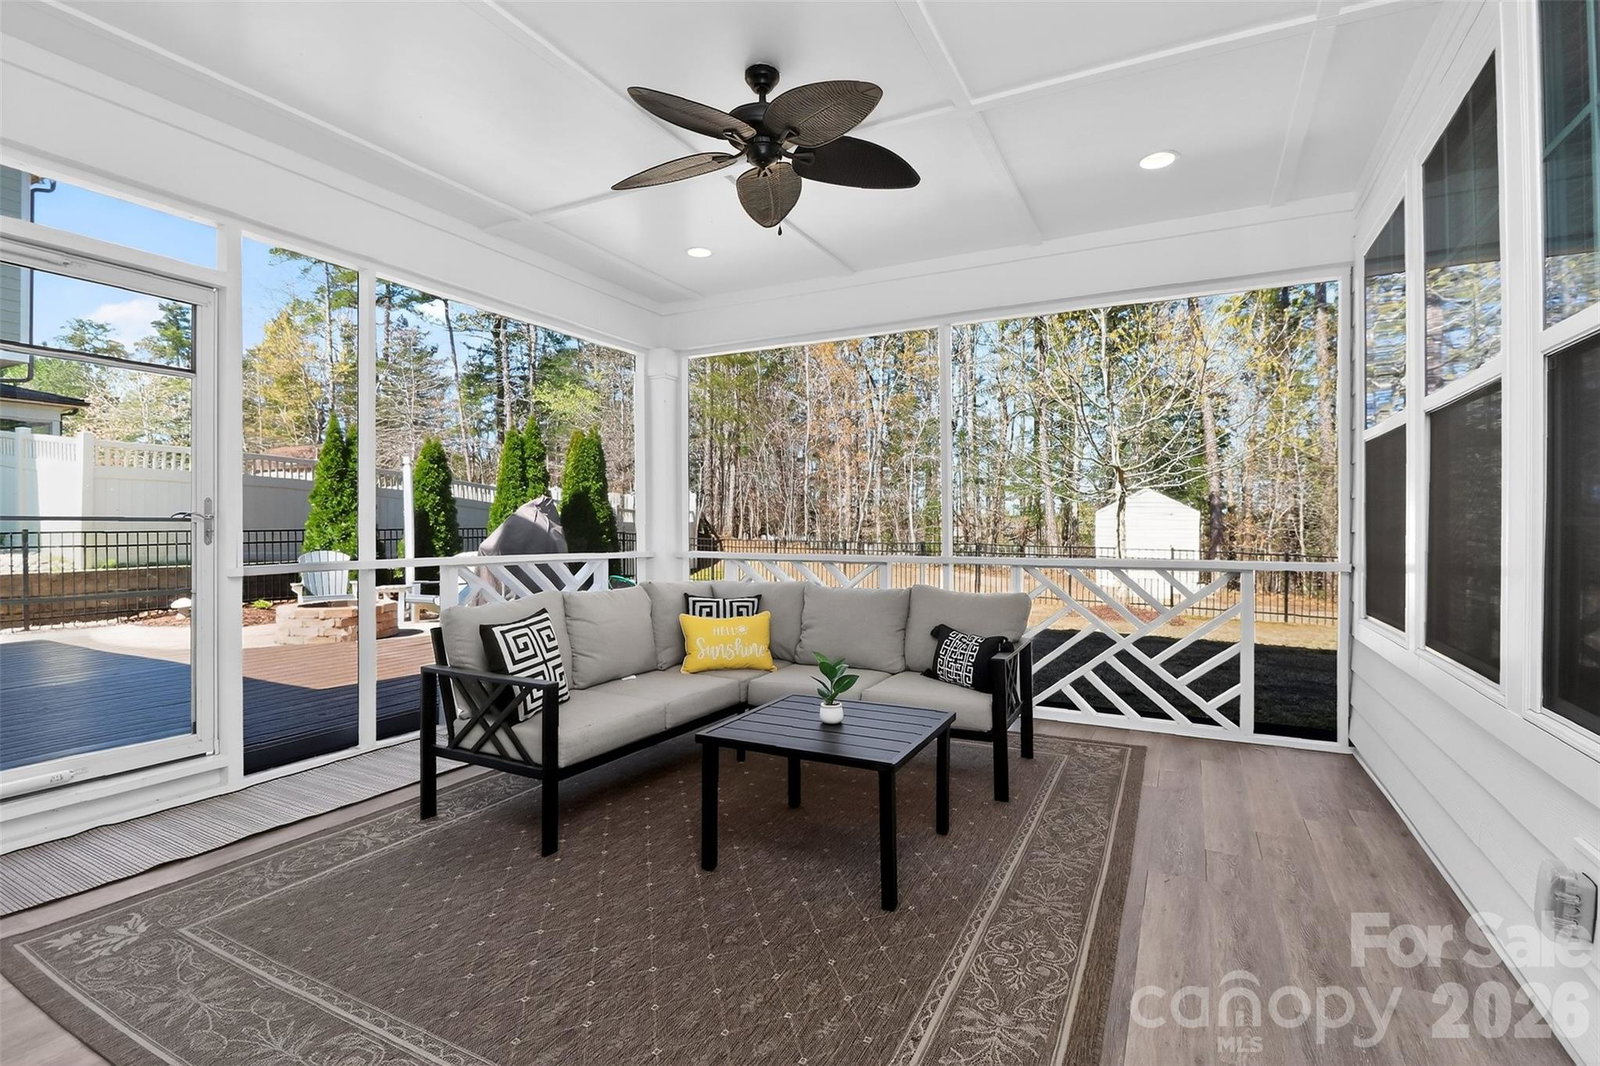
Welcome home to this beautifully maintained two-story residence offering 4 bedrooms and 2.5 bathrooms, thoughtfully designed with both style and functionality in mind. Recently painted inside and out, this home shines with a crisp, modern feel and is truly move-in ready. Step inside to discover a bright and airy open floor plan that effortlessly blends everyday living with elegant entertaining. The versatile flex room on the main level provides endless possibilities—perfect for a home office, playroom, or formal sitting area. At the heart of the home, the expansive kitchen opens seamlessly to the dining and living areas, creating an inviting space ideal for gatherings of any size. A convenient mud space with additional storage keeps everything organized, while a stylish half bath adds practicality. Unwind outdoors on the screened-in patio or host guests on the adjoining deck—your own private retreat for relaxing evenings or weekend entertaining. Enjoy added lifestyle appeal with neighborhood amenities including a clubhouse, playground, and a pool with splash pad—perfect for relaxing, entertaining, and making the most of the community. Upstairs, you’ll find a spacious loft area, perfect for a secondary living space or media room, along with three generously sized bedrooms, a full bath, and a dedicated laundry room for ultimate convenience. The luxurious primary suite serves as a true escape, featuring a private ensuite bath, dual walk-in closets, and a separate water closet for added comfort and privacy. With its thoughtful layout, modern updates, and inviting spaces throughout, this home offers the perfect blend of comfort, versatility, and style—ready to impress from the moment you arrive. Agent is also the owner. ***Seller Offering 5K towards closing with accepted offer by 8/15.***
/u.realgeeks.media/pinevillehomes/Logo_1-min.png)
Additional Information
- Hoa Fee
- $665
- Hoa Fee Paid
- Semi-Annually
- Fireplace
- Yes
- Interior Features
- Drop Zone, Entrance Foyer, Garden Tub, Kitchen Island, Open Floorplan, Pantry, Storage, Walk-In Closet(s), Walk-In Pantry
- Floor Coverings
- Carpet, Wood
- Equipment
- Dishwasher, Disposal, Exhaust Fan, Gas Range, Microwave, Oven, Self Cleaning Oven
- Foundation
- Slab
- Main Level Rooms
- Kitchen, Living Room, Office
- Laundry Location
- Electric Dryer Hookup, Gas Dryer Hookup, Laundry Room, Upper Level
- Heating
- Central
- Water
- County Water
- Sewer
- County Sewer
- Exterior Features
- Fire Pit
- Exterior Construction
- Hardboard Siding
- Parking
- Attached Garage
- Driveway
- Concrete, Paved
- Lot Description
- Cleared, Private, Wooded
- Elementary School
- Wesley Chapel
- Middle School
- Cuthbertson
- High School
- Cuthbertson
- Zoning
- AJ0
- Total Property HLA
- 3119
Mortgage Calculator
“ Based on information submitted to the MLS GRID as of . All data is obtained from various sources and may not have been verified by broker or MLS GRID. Supplied Open House Information is subject to change without notice. All information should be independently reviewed and verified for accuracy. Some IDX listings have been excluded from this website. Properties may or may not be listed by the office/agent presenting the information © 2026 Canopy MLS as distributed by MLS GRID”

Last Updated: