6 Oxford Court, Asheville, NC 28804
- $1,685,000
- 4
- BD
- 6
- BA
- 5,644
- SqFt






Listing courtesy of Ivester Jackson Blackstream. anna@ijbproperties.com
- List Price
- $1,685,000
- MLS#
- 4359269
- Status
- ACTIVE
- Days on Market
- 148
- Property Type
- Residential
- Architectural Style
- Contemporary, Traditional
- Year Built
- 2001
- Price Change
- ▼ $140,000 1788201544
- Bedrooms
- 4
- Bathrooms
- 6
- Full Baths
- 3
- Half Baths
- 3
- Lot Size
- 36,154
- Lot Size Area
- 0.8300000000000001
- Living Area
- 5,644
- Sq Ft Total
- 5644
- County
- Buncombe
- Subdivision
- The Midlands
- Special Conditions
- None
Property Description
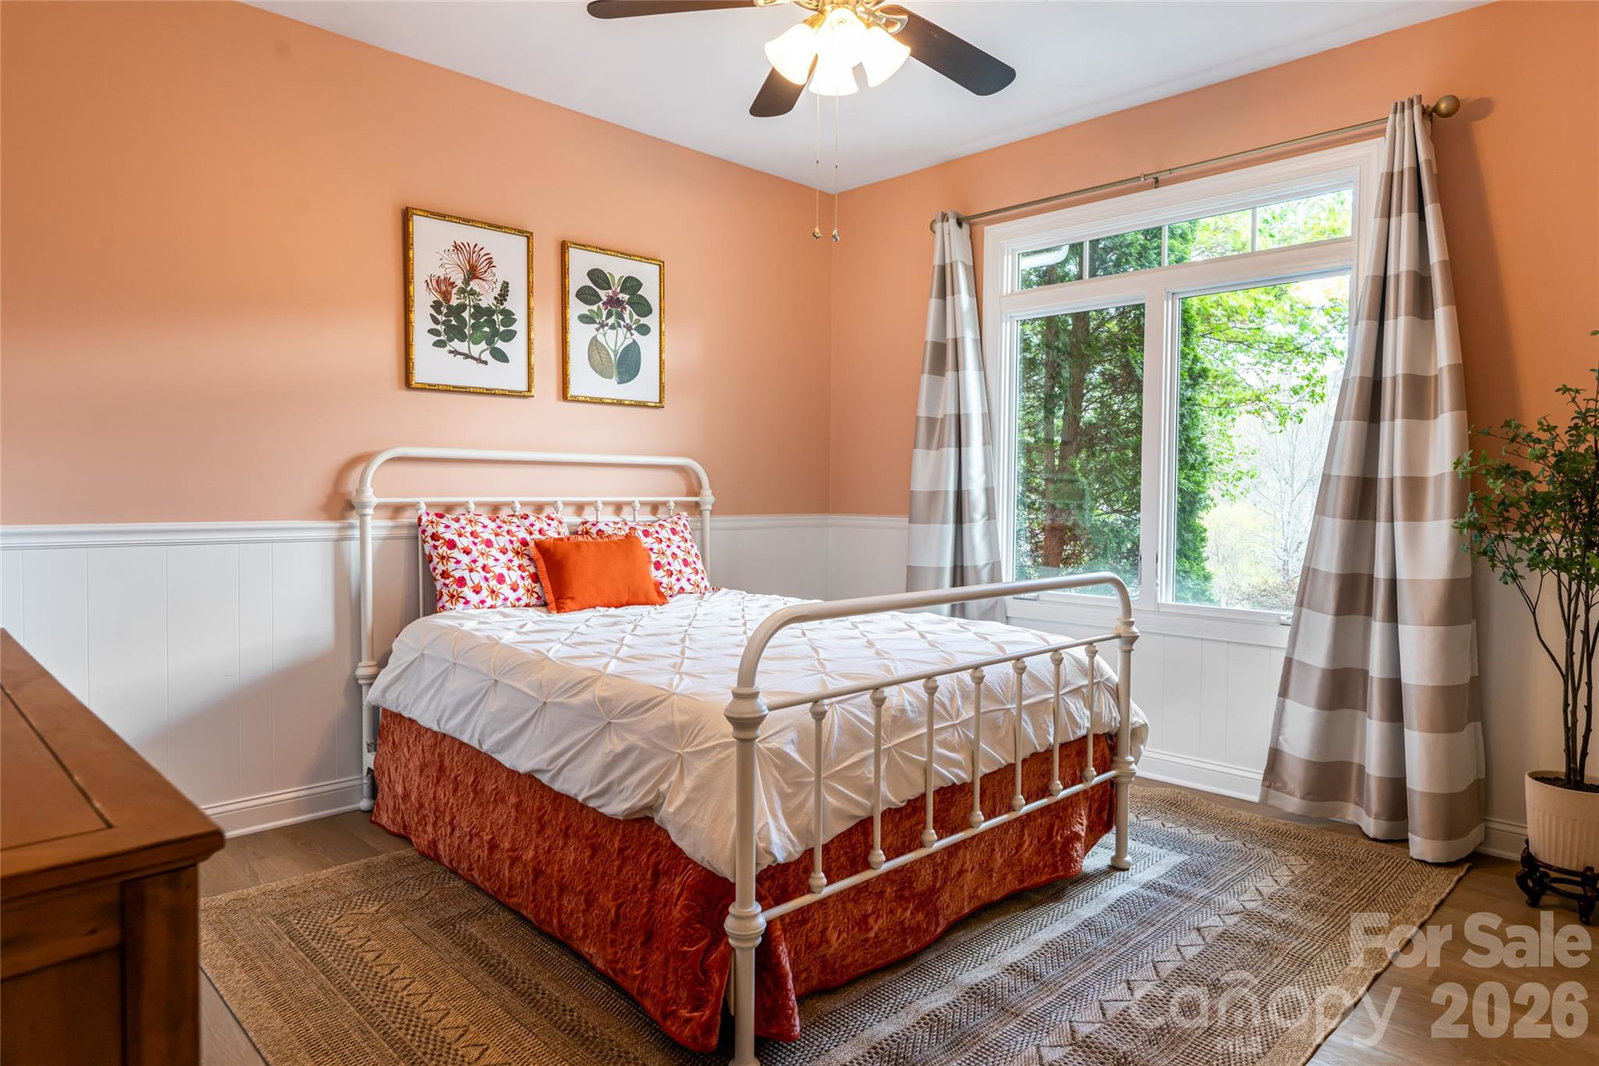
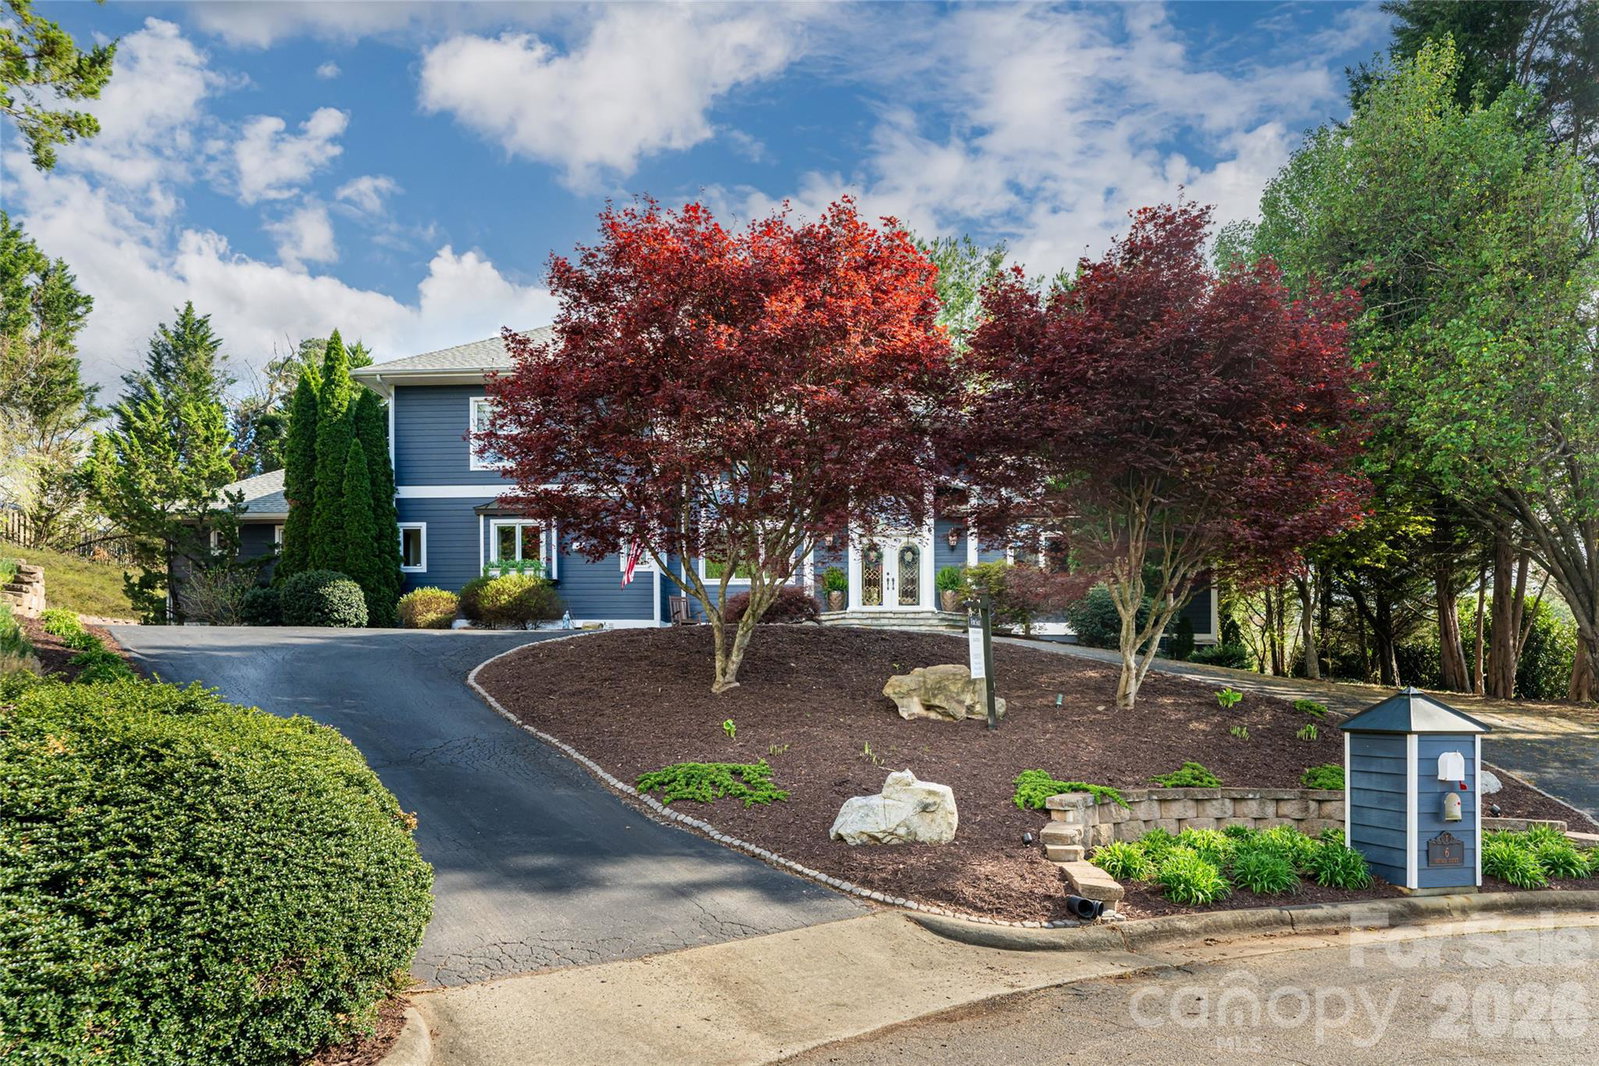
Welcome to the Midlands, an upscale, tranquil neighborhood adjacent to Lakeview Park and near all the amenities of North Asheville – without the restrictions of a fixed HOA. Tucked away on a quiet cul-du-sac, a true rariety in WNC, this home greets you with tall white columns, natural masonry, and beautiful mountain views. Come inside and marvel at the opulent architecture and flowing space from the inviting entryway, elegant dining area, and living room with fireplace and custom TV space. The main level master suite is complete with crown molding, a garden tub, and an unparalleled massive closet with vanity. Truly every fashionista’s dream! The vast, recently updated, chef’s kitchen is a delight for all tastes. Upstairs, 2 comfortable bedrooms share a Jack-and-Jill bathroom, and present the flexibility for a multi-generational living arrangement. Live your lifestyle with ease with an abundance of versatile living space: a luminous sunroom, a breakfast area, and a large basement main room perfect for fitness and recreation. The basement, finished in 2019, also features a hand-crafted bar, stylish full bathroom, and two large multipurpose rooms. Imagine anything from arts and crafts, media/gaming, quiet office for remote work, or offer your guest undoubtedly the best night of sleep in their life. Your future backyard features a custom Trex deck (2023) with a full sized hot tub, outdoor shower, gas fireplace, and covered outdoor living area. Relax or entertain with an outdoor speaker system, a custom, wood-burning fire pit overlooking the lake, and natural surroundings giving privacy from all neighbors. Landscaping is designed for low maintenance and year-round aesthetics. An over-sized rear paved driveway with adjacent artificial turf playground allows for plenty of hobby/sporting activities. Just a short walk away, Beaver Lake recreational area offers water sports, grassy fields, and the best walking path in the area. Storage is abundant with generous closet space, a basement storeroom, outdoor shed, and 2 car garage. Recent improvements include a new roof and new main-level flooring in 2024, along with numerous updates completed since 2017. Priced with value in mind, this home presents a unique opportunity for a future owner to enjoy a thoughtfully updated, expansive property while still able to add their personalized finishing touches. Schedule a showing today!
/u.realgeeks.media/pinevillehomes/Logo_1-min.png)
Additional Information
- Community Features
- Lake Access, Street Lights, Walking Trails
- Fireplace
- Yes
- Interior Features
- Breakfast Bar, Built-in Features, Central Vacuum, Hot Tub, Kitchen Island, Open Floorplan, Pantry, Storage, Walk-In Closet(s), Wet Bar
- Floor Coverings
- Carpet, Tile, Vinyl
- Equipment
- Convection Oven, Dishwasher, Disposal, Double Oven, Dryer, Exhaust Hood, Induction Cooktop, Microwave, Refrigerator, Refrigerator with Ice Maker, Washer/Dryer
- Foundation
- Basement
- Main Level Rooms
- Primary Bedroom, Primary Bedroom, Dining Room, Living Room, Bedroom(s), Bathroom-Half, Kitchen, Sunroom, Laundry, Bathroom-Half
- Laundry Location
- Laundry Chute, Laundry Room, Main Level
- Heating
- Forced Air, Natural Gas
- Water
- City
- Sewer
- Public Sewer
- Exterior Features
- Fire Pit, Hot Tub, Outdoor Shower
- Exterior Construction
- Fiber Cement
- Roof
- Architectural Shingle
- Parking
- Circular Driveway, Driveway, Attached Garage, Garage Door Opener, Garage Faces Rear, Keypad Entry
- Driveway
- Asphalt, Paved
- Lot Description
- Corner Lot, Cul-De-Sac, Level, Paved, Views
- Elementary School
- Unspecified
- Middle School
- Unspecified
- High School
- Unspecified
- Zoning
- RS4
- Total Property HLA
- 5644
- Master on Main Level
- Yes
Mortgage Calculator
“ Based on information submitted to the MLS GRID as of . All data is obtained from various sources and may not have been verified by broker or MLS GRID. Supplied Open House Information is subject to change without notice. All information should be independently reviewed and verified for accuracy. Some IDX listings have been excluded from this website. Properties may or may not be listed by the office/agent presenting the information © 2026 Canopy MLS as distributed by MLS GRID”

Last Updated: