1819 Viewfield Road, Fort Mill, SC 29708
- $439,000
- 3
- BD
- 3
- BA
- 2,425
- SqFt









Listing courtesy of SM South Carolina Brokerage LLC. williamscg@stanleymartin.com
- List Price
- $439,000
- MLS#
- 4359750
- Status
- PENDING
- Days on Market
- 134
- Property Type
- Residential
- Architectural Style
- Traditional
- Year Built
- 2026
- Price Change
- ▼ $15,790 1774468834
- Bedrooms
- 3
- Bathrooms
- 3
- Full Baths
- 2
- Half Baths
- 1
- Lot Size
- 3,049
- Lot Size Area
- 0.07
- Living Area
- 2,425
- Sq Ft Total
- 2425
- County
- York
- Subdivision
- Tillery at Wilson Farms
- Special Conditions
- None
Property Description
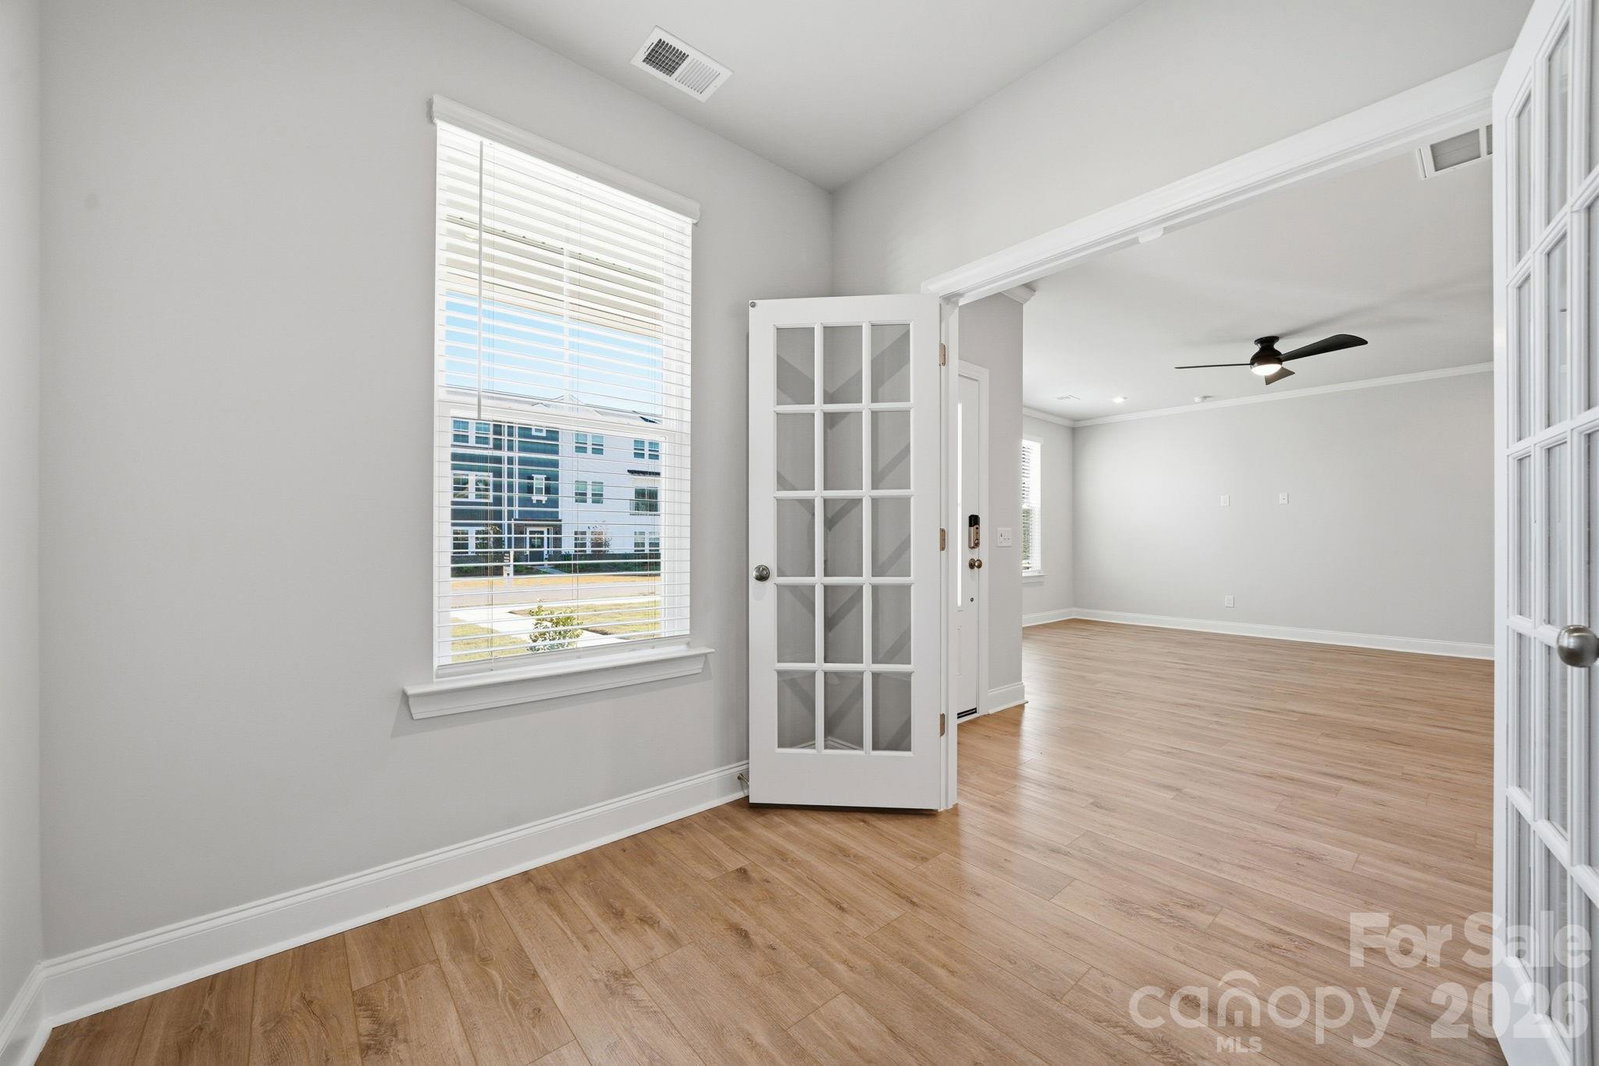
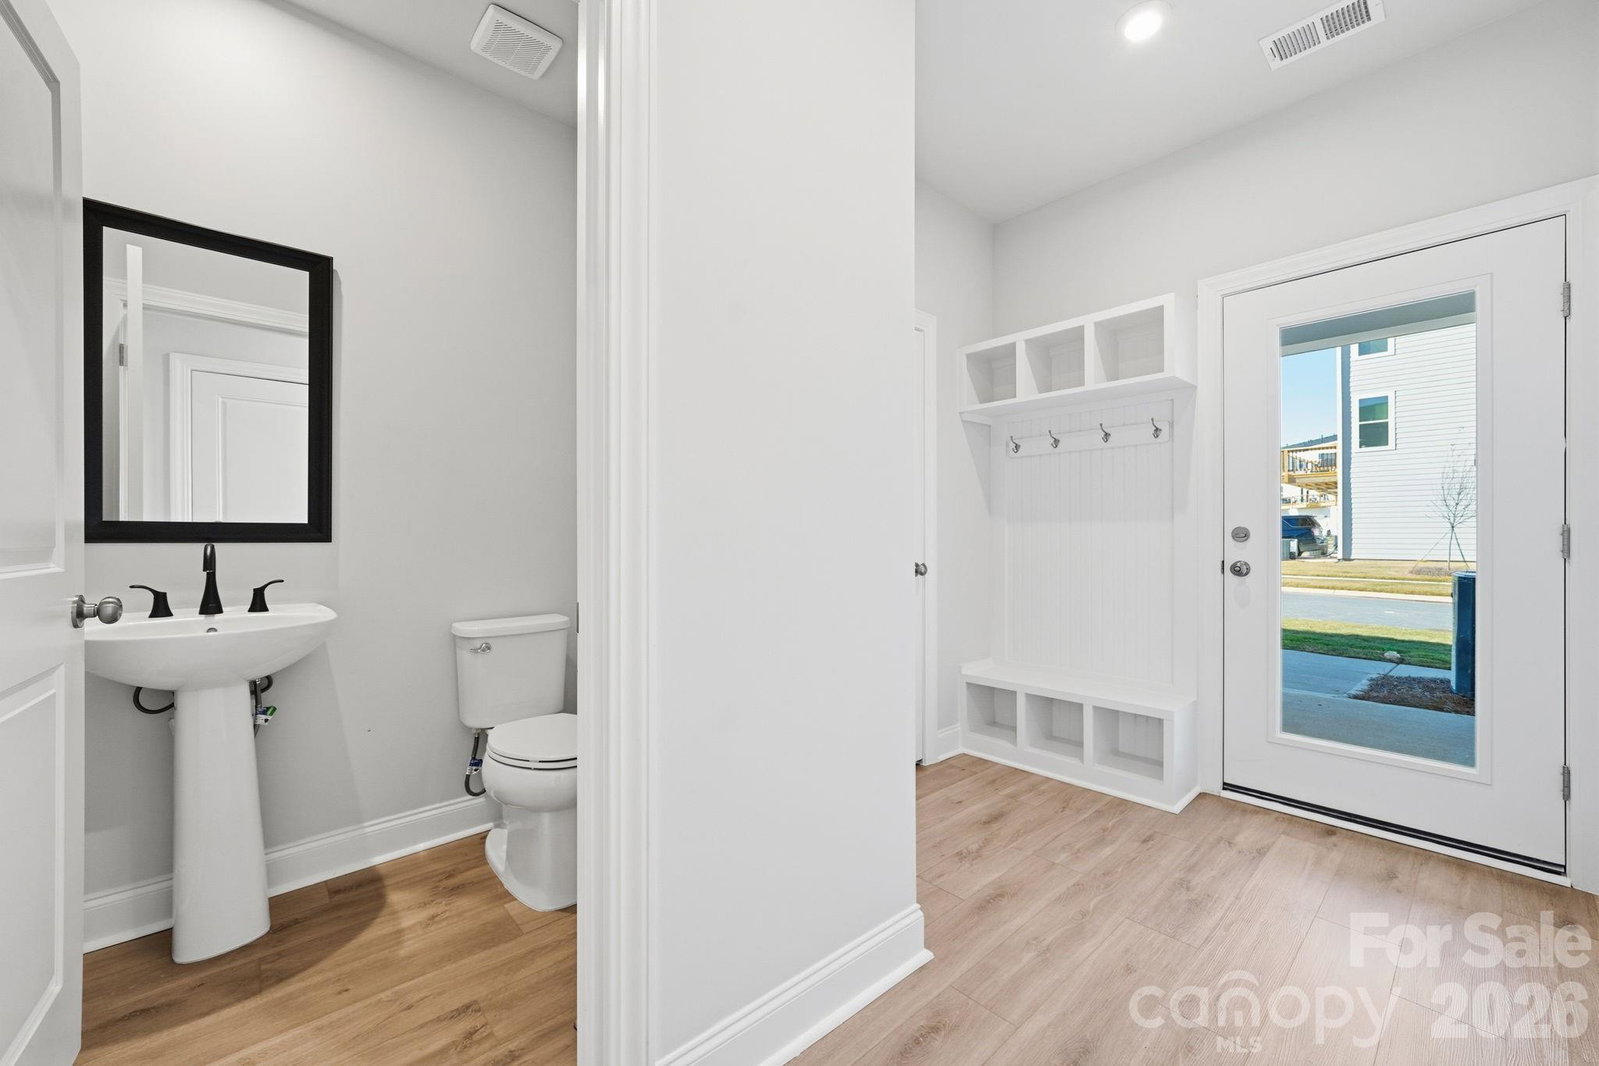
Homeownership is within reach in this beautifully designed 2,425 sq. ft. home, ideally located in the heart of Fort Mill. Just minutes from Interstate 77, you’ll enjoy quick access to the vibrant Kingsley area and the charm of historic downtown, filled with local shops, dining, and everyday conveniences. Featuring 3 bedrooms, 2.5 bathrooms, and a rear-load two-car garage, this thoughtfully designed home offers the space and feel of a single-family home with the ease of low-maintenance living. The main level showcases a bright, open-concept layout—perfect for entertaining—along with a private pocket study with French doors, ideal for working from home or creating a quiet retreat. The kitchen and bathrooms are beautifully appointed with white cabinetry and sleek quartz countertops, adding a clean, modern touch throughout. Stop by and schedule your tour today!
/u.realgeeks.media/pinevillehomes/Logo_1-min.png)
Additional Information
- Hoa Fee
- $195
- Hoa Fee Paid
- Monthly
- Community Features
- Picnic Area, Playground, Sidewalks, Street Lights
- Interior Features
- Attic Walk In, Cable Prewire, Entrance Foyer, Garden Tub, Kitchen Island, Open Floorplan, Pantry, Storage, Walk-In Closet(s)
- Floor Coverings
- Carpet, Tile, Vinyl
- Equipment
- Convection Oven, Dishwasher, Disposal, Dryer, Gas Range, Gas Water Heater, Microwave, Refrigerator, Self Cleaning Oven, Tankless Water Heater, Washer, Washer/Dryer
- Foundation
- Slab
- Main Level Rooms
- Study, Family Room, Dining Area, Kitchen, Bathroom-Half, Mud
- Laundry Location
- Electric Dryer Hookup, Inside, Laundry Room, Upper Level, Washer Hookup
- Heating
- Natural Gas
- Water
- County Water
- Sewer
- County Sewer
- Exterior Features
- Lawn Maintenance
- Exterior Construction
- Fiber Cement, Stone Veneer
- Roof
- Architectural Shingle
- Parking
- Driveway, Attached Garage, Garage Door Opener, Garage Faces Rear, On Street
- Driveway
- Concrete, Paved
- Lot Description
- End Unit
- Elementary School
- Pleasant Knoll
- Middle School
- Pleasant Knoll
- High School
- Nation Ford
- New Construction
- Yes
- Builder Name
- Stanley Martin Homes
- Total Property HLA
- 2425
Mortgage Calculator
“ Based on information submitted to the MLS GRID as of . All data is obtained from various sources and may not have been verified by broker or MLS GRID. Supplied Open House Information is subject to change without notice. All information should be independently reviewed and verified for accuracy. Some IDX listings have been excluded from this website. Properties may or may not be listed by the office/agent presenting the information © 2026 Canopy MLS as distributed by MLS GRID”

Last Updated: