403 Liberty E Street, York, SC 29745
- $324,900
- 3
- BD
- 2
- BA
- 1,910
- SqFt




Listing courtesy of Homeland Realty Group LLC. daniellechilders@bellsouth.net
- List Price
- $324,900
- MLS#
- 4360017
- Status
- PENDING
- Days on Market
- 183
- Property Type
- Residential
- Year Built
- 1930
- Price Change
- ▼ $25,000 1775069479
- Bedrooms
- 3
- Bathrooms
- 2
- Full Baths
- 2
- Lot Size
- 21,692
- Lot Size Area
- 0.498
- Living Area
- 1,910
- Sq Ft Total
- 1910
- County
- York
- Subdivision
- No Neighborhood
- Special Conditions
- None
Property Description
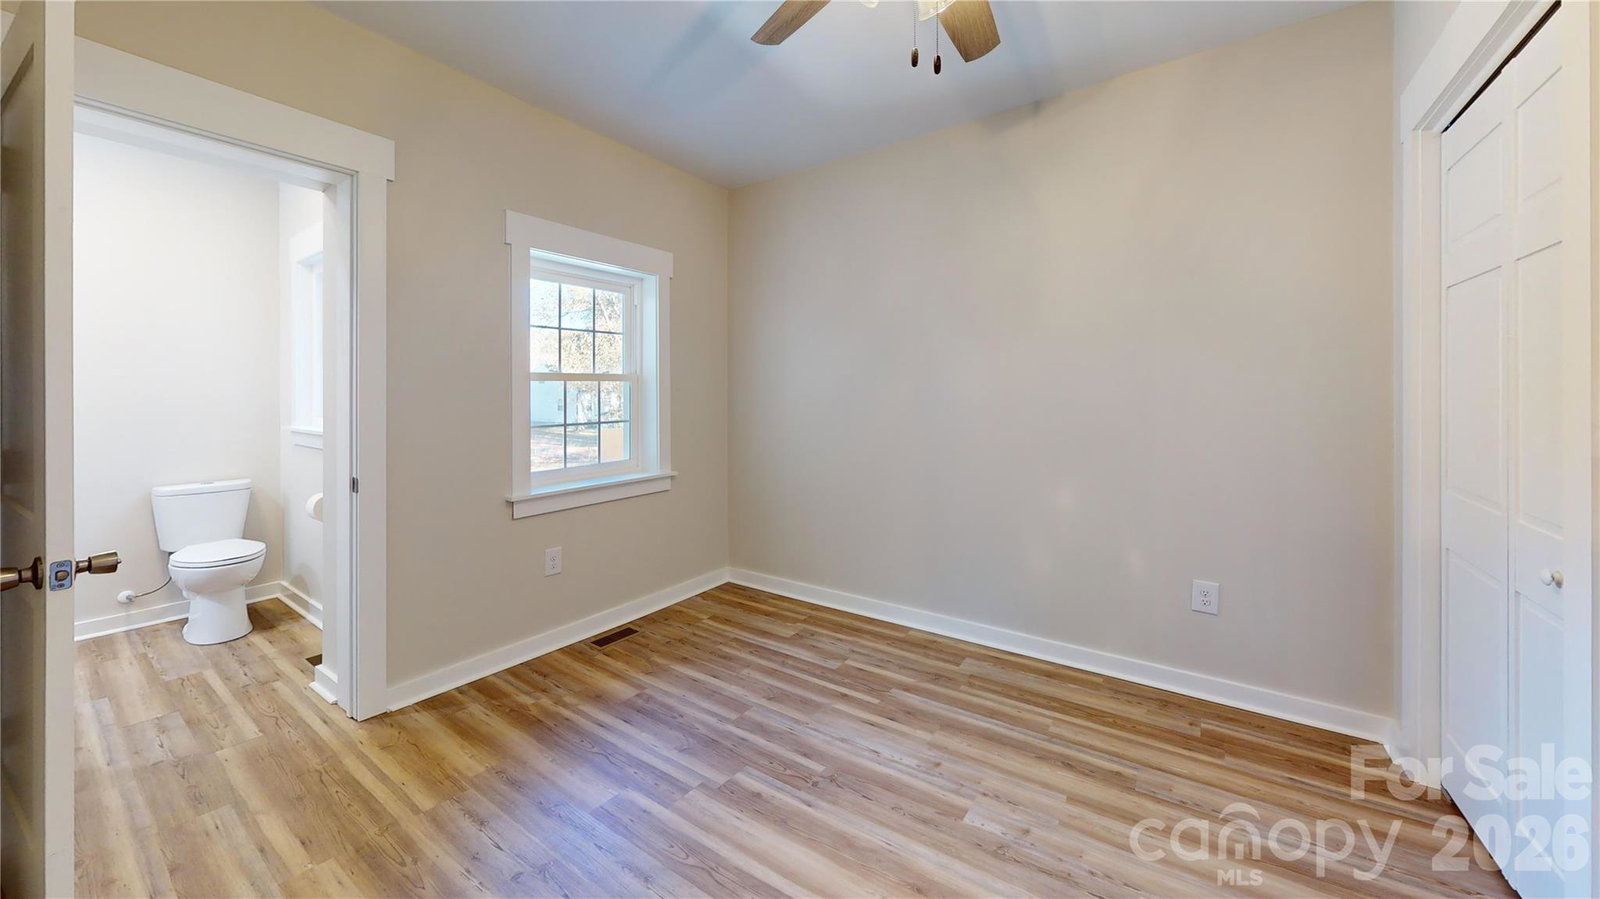
Fully Renovated Stone Beauty in the Heart of Historic York SC! Step into timeless charm with modern upgrades in this beautifully remodeled 3 bedroom, 2 bath this one-of-a-kind property that blends classic character with today’s most sought-after finishes. No detail was overlooked in this full renovation—everything has been updated, including fixtures, windows, flooring, lighting, cabinetry, and finishes, offering the perfect blend of modern style and peace of mind. Inside, you’ll find a bright and open layout, the living room area is warm and inviting with a gorgeous fireplace and abundant natural light - a separate dining room that leads to an absolutely stunning kitchen complete with granite countertops, new stainless steel appliances, and a spacious island perfect for entertaining. Not to mention a to-die-for walk-in pantry.... can you say storage??? The finished basement adds valuable flex space and includes a dedicated laundry area—ideal for a home gym, office, or additional living space. Accessible from the main living area and the exterior. Outside you will enjoy a large yard with room to relax, entertain, or expand—driveway is on Liberty Street however, the lot abuts Wray Street as well....plus a newly installed privacy fence and a concrete parking pad offering ample parking space. All of this just minutes from local shops, dining, and everything charming York has to offer! This is a limited service listing. Please contact the seller directly.
/u.realgeeks.media/pinevillehomes/Logo_1-min.png)
Additional Information
- Fireplace
- Yes
- Interior Features
- Attic Stairs Pulldown, Breakfast Bar, Built-in Features, Kitchen Island, Open Floorplan, Pantry, Split Bedroom, Storage, Walk-In Closet(s), Walk-In Pantry
- Floor Coverings
- Vinyl
- Equipment
- Dishwasher, Electric Range, Microwave, Refrigerator with Ice Maker
- Foundation
- Basement, Crawl Space
- Main Level Rooms
- Primary Bedroom, Bedroom(s), Bedroom(s), Living Room, Dining Room, Kitchen, Bathroom-Full, Bathroom-Full
- Laundry Location
- Electric Dryer Hookup, In Basement, Washer Hookup
- Heating
- Natural Gas
- Water
- Public
- Sewer
- Public Sewer
- Exterior Construction
- Stone, Vinyl
- Roof
- Architectural Shingle
- Parking
- Driveway
- Driveway
- Concrete, Gravel, Paved
- Lot Description
- Cleared, Open Lot, Wooded
- Elementary School
- Harold Johnson
- Middle School
- York Intermediate
- High School
- York Comprehensive
- Total Property HLA
- 1910
- Master on Main Level
- Yes
Mortgage Calculator
“ Based on information submitted to the MLS GRID as of . All data is obtained from various sources and may not have been verified by broker or MLS GRID. Supplied Open House Information is subject to change without notice. All information should be independently reviewed and verified for accuracy. Some IDX listings have been excluded from this website. Properties may or may not be listed by the office/agent presenting the information © 2026 Canopy MLS as distributed by MLS GRID”

Last Updated: