151 Blossom Ridge Drive, Mooresville, NC 28117
- $499,000
- 5
- BD
- 3
- BA
- 3,075
- SqFt




Listing courtesy of Tech Realty LLC. realestate@techrealtyllc.com
- List Price
- $499,000
- MLS#
- 4361329
- Status
- ACTIVE
- Days on Market
- 140
- Property Type
- Residential
- Year Built
- 2013
- Price Change
- ▼ $13,000 1785869199
- Bedrooms
- 5
- Bathrooms
- 3
- Full Baths
- 3
- Lot Size
- 6,534
- Lot Size Area
- 0.15
- Living Area
- 3,075
- Sq Ft Total
- 3075
- County
- Iredell
- Subdivision
- Byers Creek
- Special Conditions
- None
- Waterfront Features
- None
Property Description
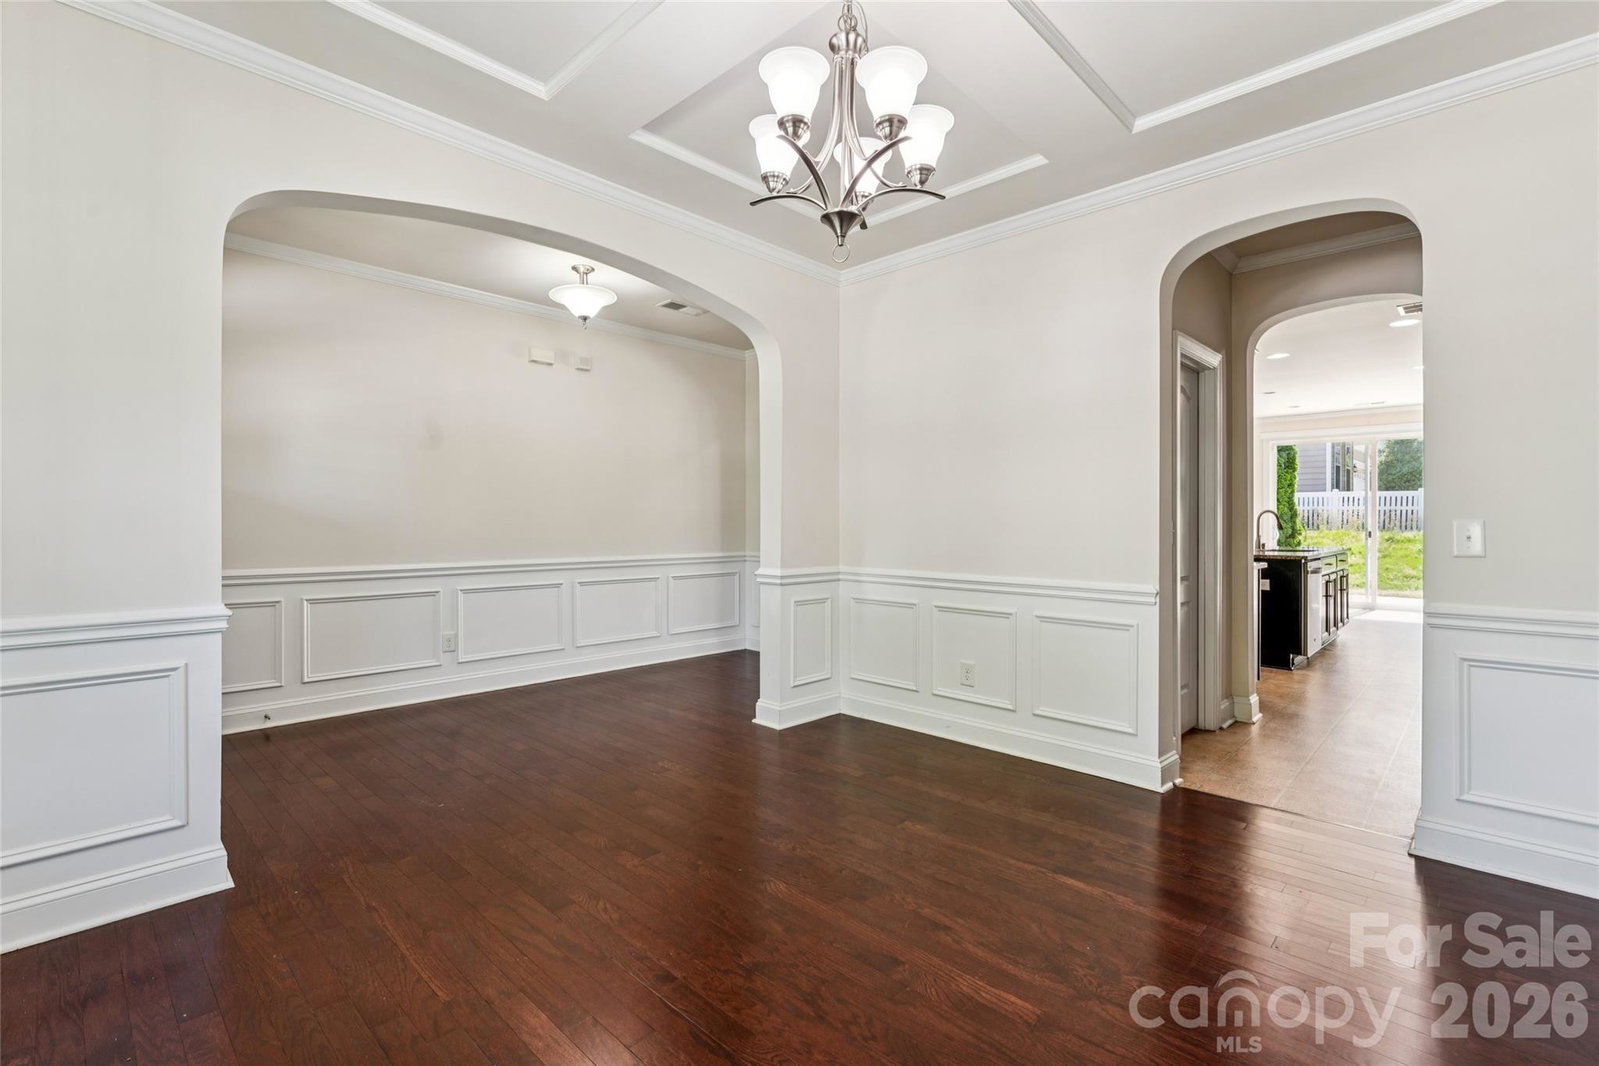
Located on a prime corner lot in the heart of Byers Creek, this beautifully designed 5-bedroom, 3-bathroom home offers the perfect blend of function, flexibility, and community lifestyle. The main-level guest suite with a full bedroom and bathroom is a rare find, ideal for multigenerational living or hosting overnight guests with ease. The open-concept main floor showcases a gourmet kitchen that flows effortlessly into the living and dining areas, keeping everyone connected whether it is a quiet weeknight or a lively gathering. Upstairs, the spacious primary suite serves as a true private retreat, while three additional bedrooms and a generous loft provide endless flexibility for a playroom, home gym, or media center. Step outside to a fully fenced backyard offering privacy and room to roam, with the corner lot adding extra curb appeal and outdoor space. Community amenities include a pool, playground, and tree-lined sidewalks, all within less than two miles of top-rated schools, Lake Norman, and premier shopping and dining. This home truly has it all.
/u.realgeeks.media/pinevillehomes/Logo_1-min.png)
Additional Information
- Hoa Fee
- $656
- Hoa Fee Paid
- Annually
- Community Features
- Outdoor Pool, Playground
- Fireplace
- Yes
- Interior Features
- Attic Other, Cable Prewire, Garden Tub
- Floor Coverings
- Carpet, Hardwood, Tile, Vinyl
- Equipment
- Dishwasher, Disposal, Electric Water Heater, Gas Cooktop, Microwave, Plumbed For Ice Maker, Refrigerator, Self Cleaning Oven, Wall Oven, Washer/Dryer
- Foundation
- Slab
- Main Level Rooms
- Bedroom(s), Bathroom-Full, Dining Room, Great Room, Breakfast, Kitchen, Mud
- Laundry Location
- Electric Dryer Hookup, Upper Level
- Heating
- Forced Air, Natural Gas, Zoned
- Water
- City
- Sewer
- Public Sewer
- Exterior Construction
- Fiber Cement
- Parking
- Driveway
- Driveway
- Concrete, Paved
- Elementary School
- Lakeshore
- Middle School
- Lakeshore
- High School
- Unspecified
- Builder Name
- Standard Pacific Homes
- Total Property HLA
- 3075
Mortgage Calculator
“ Based on information submitted to the MLS GRID as of . All data is obtained from various sources and may not have been verified by broker or MLS GRID. Supplied Open House Information is subject to change without notice. All information should be independently reviewed and verified for accuracy. Some IDX listings have been excluded from this website. Properties may or may not be listed by the office/agent presenting the information © 2026 Canopy MLS as distributed by MLS GRID”

Last Updated: