209 Walnut Ridge Road, Brevard, NC 28712
- $735,500
- 2
- BD
- 3
- BA
- 2,042
- SqFt




Listing courtesy of H Scott & Associates. hscottrealestate@gmail.com
- List Price
- $735,500
- MLS#
- 4361417
- Status
- ACTIVE
- Days on Market
- 172
- Property Type
- Residential
- Architectural Style
- Contemporary
- Year Built
- 1997
- Price Change
- ▼ $13,500 1780359990
- Bedrooms
- 2
- Bathrooms
- 3
- Full Baths
- 2
- Half Baths
- 1
- Lot Size
- 361,548
- Lot Size Area
- 8.3
- Living Area
- 2,042
- Sq Ft Total
- 2042
- County
- Transylvania
- Subdivision
- Eagle Lake
- Special Conditions
- None
- Waterfront Features
- Boat Ramp Community, Dock, Paddlesport Launch Site - Community
Property Description
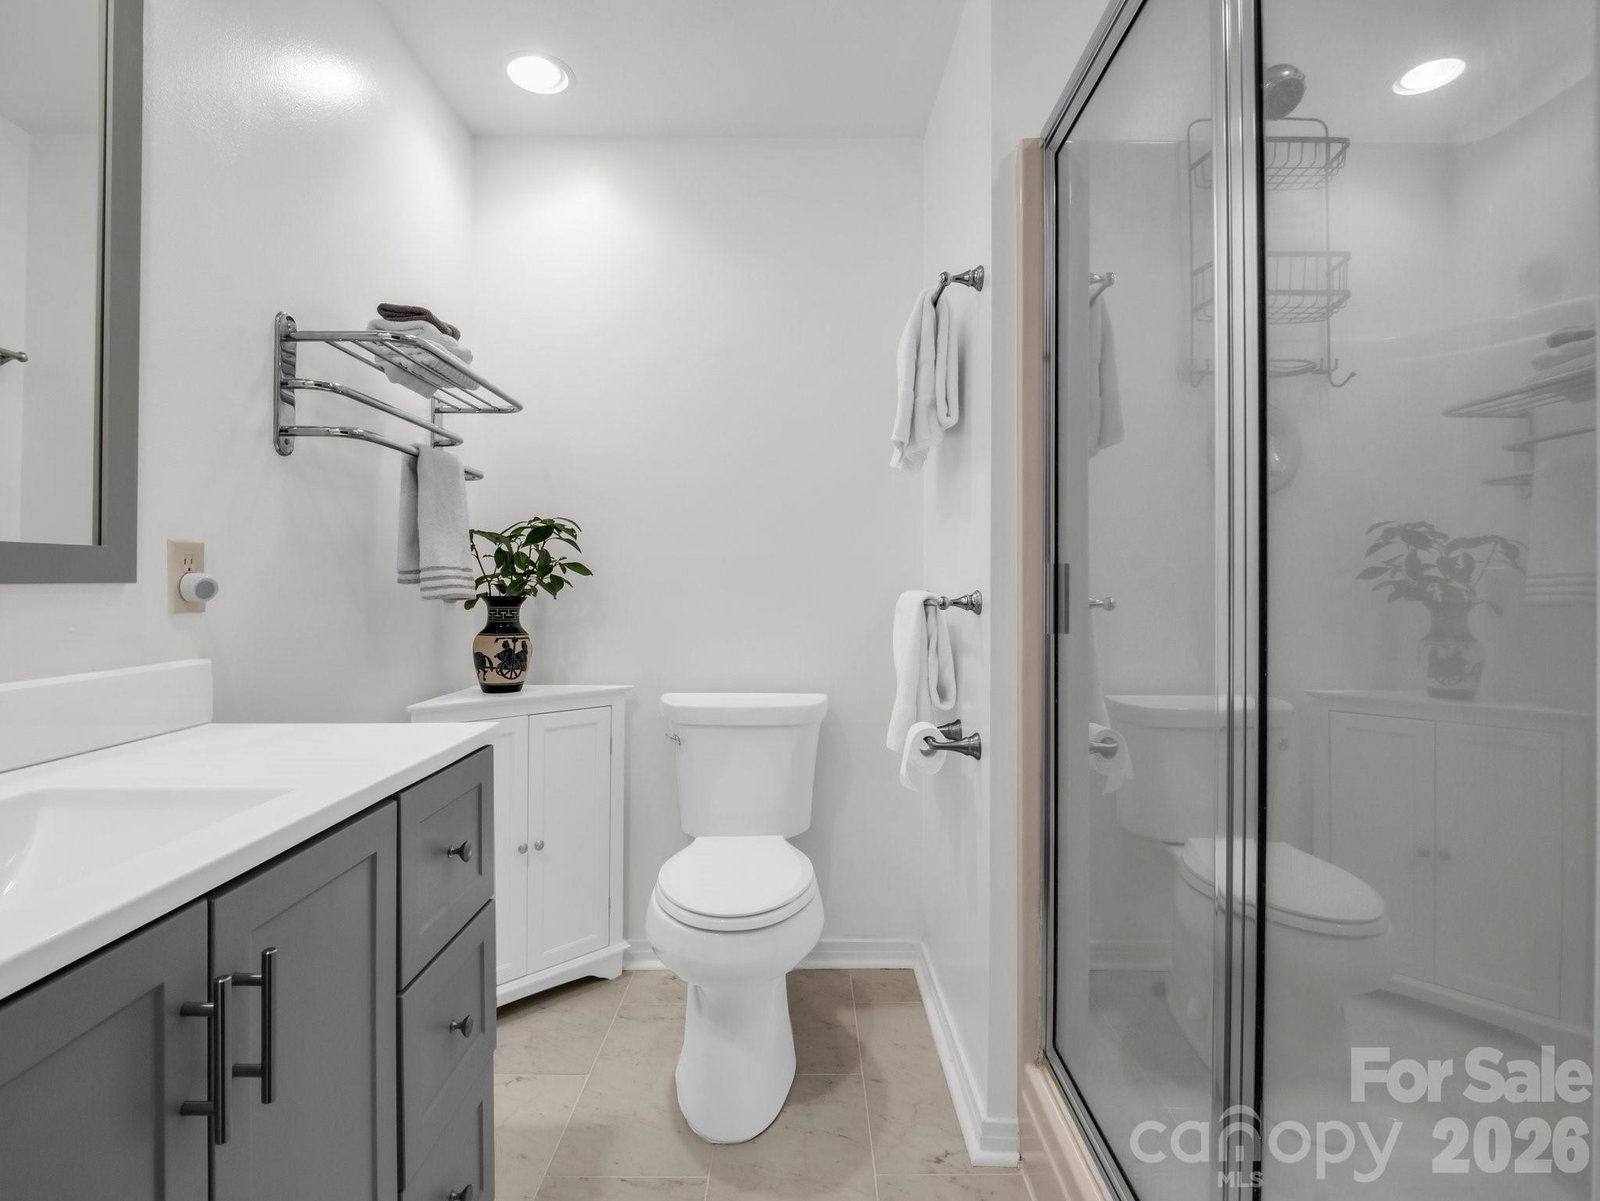
Private home in Eagle Lake community, just 5 miles from Brevard! Eagle Lake allows you to immerse yourself in the natural surroundings without being far from the comforts of town. The centerpiece of this community is the 32-acre lake for fishing, boating, swimming or lounging on the beach. This unique property includes 2 lots totaling approx 8 acres, offering total control of your long-range mountain views. The home features 2 bedrooms, 2.5 baths, and an open floor plan with great natural light. The primary suite is on the main level, the second bedroom suite on the lower level could easily be converted to 2 bedrooms. Originally permitted for 3 bedrooms. Enjoy hardwood floors on the main level, updated bathrooms, new tile in the kitchen and baths, new luxury vinyl flooring in the primary and lower level. Additional updates include newer HVAC, appliances, gutter guards, whole house generator, and extenstive hardscape. Outside, a newly paved driveway welcomes you home!
/u.realgeeks.media/pinevillehomes/Logo_1-min.png)
Additional Information
- Hoa Fee
- $1,500
- Hoa Fee Paid
- Annually
- Community Features
- Lake Access, Playground, Recreation Area
- Fireplace
- Yes
- Floor Coverings
- Tile, Vinyl, Wood
- Equipment
- Dishwasher, Dryer, Gas Cooktop, Gas Water Heater, Microwave, Oven, Refrigerator with Ice Maker, Wall Oven, Washer, Washer/Dryer
- Foundation
- Basement
- Main Level Rooms
- Primary Bedroom, Laundry
- Laundry Location
- Mud Room, Laundry Room, Main Level
- Heating
- Heat Pump
- Water
- Well
- Sewer
- Septic Installed
- Exterior Construction
- Vinyl
- Roof
- Architectural Shingle
- Parking
- Circular Driveway, Attached Garage
- Driveway
- Asphalt, Paved
- Lot Description
- Private, Sloped, Views
- Elementary School
- Brevard
- Middle School
- Brevard
- High School
- Brevard
- Total Property HLA
- 2042
- Master on Main Level
- Yes
Mortgage Calculator
“ Based on information submitted to the MLS GRID as of . All data is obtained from various sources and may not have been verified by broker or MLS GRID. Supplied Open House Information is subject to change without notice. All information should be independently reviewed and verified for accuracy. Some IDX listings have been excluded from this website. Properties may or may not be listed by the office/agent presenting the information © 2026 Canopy MLS as distributed by MLS GRID”

Last Updated: