662 E Lamorak E Place, Richburg, SC 29729
- $262,000
- 3
- BD
- 2
- BA
- 1,197
- SqFt





Listing courtesy of Realty One Group Revolution. carnes.kevin@gmail.com
- List Price
- $262,000
- MLS#
- 4361997
- Status
- ACTIVE UNDER CONTRACT
- Days on Market
- 170
- Property Type
- Residential
- Architectural Style
- Contemporary
- Year Built
- 2023
- Price Change
- ▼ $3,000 1787360563
- Bedrooms
- 3
- Bathrooms
- 2
- Full Baths
- 2
- Lot Size
- 5,227
- Lot Size Area
- 0.12
- Living Area
- 1,197
- Sq Ft Total
- 1197
- County
- Chester
- Subdivision
- Knights Bridge
- Special Conditions
- None
Property Description
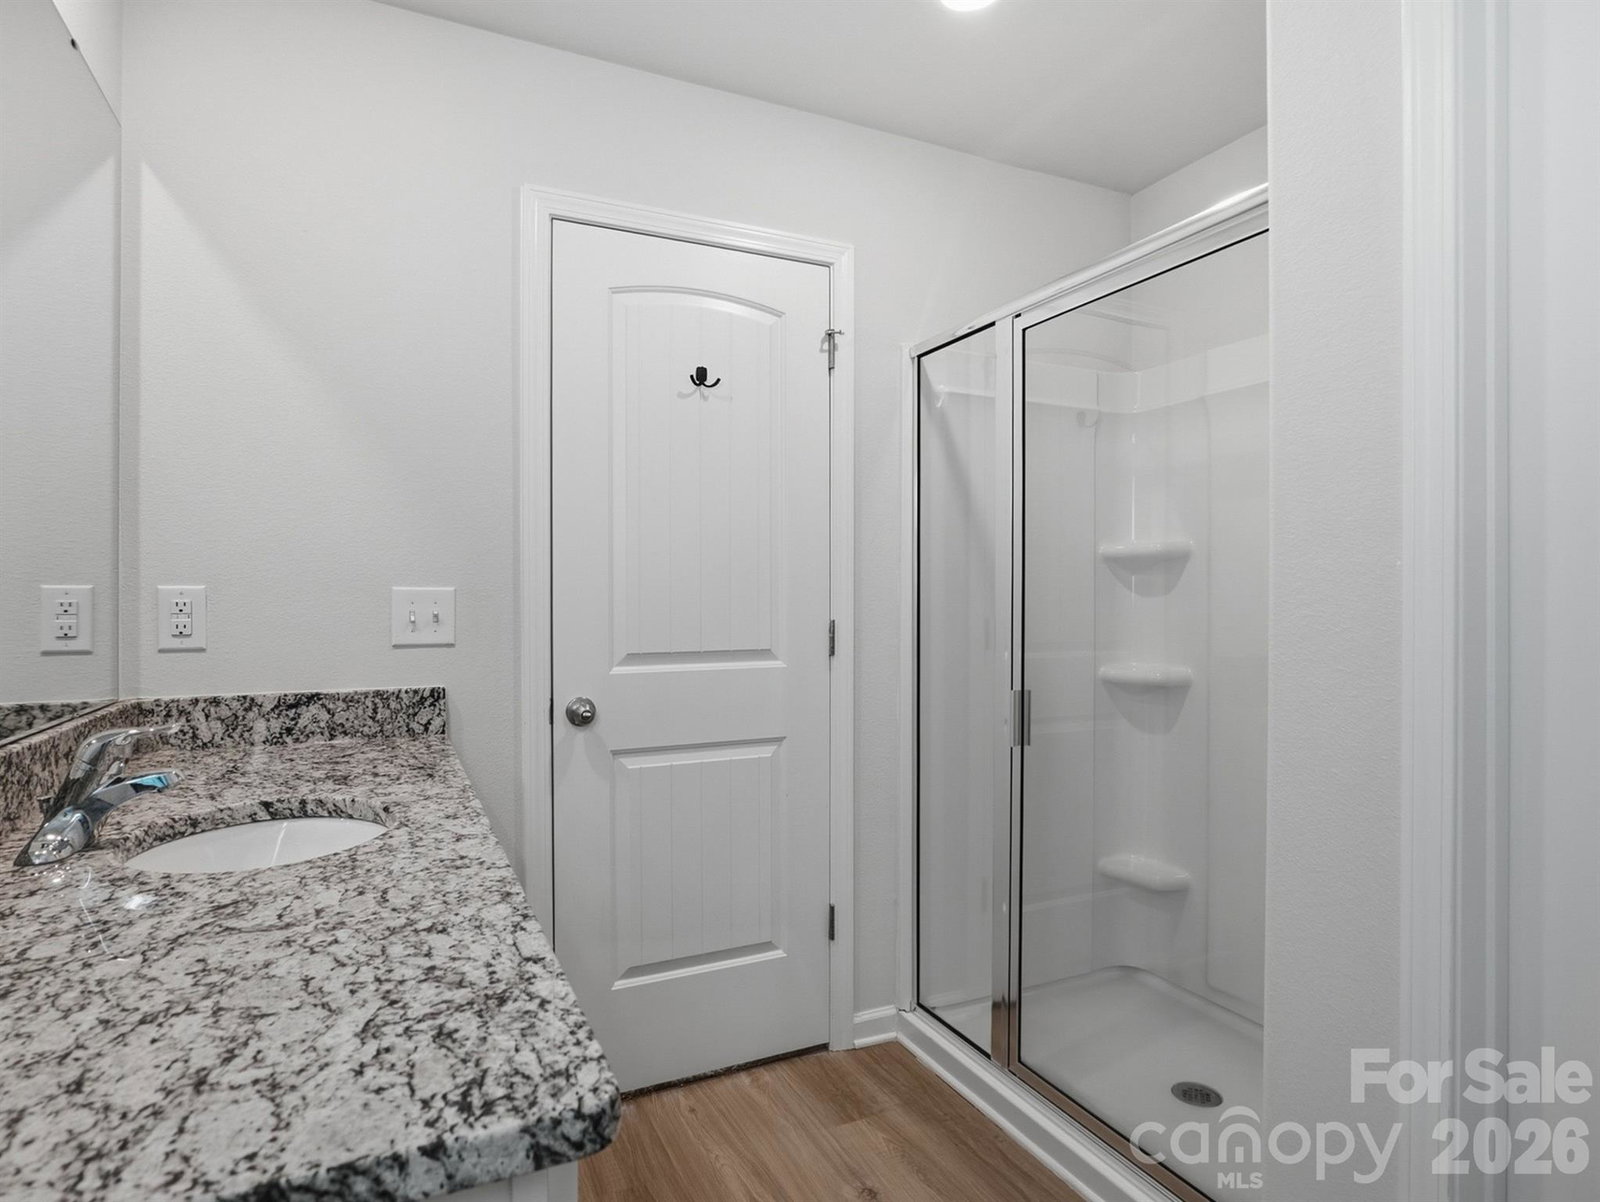
"Back on the Market, No Fault of the Seller, Buyer's Financing Fell Through." Motivated Seller, Bring All Offers! This Beautiful, Better Than New, 3BR, 2BA, Move In Ready Ranch Home in Knights Bridge features a Great Open Floorplan, Fenced Backyard and Much More! The kitchen offers granite counters, white cabinets, stainless steel appliances, a pantry & luxury vinyl plank flooring. This wonderful split floorplan offers a number of upgrades, to include the SS refrigerator, washer & dryer, 2" blinds, ceiling fans in the primary bedroom & living room, 6' vinyl privacy fence in the backyard! The owners suite features vaulted ceilings w/granite counters in the BA & a large walk-in closet! Just off I-77, Centrally located between Charlotte and Columbia and a short drive to the new Scout Motors Plant in Blythewood, short drive to Lake Wateree State Park & just minutes to restaurants & shopping!
/u.realgeeks.media/pinevillehomes/Logo_1-min.png)
Additional Information
- Hoa Fee
- $450
- Hoa Fee Paid
- Annually
- Community Features
- Dog Park, Picnic Area, Playground, Sidewalks, Street Lights, Walking Trails
- Interior Features
- Cable Prewire
- Floor Coverings
- Carpet, Vinyl
- Equipment
- Dishwasher, Disposal, Electric Cooktop, Electric Oven, Electric Water Heater, Microwave
- Foundation
- Slab
- Main Level Rooms
- Primary Bedroom, Bathroom-Full, Bedroom(s), Bedroom(s), Kitchen, Living Room, Bathroom-Full, Laundry
- Laundry Location
- Laundry Room
- Heating
- Central, Electric
- Water
- City
- Sewer
- Public Sewer
- Exterior Construction
- Vinyl
- Roof
- Architectural Shingle
- Parking
- Driveway, Attached Garage
- Driveway
- Concrete, Paved
- Elementary School
- Lewisville
- Middle School
- Lewisville
- High School
- Lewisville
- Zoning
- R
- Builder Name
- LGI
- Total Property HLA
- 1197
- Master on Main Level
- Yes
Mortgage Calculator
“ Based on information submitted to the MLS GRID as of . All data is obtained from various sources and may not have been verified by broker or MLS GRID. Supplied Open House Information is subject to change without notice. All information should be independently reviewed and verified for accuracy. Some IDX listings have been excluded from this website. Properties may or may not be listed by the office/agent presenting the information © 2026 Canopy MLS as distributed by MLS GRID”

Last Updated: