34 Foxbridge Way, Arden, NC 28704
- $1,375,000
- 3
- BD
- 4
- BA
- 3,345
- SqFt




Listing courtesy of Premier Sotheby’s International Realty. 828-279-3980
- List Price
- $1,375,000
- MLS#
- 4363086
- Status
- ACTIVE
- Days on Market
- 150
- Property Type
- Residential
- Year Built
- 2006
- Price Change
- ▼ $100,000 1784157981
- Bedrooms
- 3
- Bathrooms
- 4
- Full Baths
- 3
- Half Baths
- 1
- Lot Size
- 10,018
- Lot Size Area
- 0.23
- Living Area
- 3,345
- Sq Ft Total
- 3345
- County
- Buncombe
- Subdivision
- The Cliffs at Walnut Cove
- Building Name
- The Meadows at Walnut Cove
- Special Conditions
- None
Property Description
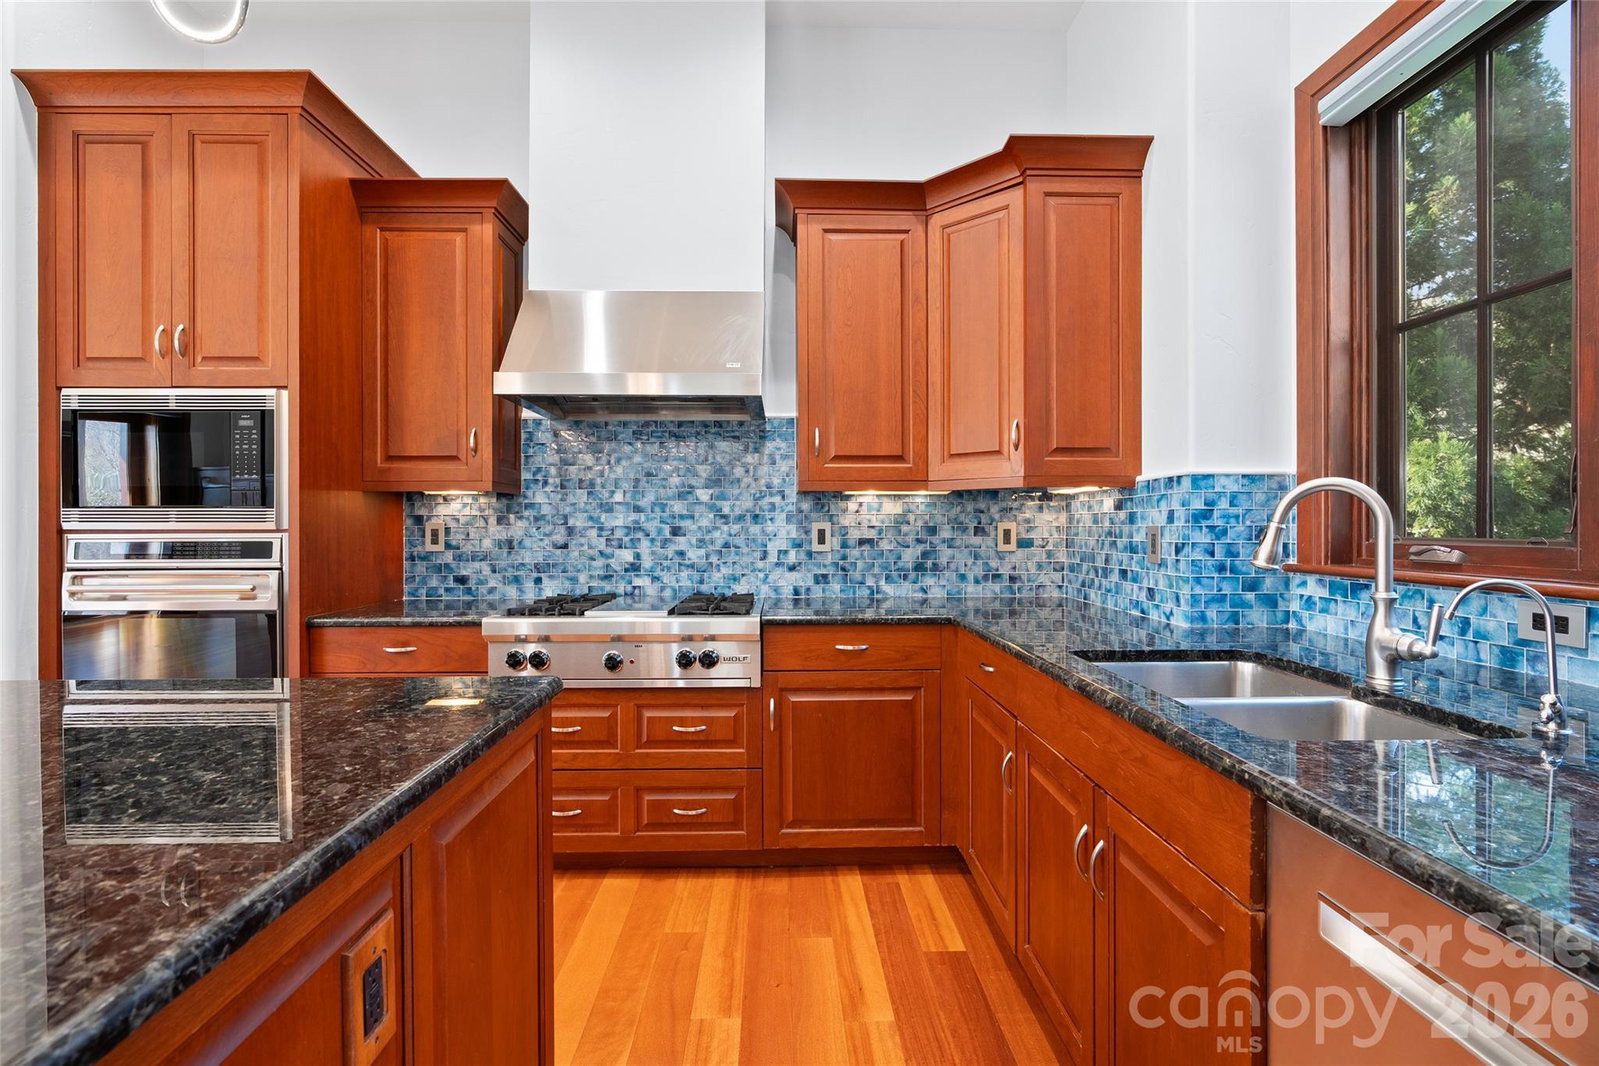
Set within The Meadows at The Cliffs at Walnut Cove, this beautifully designed townhome is surrounded by lush landscaping, water features and thoughtfully illuminated grounds. Soaring ceilings and expansive windows fill the interiors with natural light, creating a sense of openness throughout. Retractable doors connect the main living area to the outdoors, while an all-season sunroom offers a comfortable place to enjoy the surrounding landscape year-round. At the heart of the home, the well-appointed kitchen features rich mahogany detailing, integrated LED lighting and an oversized island designed for both everyday living and entertaining. The lower level provides additional flexibility with a spacious bonus room, two private guest suites and inviting outdoor living areas. Refined yet comfortable, this residence offers effortless living in a peaceful setting within The Cliffs at Walnut Cove, one of Western North Carolina’s most distinctive gated communities.
/u.realgeeks.media/pinevillehomes/Logo_1-min.png)
Additional Information
- Hoa Fee
- $3,515
- Hoa Fee Paid
- Annually
- Fireplace
- Yes
- Interior Features
- Breakfast Bar, Entrance Foyer, Kitchen Island, Open Floorplan, Storage, Walk-In Closet(s), Wet Bar
- Floor Coverings
- Carpet, Tile, Wood
- Equipment
- Dishwasher, Disposal, Gas Cooktop, Microwave, Refrigerator
- Foundation
- Basement
- Main Level Rooms
- Primary Bedroom, Bathroom-Full, Laundry, Sunroom, Dining Area, Living Room, Kitchen, Bathroom-Half, Laundry
- Laundry Location
- Laundry Room, Main Level
- Heating
- Natural Gas, Zoned
- Water
- City
- Sewer
- Public Sewer
- Exterior Features
- Lawn Maintenance
- Exterior Construction
- Hard Stucco, Stone, Wood
- Roof
- Architectural Shingle
- Parking
- Attached Garage
- Driveway
- Brick, Paved
- Lot Description
- Level, Wooded
- Elementary School
- Avery's Creek/Koontz
- Middle School
- Valley Springs
- High School
- T.C. Roberson
- Total Property HLA
- 3345
Mortgage Calculator
“ Based on information submitted to the MLS GRID as of . All data is obtained from various sources and may not have been verified by broker or MLS GRID. Supplied Open House Information is subject to change without notice. All information should be independently reviewed and verified for accuracy. Some IDX listings have been excluded from this website. Properties may or may not be listed by the office/agent presenting the information © 2026 Canopy MLS as distributed by MLS GRID”

Last Updated: