2129 James Court, Rock Hill, SC 29732
- $665,000
- 4
- BD
- 3
- BA
- 2,159
- SqFt




Listing courtesy of Osborne Realty, Inc.. JudyOsborneNC@gmail.com
- List Price
- $665,000
- MLS#
- 4363168
- Status
- ACTIVE
- Days on Market
- 169
- Property Type
- Residential
- Architectural Style
- Traditional
- Year Built
- 1970
- Price Change
- ▼ $20,000 1778714469
- Bedrooms
- 4
- Bathrooms
- 3
- Full Baths
- 2
- Half Baths
- 1
- Lot Size
- 49,658
- Lot Size Area
- 1.1400000000000001
- Living Area
- 2,159
- Sq Ft Total
- 2159
- County
- York
- Subdivision
- Fairlawn
- Special Conditions
- None
- Waterfront Features
- None
Property Description
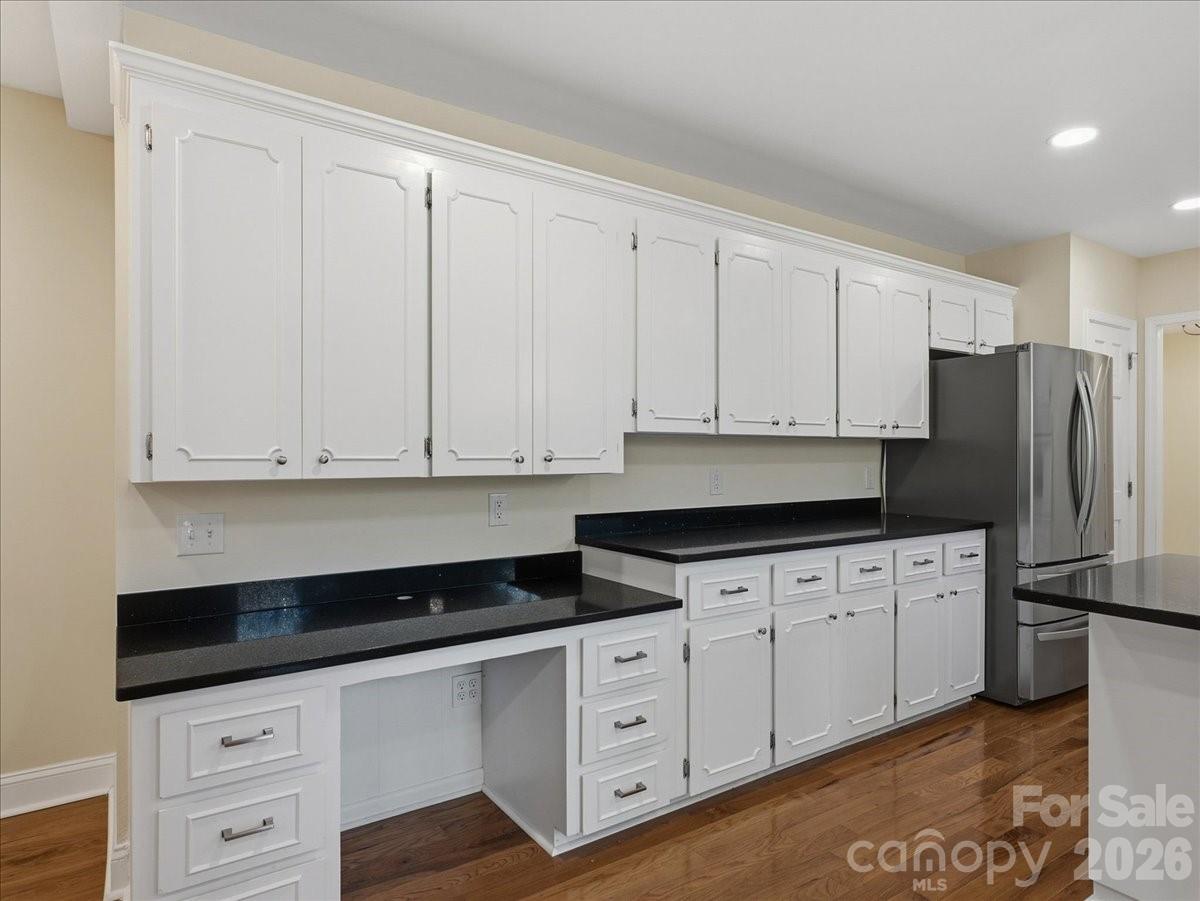
Step inside and discover a welcoming foyer that opens to a bright dining room and a comfortable living area on your right. Retreat to the inviting primary suite, featuring a luxurious separate shower, a spacious dual vanity, and a high dressing table, accented by wonderful lighting and mirrors. Two cheerful bedrooms and an updated hall bath are ready for your personal touch. The cozy family room boasts a gas-log fireplace and flows seamlessly into the kitchen area, complete with a computer table, charming white wood cabinets, a breakfast bar, stylish countertops, and modern appliances—perfect for gatherings. Enjoy the convenience of a walk-in pantry and half bath, enhanced by thoughtful remodeling. With a flexible 2nd living area, bedroom/bonus, or space for your unique needs, this home adapts to you. The HVAC system provides comfort for both the garage and the 2nd living area, creating an ideal spot for your projects, vehicles, or fun-filled game nights. Enjoy your over an acre of land with a stunning herringbone pattern brick paver in the rear yard. Great location for shopping, restaurants, schools, and many activities in the Rock Hill area.
/u.realgeeks.media/pinevillehomes/Logo_1-min.png)
Additional Information
- Community Features
- Pond
- Fireplace
- Yes
- Interior Features
- Attic Stairs Pulldown, Entrance Foyer, Pantry, Walk-In Closet(s), Walk-In Pantry
- Floor Coverings
- Tile, Wood
- Equipment
- Dishwasher, Disposal, Electric Cooktop, Electric Oven, Microwave, Refrigerator, Tankless Water Heater
- Foundation
- Crawl Space, Slab
- Main Level Rooms
- Primary Bedroom, Kitchen, Family Room, Living Room, Bedroom(s), Bedroom(s)
- Laundry Location
- Laundry Room, Main Level
- Heating
- Forced Air, Natural Gas
- Water
- Well
- Sewer
- County Sewer
- Exterior Construction
- Brick Partial, Hardboard Siding
- Roof
- Architectural Shingle
- Parking
- Driveway, Attached Garage
- Driveway
- Concrete, Paved
- Lot Description
- Wooded
- Elementary School
- Ebinport
- Middle School
- Rawlinson Road
- High School
- South Pointe (SC)
- Total Property HLA
- 2159
- Master on Main Level
- Yes
Mortgage Calculator
“ Based on information submitted to the MLS GRID as of . All data is obtained from various sources and may not have been verified by broker or MLS GRID. Supplied Open House Information is subject to change without notice. All information should be independently reviewed and verified for accuracy. Some IDX listings have been excluded from this website. Properties may or may not be listed by the office/agent presenting the information © 2026 Canopy MLS as distributed by MLS GRID”

Last Updated: