6116 Old Providence Road, Charlotte, NC 28226
- $849,000
- 4
- BD
- 3
- BA
- 3,339
- SqFt




Listing courtesy of Austin-Barnett Realty LLC. jimmy@abcharlotte.com
- List Price
- $849,000
- MLS#
- 4363189
- Status
- ACTIVE UNDER CONTRACT
- Days on Market
- 166
- Property Type
- Residential
- Architectural Style
- Traditional
- Year Built
- 1968
- Price Change
- ▼ $50,000 1784671687
- Bedrooms
- 4
- Bathrooms
- 3
- Full Baths
- 3
- Lot Size
- 19,602
- Lot Size Area
- 0.45
- Living Area
- 3,339
- Sq Ft Total
- 3339
- County
- Mecklenburg
- Subdivision
- Providence Woods
- Special Conditions
- None
Property Description
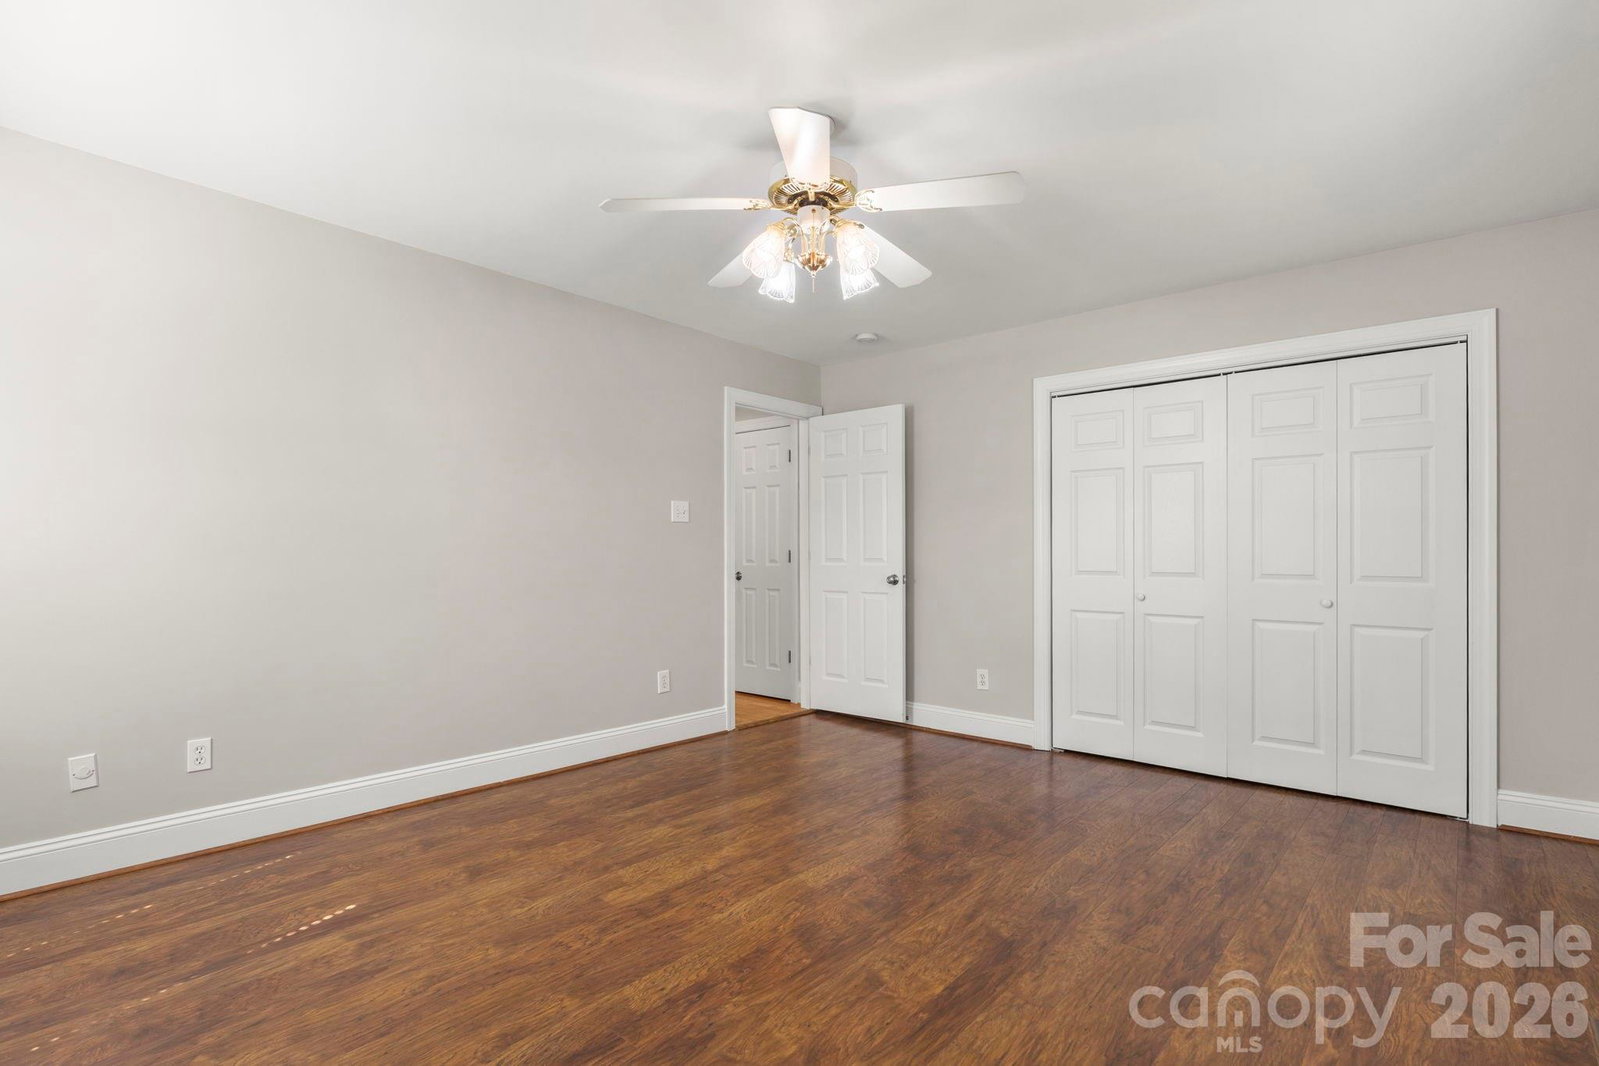
SUBSTANTIAL PRICE IMPROVEMENT! Welcome to 6116 Old Providence Road in one of Charlotte's much sought after neighborhoods! This French Provincial style home has had some pitch added to the roofing by owner in the past for those that may not be fans of flat roofed houses. This four-bedroom home includes two large bedrooms downstairs (primary included) and an additional two bedrooms upstairs. Two bathrooms on main level and a third bathroom upstairs. This well-maintained home has an eat-in kitchen area as well as a computer/work desk space. In addition, the home's main level has a spacious den with built-in bookcases, formal living room, formal dining room and a beautiful entrance foyer with slate flooring. Just inside the back entrance is a large sunroom with wrap around glass windows with shades. In addition to the two well sized bedrooms upstairs, there is the full bathroom and a very large bonus room with endless possibilities for use! Upstairs area also includes spacious walk-in attic storage.
/u.realgeeks.media/pinevillehomes/Logo_1-min.png)
Additional Information
- Fireplace
- Yes
- Interior Features
- Attic Walk In
- Floor Coverings
- Carpet, Concrete, Slate, Tile, Vinyl, Wood
- Equipment
- Dishwasher, Gas Cooktop, Gas Water Heater, Microwave, Oven, Refrigerator with Ice Maker, Washer/Dryer
- Foundation
- Crawl Space
- Main Level Rooms
- Primary Bedroom, Bedroom(s), Living Room, Den, Dining Room, Sunroom, Utility Room, Kitchen, Bathroom-Full, Bathroom-Full
- Laundry Location
- Common Area, Main Level
- Heating
- Forced Air, Natural Gas
- Water
- City
- Sewer
- Public Sewer
- Exterior Construction
- Brick Partial, Vinyl
- Roof
- Architectural Shingle
- Parking
- Driveway
- Driveway
- Concrete, Paved
- Lot Description
- Corner Lot
- Elementary School
- Sharon
- Middle School
- Carmel
- High School
- South Mecklenburg
- Zoning
- N1-A
- Total Property HLA
- 3339
- Master on Main Level
- Yes
Mortgage Calculator
“ Based on information submitted to the MLS GRID as of . All data is obtained from various sources and may not have been verified by broker or MLS GRID. Supplied Open House Information is subject to change without notice. All information should be independently reviewed and verified for accuracy. Some IDX listings have been excluded from this website. Properties may or may not be listed by the office/agent presenting the information © 2026 Canopy MLS as distributed by MLS GRID”

Last Updated: