2620 Reeves Island Road, Richfield, NC 28137
- $1,250,000
- 2
- BD
- 3
- BA
- 2,053
- SqFt


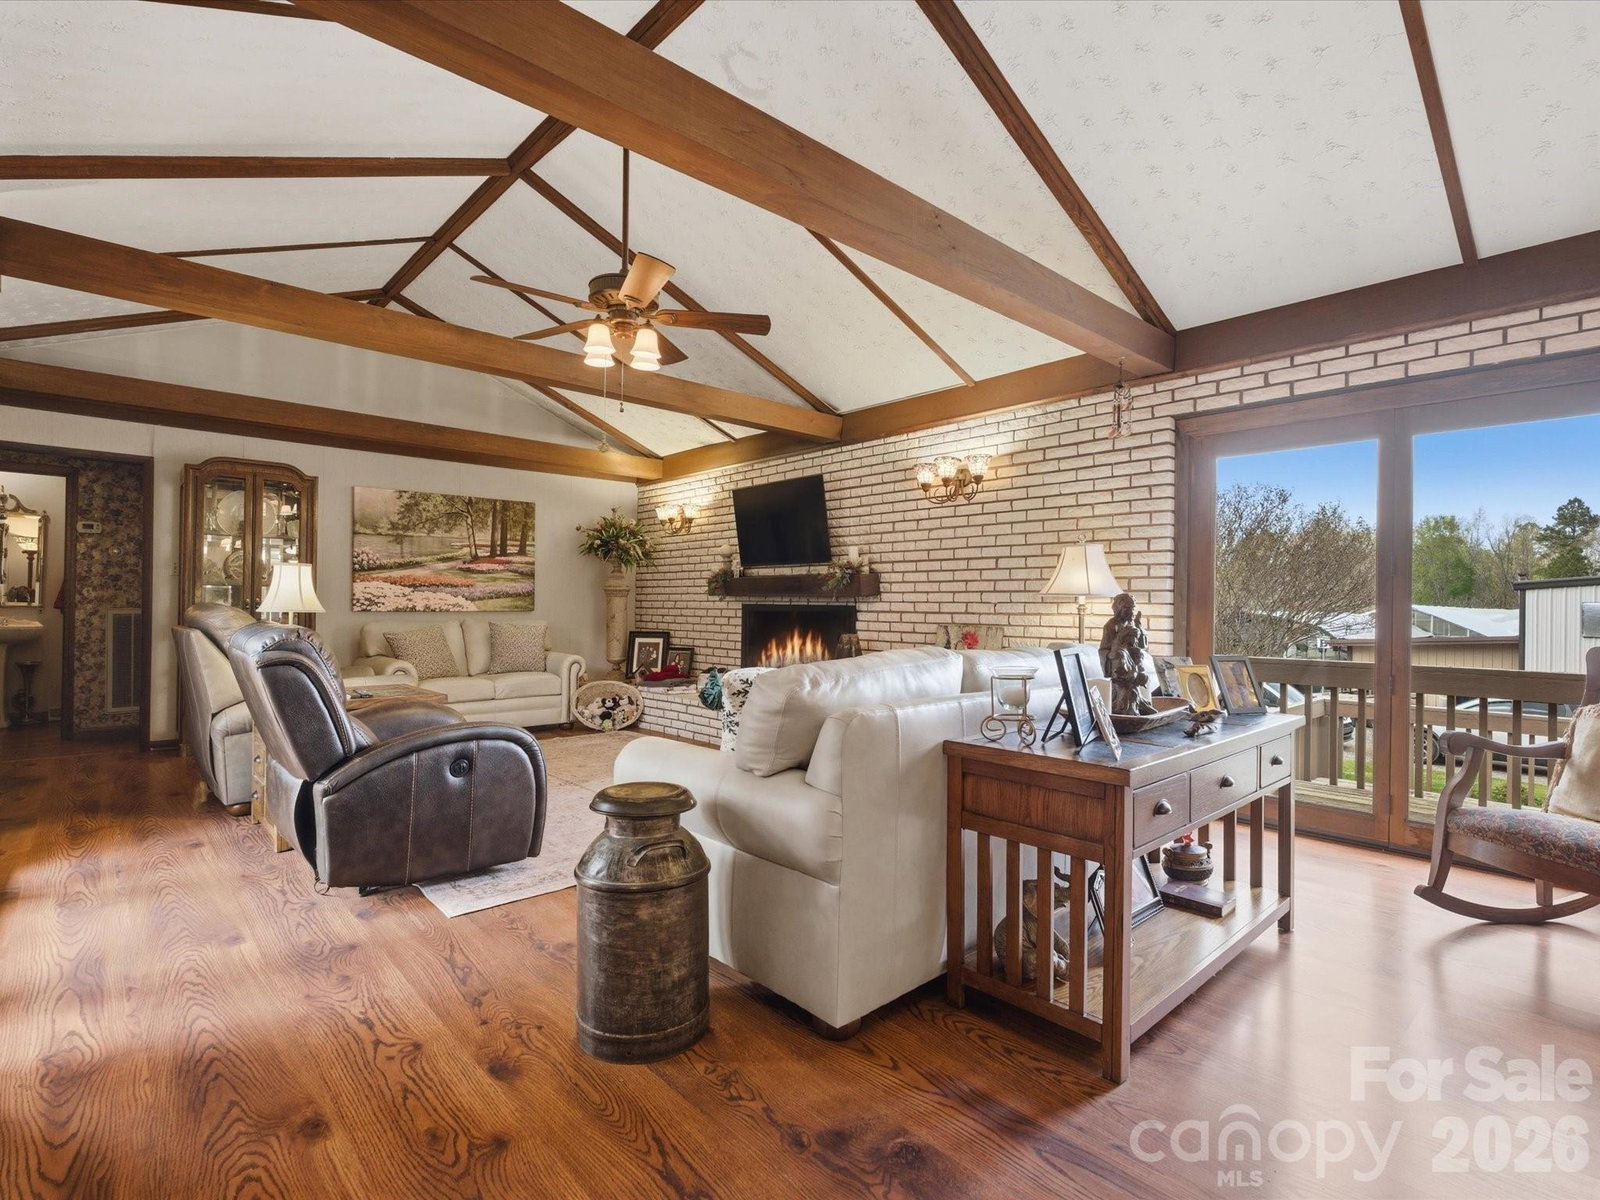


Listing courtesy of Lantern Realty & Development, LLC. melindarmesimer@gmail.com
- List Price
- $1,250,000
- MLS#
- 4364192
- Status
- ACTIVE
- Days on Market
- 168
- Property Type
- Residential
- Architectural Style
- Ranch
- Year Built
- 1972
- Price Change
- ▼ $150,000 1784312311
- Bedrooms
- 2
- Bathrooms
- 3
- Full Baths
- 2
- Half Baths
- 1
- Lot Size
- 407,286
- Lot Size Area
- 9.35
- Living Area
- 2,053
- Sq Ft Total
- 2053
- County
- Rowan
- Subdivision
- No Neighborhood
- Special Conditions
- None
Property Description
They say beauty is in the eye of the beholder but beauty is found right here. Welcome to 2620 Reeves Island Rd – a truly special property where craftsmanship, privacy, and natural beauty come together. Lovingly maintained and thoughtfully cared for, this unique home was originally built using timber sourced directly from the property, adding warmth, character, and a meaningful connection to the land. Situated on over 9 acres, this stunning property offers a peaceful retreat with endless possibilities. Enjoy your own private pond, complete with a man-made waterfall that gently flows into the water, creating a serene and picturesque setting. The beautifully maintained grounds feature professional landscaping, along with multiple outbuildings and greenhouses—perfect for hobbyists, gardeners, or those seeking a self-sufficient lifestyle. Previously used for raising horses, the property is well-suited to return to equestrian use, offering ample space and versatility for a variety of needs. Whether you're dreaming of a mini farm, homestead, or simply room to roam, this property delivers. Thoughtfully designed for enjoying the outdoors, the property features a dedicated grilling and firepit area, creating the perfect setting for relaxing evenings with family and friends under the stars. Tucked away for ultimate privacy, yet still convenient to nearby amenities, this one-of-a-kind property offers the best of country living. This is not just a home, it's a lifestyle. Come experience it for yourself.
/u.realgeeks.media/pinevillehomes/Logo_1-min.png)
Additional Information
- Fireplace
- Yes
- Interior Features
- Attic Other, Built-in Features, Pantry
- Floor Coverings
- Carpet, Laminate, Tile, Wood
- Equipment
- Dishwasher, Dryer, Electric Cooktop, Microwave, Oven, Refrigerator with Ice Maker, Washer, Washer/Dryer
- Foundation
- Crawl Space
- Main Level Rooms
- Primary Bedroom, Kitchen, Bedroom(s), Bathroom-Full, Living Room, Bathroom-Full, Bathroom-Half, Dining Room, Sunroom
- Laundry Location
- Mud Room
- Heating
- Propane
- Water
- Well
- Sewer
- Septic Installed
- Exterior Features
- Fire Pit
- Exterior Construction
- Brick Partial, Wood
- Roof
- Architectural Shingle
- Parking
- Driveway, Attached Garage, Detached Garage, Garage Shop
- Driveway
- Gravel, Paved
- Lot Description
- Pond(s), Private, Wooded, Waterfall - Artificial
- Elementary School
- Unspecified
- Middle School
- Unspecified
- High School
- Unspecified
- Zoning
- RA
- Total Property HLA
- 2053
- Master on Main Level
- Yes
Mortgage Calculator
“ Based on information submitted to the MLS GRID as of . All data is obtained from various sources and may not have been verified by broker or MLS GRID. Supplied Open House Information is subject to change without notice. All information should be independently reviewed and verified for accuracy. Some IDX listings have been excluded from this website. Properties may or may not be listed by the office/agent presenting the information © 2026 Canopy MLS as distributed by MLS GRID”

Last Updated: