1320 Fillmore Avenue Unit #418, Charlotte, NC 28203
- $525,000
- 2
- BD
- 2
- BA
- 1,294
- SqFt






Listing courtesy of My Townhome. RobSwaringen@gmail.com
- List Price
- $525,000
- MLS#
- 4364321
- Status
- PENDING
- Days on Market
- 14
- Property Type
- Residential
- Year Built
- 2002
- Bedrooms
- 2
- Bathrooms
- 2
- Full Baths
- 2
- Lot Size
- 17,424
- Lot Size Area
- 0.4
- Living Area
- 1,294
- Sq Ft Total
- 1294
- County
- Mecklenburg
- Subdivision
- Dilworth
- Building Name
- Latta Pavilion
- Special Conditions
- None
Property Description
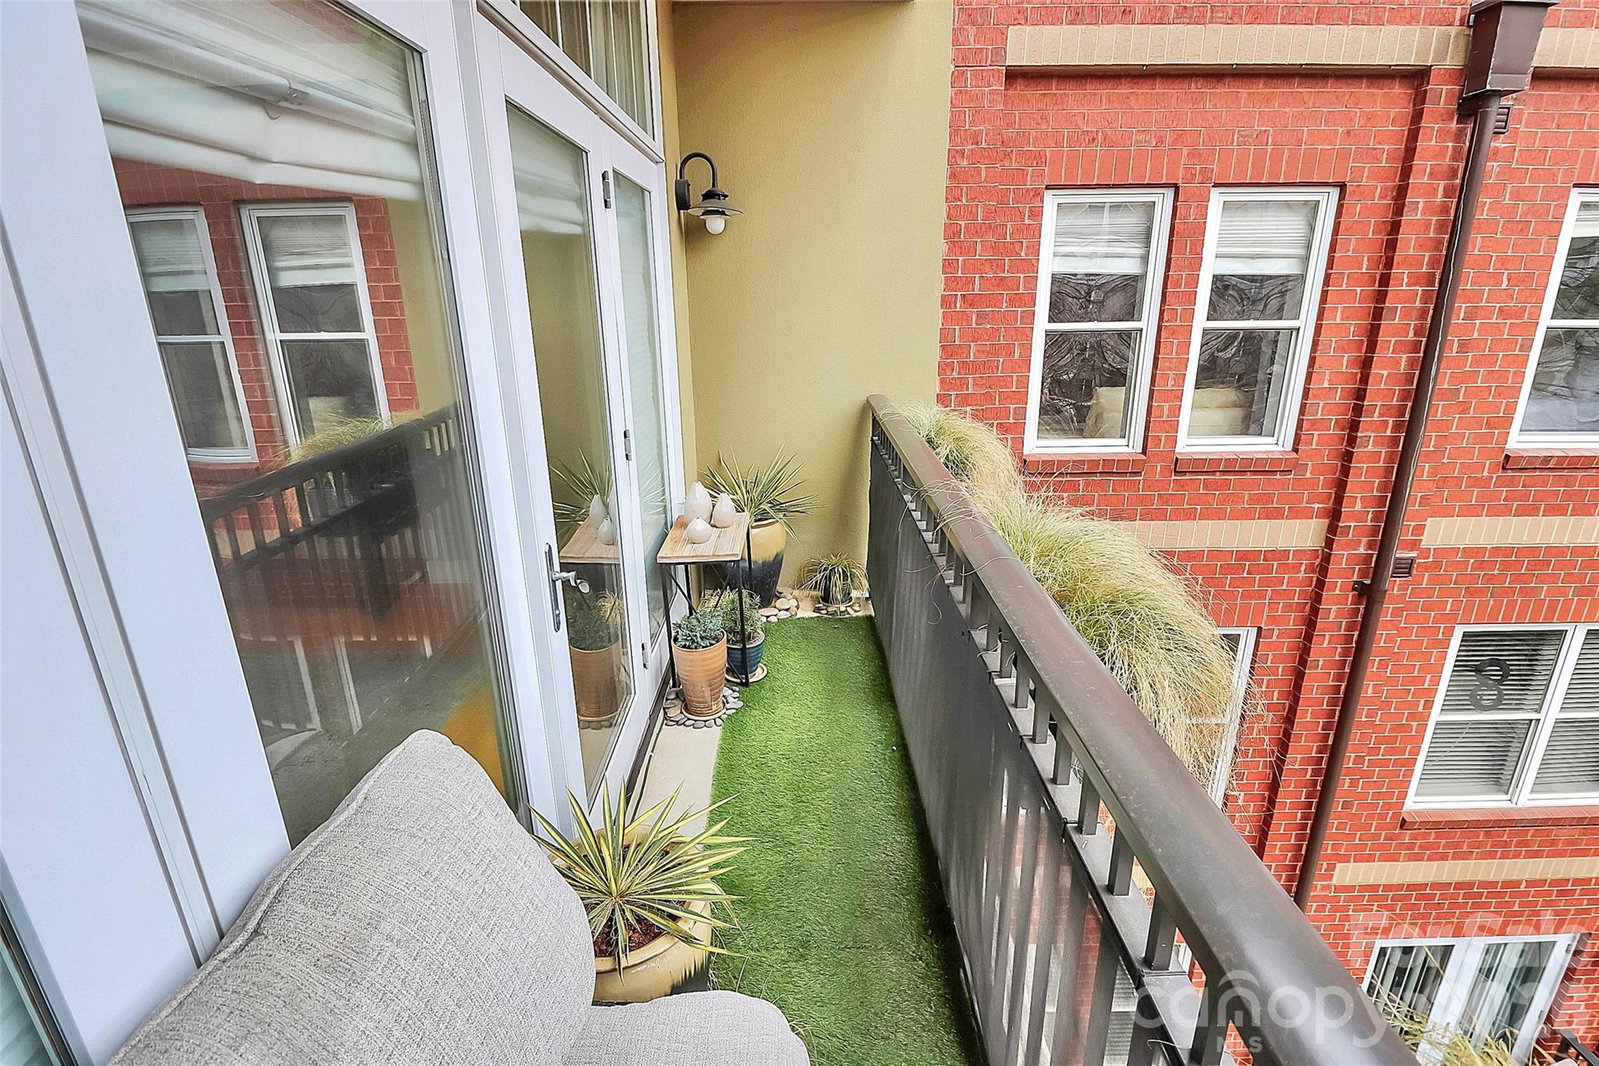
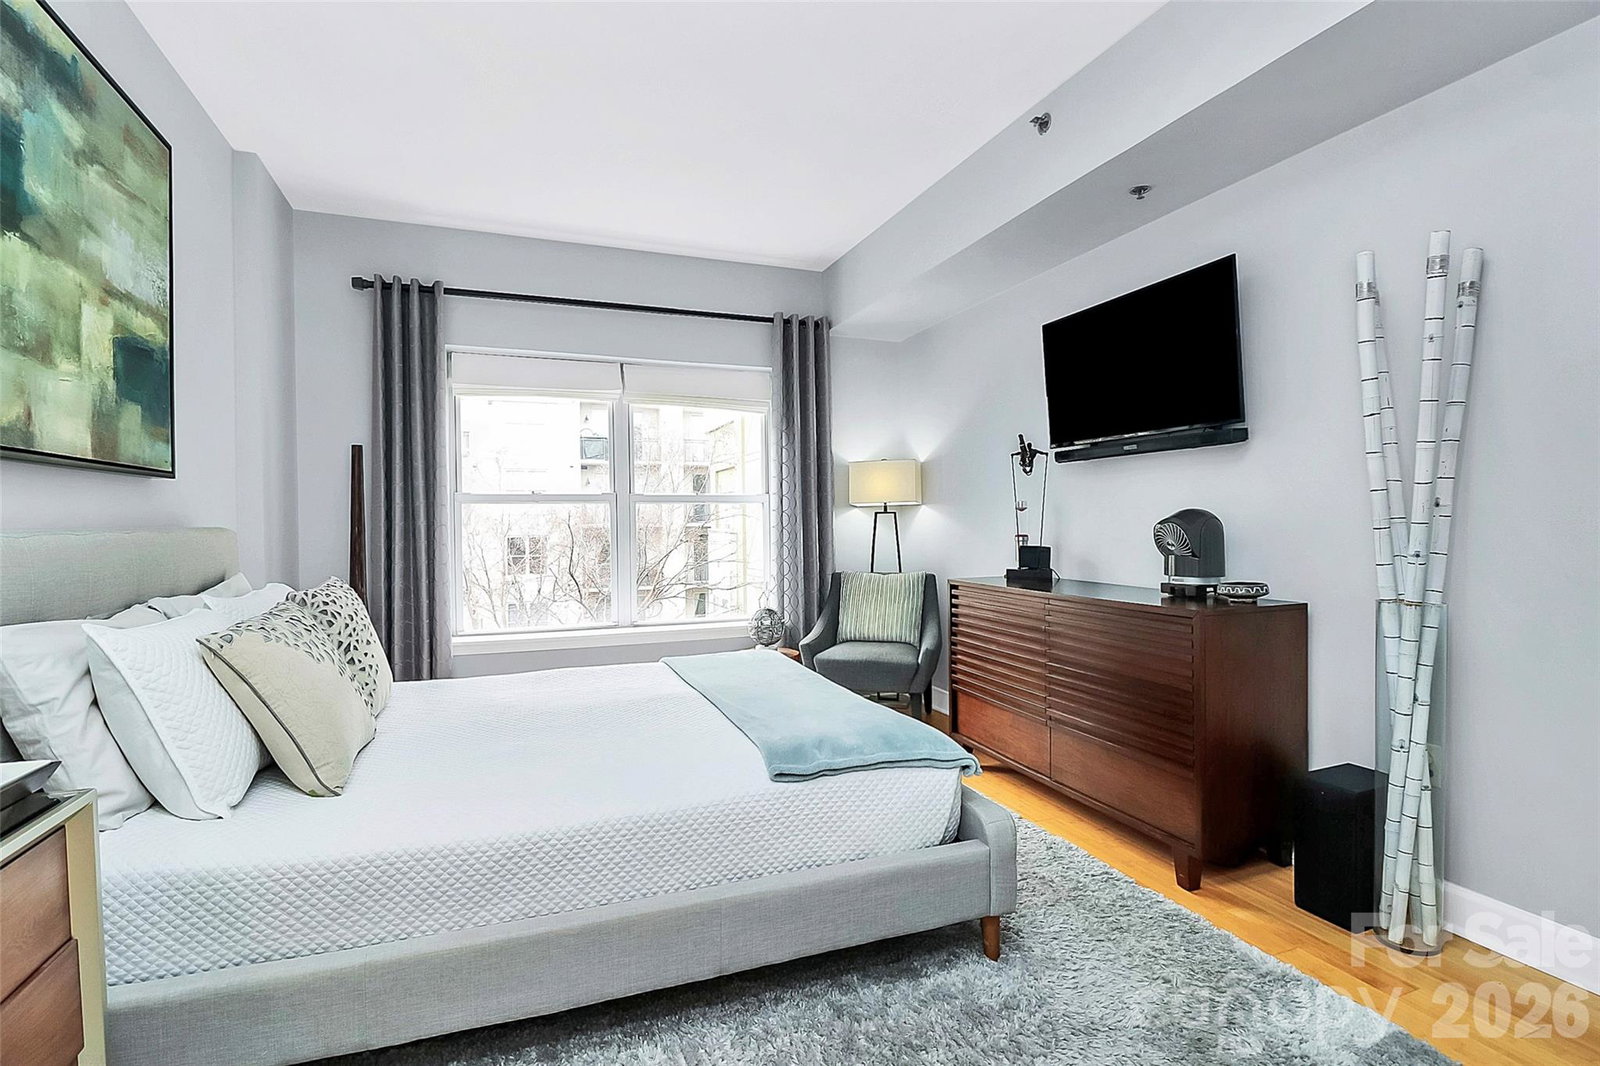
Completely renovated 2-bedroom, 2-bath condo in the heart of Dilworth at Latta Pavilion! This move-in-ready home pairs stylish updates with an unbeatable walkable lifestyle. The building is concrete and steel construction, with secure entrance and offers a fitness center, rooftop terrace, secure entrance package room, abundant gated parking, and a well-managed HOA. Step outside and walk to restaurants, breweries, coffee shops, grocery stores, Freedom Park, Atrium Health, South End, and enjoy a quick trip to Uptown. Inside, you'll find a beautifully renovated kitchen and both baths, bamboo flooring throughout, a gas stove, custom window shades & light fixtures, and newer appliances and mechanical systems. A deeded storage locker adds valuable extra space, making this the perfect low-maintenance home for anyone who wants to live in one of Charlotte's most vibrant neighborhoods.
/u.realgeeks.media/pinevillehomes/Logo_1-min.png)
Additional Information
- Hoa Fee
- $495
- Hoa Fee Paid
- Monthly
- Community Features
- Elevator, Fitness Center, Rooftop Terrace
- Fireplace
- Yes
- Interior Features
- Cable Prewire, Open Floorplan, Walk-In Closet(s)
- Floor Coverings
- Bamboo, Tile
- Equipment
- Dishwasher, Disposal, Electric Water Heater, Exhaust Hood, Gas Cooktop, Gas Range, Microwave, Refrigerator with Ice Maker, Washer/Dryer
- Foundation
- Other - See Remarks
- Main Level Rooms
- Primary Bedroom, Bedroom(s), Bathroom-Full, Bathroom-Full, Living Room, Kitchen, Dining Area, Laundry
- Laundry Location
- Laundry Closet
- Heating
- Central, Heat Pump
- Water
- City
- Sewer
- Public Sewer
- Exterior Features
- Lawn Maintenance, Rooftop Terrace
- Exterior Construction
- Brick Partial, Hard Stucco
- Parking
- Assigned, Electric Gate, On Street, Parking Garage
- Driveway
- Concrete, Paved
- Elementary School
- Park Road
- Middle School
- Sedgefield
- High School
- Myers Park
- Total Property HLA
- 1294
Mortgage Calculator
“ Based on information submitted to the MLS GRID as of . All data is obtained from various sources and may not have been verified by broker or MLS GRID. Supplied Open House Information is subject to change without notice. All information should be independently reviewed and verified for accuracy. Some IDX listings have been excluded from this website. Properties may or may not be listed by the office/agent presenting the information © 2026 Canopy MLS as distributed by MLS GRID”

Last Updated: