966 Scotch Meadows Loop, Monroe, NC 28110
- $624,900
- 4
- BD
- 4
- BA
- 3,698
- SqFt




Listing courtesy of 1st Choice Properties Inc. myrealtorstevenwhite@gmail.com
- List Price
- $624,900
- MLS#
- 4365046
- Status
- ACTIVE
- Days on Market
- 162
- Property Type
- Residential
- Year Built
- 2023
- Bedrooms
- 4
- Bathrooms
- 4
- Full Baths
- 3
- Half Baths
- 1
- Lot Size
- 9,583
- Lot Size Area
- 0.22
- Living Area
- 3,698
- Sq Ft Total
- 3698
- County
- Union
- Subdivision
- Scotch Meadows
- Special Conditions
- None
Property Description
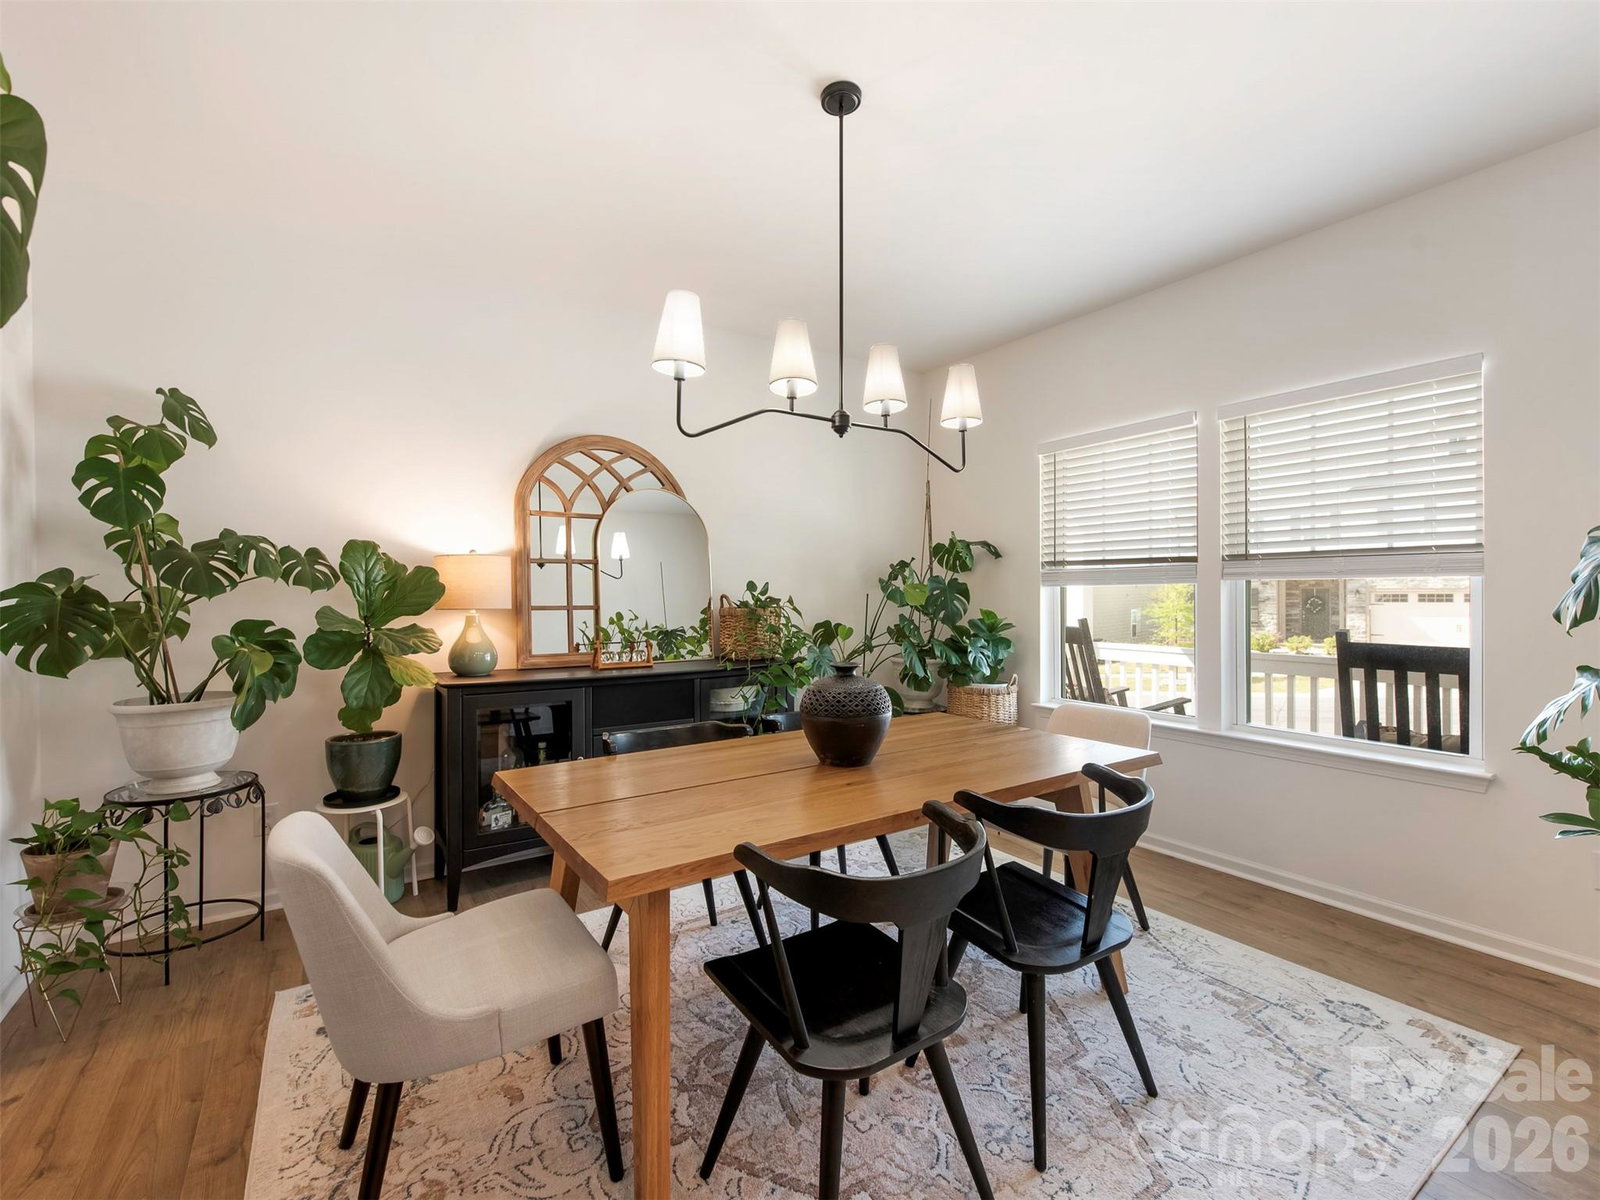
Beautiful stunning two story home featuring main level open floor plan, luxury amenities throughout the entire home perfect for modern living. Rocking chair covered front porch welcomes you. Entrance hall welcomes you into this spacious home. Laminated gorgeous wood flooring throughout main level. Family room with lots of windows overlooking the private fenced back yard and woods. Formal dining room, butlers pantry. Gourmet kitchen is a chef's dream with top-of-the-line appliances plenty of counter space and cabinets, large center Island, walk-in pantry. Breakfast room with sliders to covered screened oversized patio plus door to open patio all perfect for entertaining & relaxing overlooking private fenced back yard and woods. Dedicated private home office for working from home. Drop zone, half bath. Upper level welcomes you with a large open area. Primary bedroom retreat with a cozy sitting room, luxury tiled en-suite bath, double vanity, Shower, private toilet, linen closet, large walk-in-closet. Three additional en-suite bedrooms, with large closets allows for comfort and privacy for family and your guests. Generous bonus/ flex room. Laundry room. Front load garage with a side entry door. Fenced backyard, covered screened and open patios back up to woods. This home looks like a model home and is truly move in ready to start living the good life in your new home. In a community with award winning schools. Its the perfect place to call home. VA Assumable Loan @ 2.5% Is Available For Qualified Buyer.
/u.realgeeks.media/pinevillehomes/Logo_1-min.png)
Additional Information
- Hoa Fee
- $400
- Hoa Fee Paid
- Annually
- Community Features
- Pond, Sidewalks, Street Lights
- Interior Features
- Attic Stairs Pulldown, Breakfast Bar, Drop Zone, Entrance Foyer, Kitchen Island, Open Floorplan, Pantry, Walk-In Closet(s), Walk-In Pantry
- Floor Coverings
- Carpet, Laminate, Tile
- Equipment
- Dishwasher, Disposal, Double Oven, Electric Cooktop, Electric Water Heater, Exhaust Hood, Microwave
- Foundation
- Slab
- Main Level Rooms
- Family Room, Dining Room, Kitchen, Breakfast, Office, Bathroom-Half
- Laundry Location
- Electric Dryer Hookup, Laundry Room, Upper Level
- Heating
- Electric, Forced Air
- Water
- City
- Sewer
- Public Sewer
- Exterior Construction
- Brick Partial, Fiber Cement
- Roof
- Architectural Shingle
- Parking
- Driveway, Attached Garage
- Driveway
- Concrete, Paved
- Lot Description
- Wooded, Views
- Elementary School
- Unionville
- Middle School
- Piedmont
- High School
- Piedmont
- Total Property HLA
- 3698
Mortgage Calculator
“ Based on information submitted to the MLS GRID as of . All data is obtained from various sources and may not have been verified by broker or MLS GRID. Supplied Open House Information is subject to change without notice. All information should be independently reviewed and verified for accuracy. Some IDX listings have been excluded from this website. Properties may or may not be listed by the office/agent presenting the information © 2026 Canopy MLS as distributed by MLS GRID”

Last Updated: