7326 Cotton Ridge Drive, Monroe, NC 28110
- $629,900
- 3
- BD
- 2
- BA
- 1,772
- SqFt




Listing courtesy of J & R Properties Cotswold LLC. mariocastrorealty@gmail.com
- List Price
- $629,900
- MLS#
- 4365423
- Status
- ACTIVE
- Days on Market
- 163
- Property Type
- Residential
- Architectural Style
- Ranch
- Year Built
- 2011
- Price Change
- ▼ $20,000 1782950896
- Bedrooms
- 3
- Bathrooms
- 2
- Full Baths
- 2
- Lot Size
- 255,261
- Lot Size Area
- 5.86
- Living Area
- 1,772
- Sq Ft Total
- 1772
- County
- Union
- Subdivision
- none
- Special Conditions
- None
Property Description
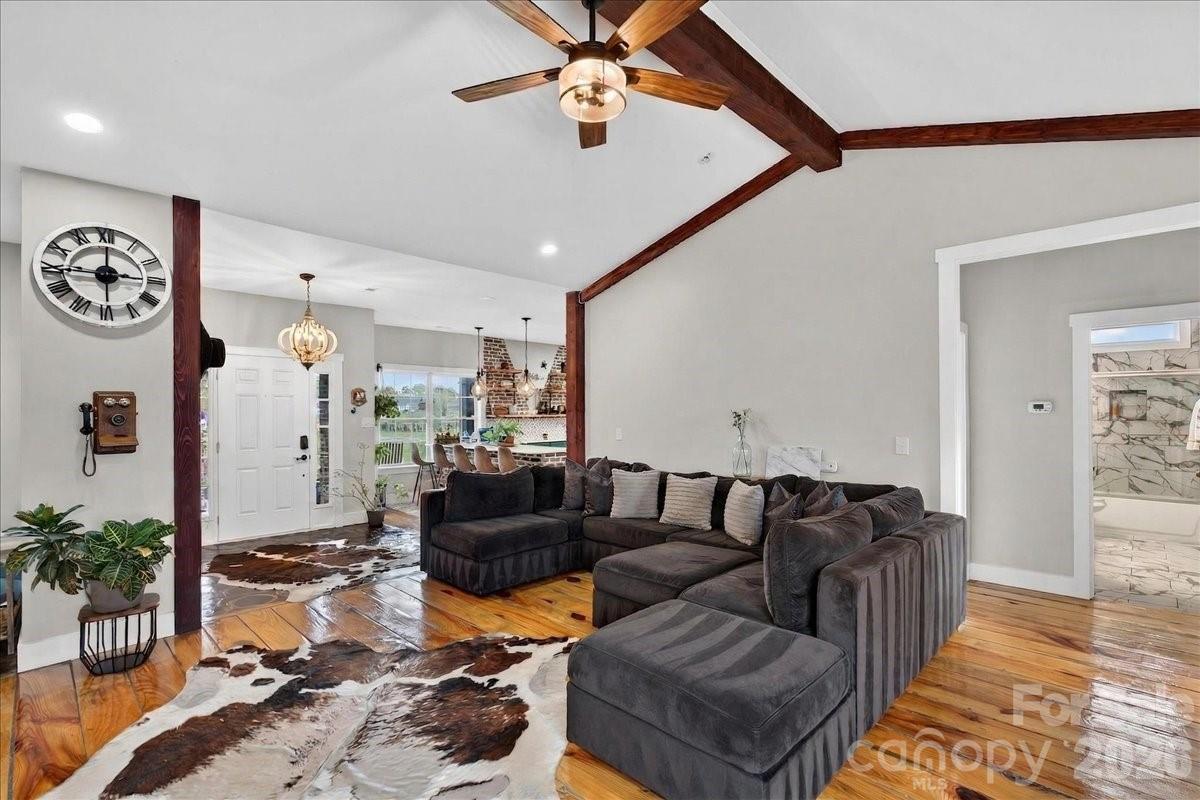
Welcome to country living at its finest with no HOA! This beautiful farmhouse is located on 5.6 acres with a warm and thoughtfully designed interior that blends modern updates with timeless charm. Immaculate yard and well maintained home in a private setting. Features an open floor plan, split bedrooms, large master with walk-in closet. Large updated kitchen with farm sink, tiled backsplash, handcrafted open shelving and new appliances, perfect for entertaining guests. Several outbuildings including a 30 x 40 workspace (climate controlled) that can be a workshop, garage, party space or awesome man cave! Another outdoor space includes a complete outdoor kitchen including a wood burning stove great for entertaining friends and family. The property includes confinement areas for chickens/hens an area for pigs plus there is fenced pasture area for horses or livestock. An above ground pool was added in 2021 and there is also a hot tub included. The whole farm estate s located at the end of a private drive. Don't miss this opportunity to live in a beautiful modern home on an incredible farm property.
/u.realgeeks.media/pinevillehomes/Logo_1-min.png)
Additional Information
- Floor Coverings
- Stone, Wood
- Equipment
- Dishwasher, Disposal
- Foundation
- Slab
- Main Level Rooms
- Primary Bedroom, Kitchen, Great Room, Dining Room, Laundry, Bathroom-Full
- Laundry Location
- Laundry Closet
- Heating
- Heat Pump
- Water
- Well
- Sewer
- Septic Installed
- Exterior Features
- Fence, Fire Pit, Hot Tub, Storage
- Exterior Construction
- Brick Partial, Vinyl
- Roof
- Architectural Shingle
- Parking
- Driveway, Attached Garage, Parking Space(s)
- Driveway
- Brick, Gravel
- Lot Description
- Cleared, Orchard(s), Open Lot, Pasture
- Elementary School
- Unspecified
- Middle School
- Unspecified
- High School
- Unspecified
- Zoning
- AF8
- Total Property HLA
- 1772
- Master on Main Level
- Yes
Mortgage Calculator
“ Based on information submitted to the MLS GRID as of . All data is obtained from various sources and may not have been verified by broker or MLS GRID. Supplied Open House Information is subject to change without notice. All information should be independently reviewed and verified for accuracy. Some IDX listings have been excluded from this website. Properties may or may not be listed by the office/agent presenting the information © 2026 Canopy MLS as distributed by MLS GRID”

Last Updated: