2052 Hopedale Avenue, Charlotte, NC 28207
- $4,600,000
- 6
- BD
- 6
- BA
- 5,805
- SqFt



Listing courtesy of Dickens Mitchener & Associates Inc. psilver@dickensmitchener.com
Sold listing courtesy of COMPASS
- Sold Price
- $4,600,000
- List Price
- $4,600,000
- MLS#
- 4365594
- Status
- CLOSED
- Days on Market
- 115
- Property Type
- Residential
- Architectural Style
- Transitional
- Year Built
- 2026
- Closing Date
- Jul 31, 2026
- Bedrooms
- 6
- Bathrooms
- 6
- Full Baths
- 5
- Half Baths
- 1
- Lot Size
- 14,374
- Lot Size Area
- 0.33
- Living Area
- 5,805
- Sq Ft Total
- 5805
- County
- Mecklenburg
- Subdivision
- Myers Park
- Special Conditions
- None
- Waterfront Features
- None
Property Description
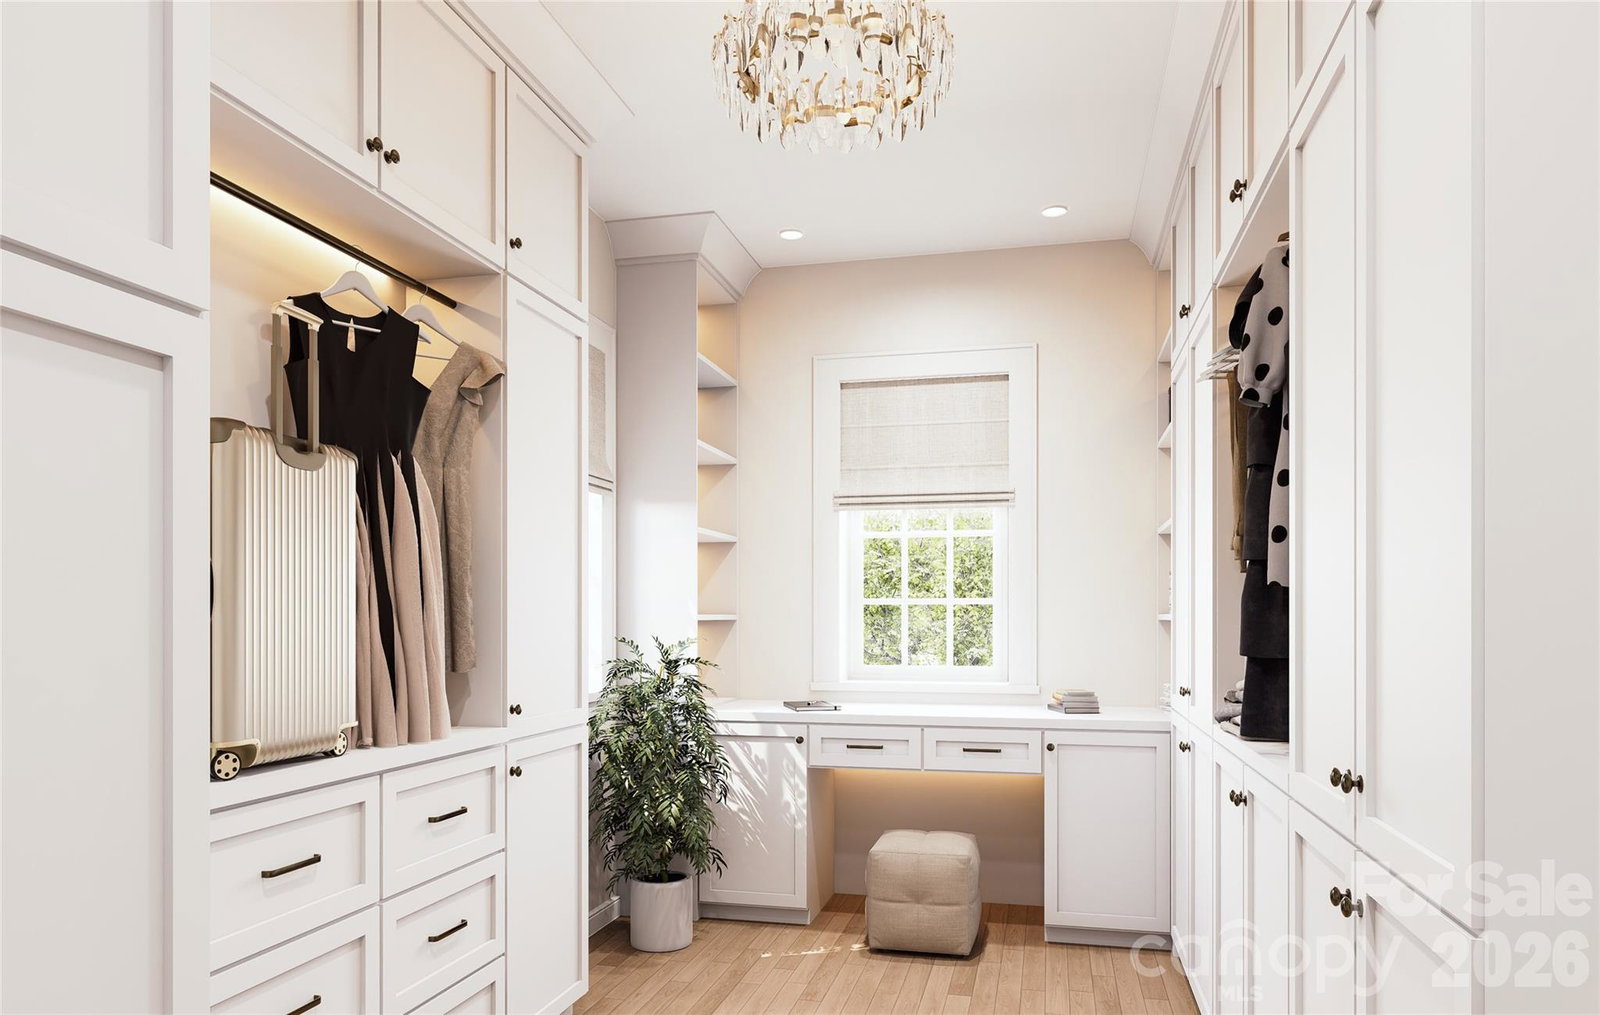
Just steps from Charlotte’s iconic "Booty Loop" in the heart of Myers Park, 2052 Hopedale Avenue is a rare architectural statement where timeless design meets exceptional craftsmanship. Designed by acclaimed Charlotte architect Aaron Cote and inspired by the work of early-20th-century Houston master Birdsall Briscoe, the home was expertly constructed by Bird Dog Group/Pine Creek Construction with interiors by Four Story Design. The classic brick façade, steep gables, and arched entry create an instantly timeless presence, while inside, more than 5,800 square feet unfold with remarkable attention to detail and light-filled spaces designed for modern living. The main level centers on a stunning kitchen and gathering space framed by oversized windows, custom cabinetry, and a beautifully crafted island, complemented by a scullery, an elegant bar, home office, and a thoughtfully designed English mudroom. A luxurious primary suite on the main level provides a private retreat. Upstairs, four spacious en-suite bedrooms surround a sun-filled bonus room, while the third floor offers exceptional flexibility as either a sixth bedroom or a wellness retreat complete with full bath and extensive storage. Built with an uncommon focus on performance and durability, the home incorporates advanced air sealing, high-performance insulation, and balanced mechanical ventilation—delivering superior comfort, efficiency, and indoor air quality rarely found in traditional construction. With the option to add a pool and whole home generator, 2052 Hopedale Avenue represents a rare opportunity to own a thoughtfully designed new home in the heart of Myers Park.
/u.realgeeks.media/pinevillehomes/Logo_1-min.png)
Additional Information
- Fireplace
- Yes
- Interior Features
- Attic Other, Built-in Features, Cable Prewire, Drop Zone, Entrance Foyer, Kitchen Island, Open Floorplan, Walk-In Closet(s), Walk-In Pantry, Wet Bar
- Floor Coverings
- Tile, Wood
- Equipment
- Bar Fridge, Dishwasher, Disposal, Gas Oven, Gas Water Heater, Ice Maker, Microwave, Tankless Water Heater, Wine Refrigerator
- Foundation
- Crawl Space
- Main Level Rooms
- Primary Bedroom, Bathroom-Full, Bathroom-Half, Kitchen, Living Room, Dining Room, Bar/Entertainment, Breakfast, Office, Mud
- Laundry Location
- Laundry Room, Multiple Locations
- Heating
- Forced Air, Natural Gas
- Water
- City
- Sewer
- Public Sewer
- Exterior Features
- In-Ground Irrigation
- Exterior Construction
- Brick Full
- Roof
- Architectural Shingle, Metal
- Parking
- Driveway, Detached Garage
- Driveway
- Concrete, Paved
- Elementary School
- Dilworth
- Middle School
- Sedgefield
- High School
- Myers Park
- New Construction
- Yes
- Builder Name
- Bird Dog
- Total Property HLA
- 5805
- Master on Main Level
- Yes
Mortgage Calculator
“ Based on information submitted to the MLS GRID as of . All data is obtained from various sources and may not have been verified by broker or MLS GRID. Supplied Open House Information is subject to change without notice. All information should be independently reviewed and verified for accuracy. Some IDX listings have been excluded from this website. Properties may or may not be listed by the office/agent presenting the information © 2026 Canopy MLS as distributed by MLS GRID”

Last Updated: