2501 Olde Whitehall Road, Charlotte, NC 28273
- $390,000
- 3
- BD
- 3
- BA
- 2,131
- SqFt




Listing courtesy of Coldwell Banker Realty. rhawkins@cbcarolinas.com
- List Price
- $390,000
- MLS#
- 4366487
- Status
- PENDING
- Days on Market
- 107
- Property Type
- Residential
- Year Built
- 1986
- Price Change
- ▼ $7,500 1783565283
- Bedrooms
- 3
- Bathrooms
- 3
- Full Baths
- 2
- Half Baths
- 1
- Lot Size
- 12,196
- Lot Size Area
- 0.28
- Living Area
- 2,131
- Sq Ft Total
- 2131
- County
- Mecklenburg
- Subdivision
- Olde Whitehall
- Special Conditions
- None
Property Description
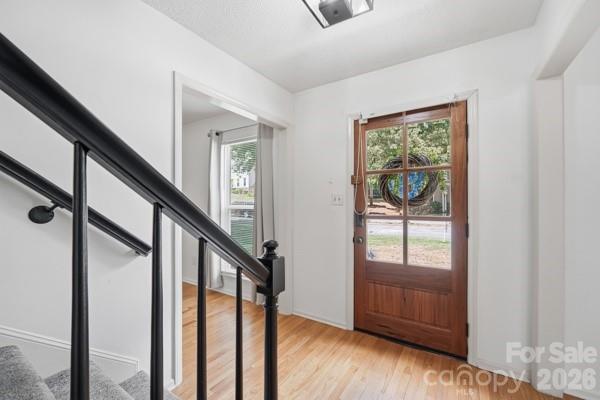
Discover comfort and convenience in this corner two story home that features 3 bedrooms, 2.5 bath. The main floor boasts hard wood flooring throughout with a cozy fireplace in the den for casual entertaining . This property offers a spacious open kitchen with updated cabinets and hardware which leads out to a finished deck. The addition of a second den can be used as a home office. All bathrooms have been remodeled. The main on-suite has upgrades to include a barn door along with a sunken tub and a separate shower. Two additional bedrooms and a bathroom complete the upstairs. Located close to shopping, dining, and major highways for easy commuting This home provides the perfect blend of comfort and accessibility Recent Updates: 2026: Fresh interior paint, new carpet in the spacious den, updated vanities in the primary and half bath, refreshed fireplace with sleek black glass screen, plus new ceiling fans and light fixtures 2025: New hot water heater and upgraded thermostat 2024: Brand-new HVAC system and fully remodeled kitchen with new stove Exterior Improvements: New windows and roof (2020) New gutters with gutter guards Fresh exterior paint Interior Highlights: Hardwood floors on the main level (2016) Updated handrails Stylish sliding barn doors This home isn’t just updated—it’s been cared for. Every major system has been touched, every detail considered. All that’s left is for you to move in and make it yours.
/u.realgeeks.media/pinevillehomes/Logo_1-min.png)
Additional Information
- Fireplace
- Yes
- Floor Coverings
- Carpet, Tile, Vinyl, Wood
- Equipment
- Dishwasher, Disposal, Electric Oven, Electric Range
- Foundation
- Crawl Space
- Main Level Rooms
- Bathroom-Half, Kitchen, Dining Area, Den, Great Room
- Laundry Location
- Laundry Closet
- Heating
- Forced Air, Natural Gas
- Water
- City
- Sewer
- Public Sewer
- Exterior Construction
- Hardboard Siding
- Parking
- Driveway
- Driveway
- Concrete
- Lot Description
- Corner Lot
- Elementary School
- Unspecified
- Middle School
- Unspecified
- High School
- Unspecified
- Zoning
- N1-A
- Total Property HLA
- 2131
Mortgage Calculator
“ Based on information submitted to the MLS GRID as of . All data is obtained from various sources and may not have been verified by broker or MLS GRID. Supplied Open House Information is subject to change without notice. All information should be independently reviewed and verified for accuracy. Some IDX listings have been excluded from this website. Properties may or may not be listed by the office/agent presenting the information © 2026 Canopy MLS as distributed by MLS GRID”

Last Updated: