48155 Ingram Road, New London, NC 28127
- $795,000
- 3
- BD
- 4
- BA
- 4,518
- SqFt




Listing courtesy of Deeter Real Estate. greysonl13@gmail.com
- List Price
- $795,000
- MLS#
- 4367107
- Status
- ACTIVE
- Days on Market
- 115
- Property Type
- Residential
- Year Built
- 2021
- Price Change
- ▼ $80,000 1785264048
- Bedrooms
- 3
- Bathrooms
- 4
- Full Baths
- 3
- Half Baths
- 1
- Lot Size
- 112,820
- Lot Size Area
- 2.59
- Living Area
- 4,518
- Sq Ft Total
- 4518
- County
- Stanly
- Subdivision
- No Neighborhood
- Special Conditions
- None
Property Description
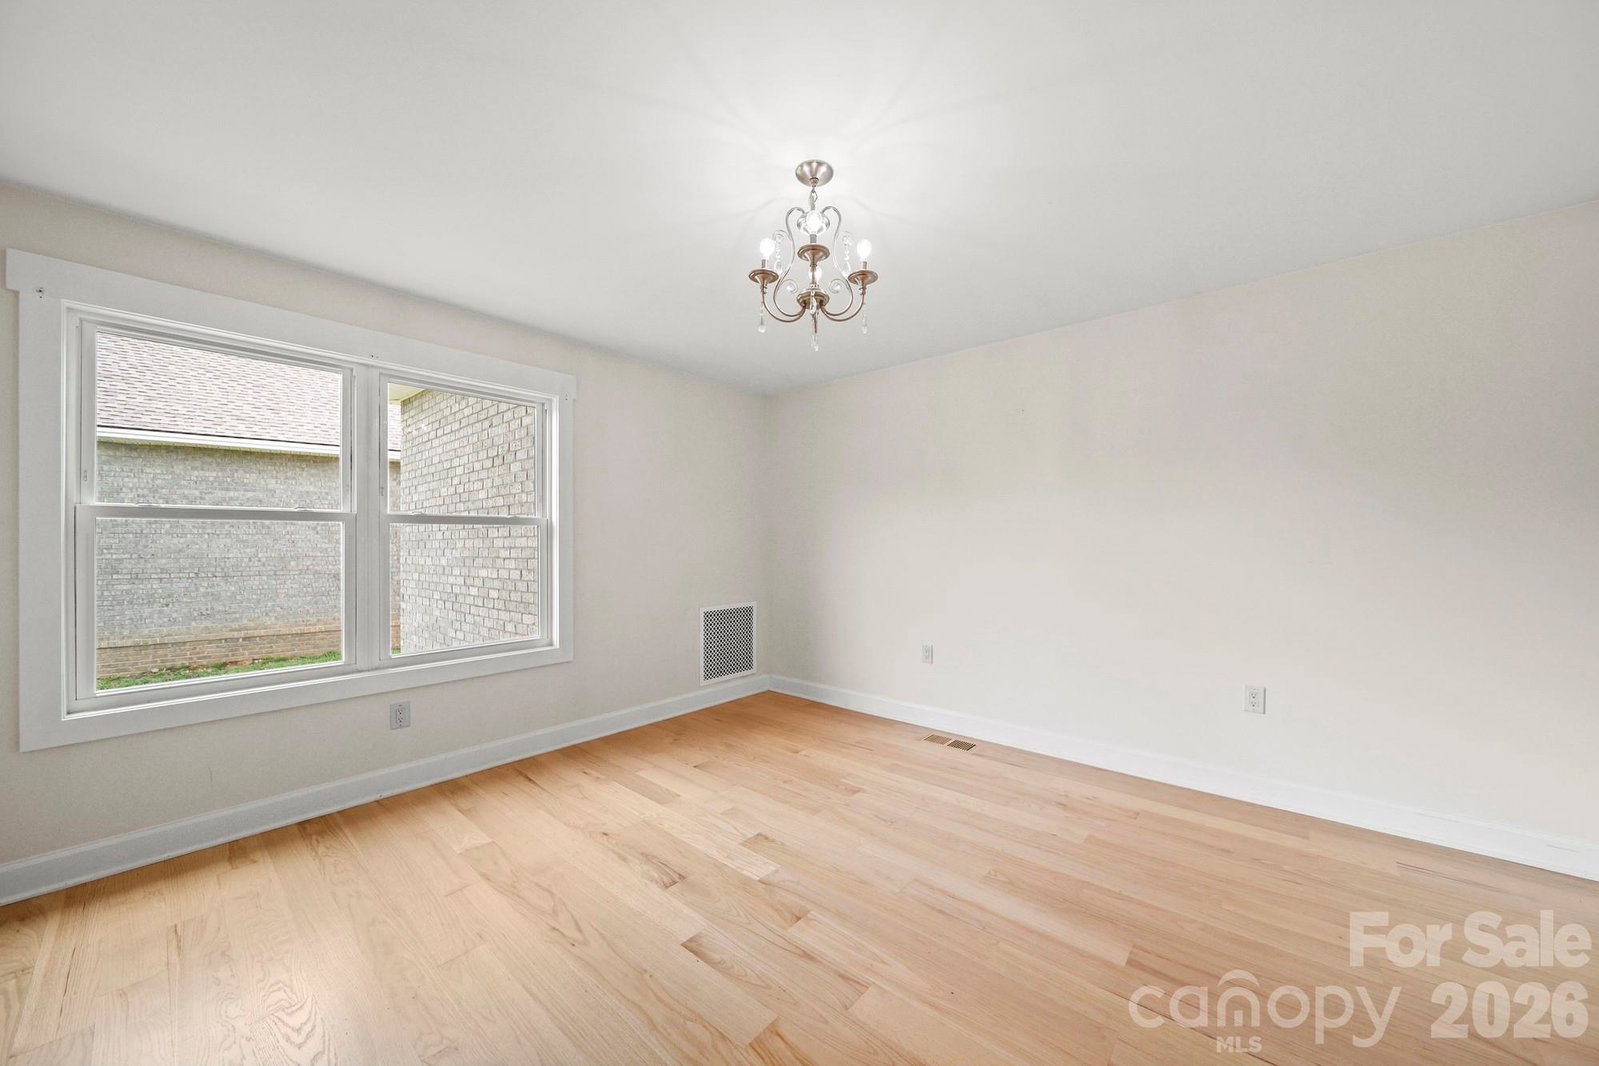
These homes do not come available often. Over 4,000 sqft of custom-built home with all the features you can think of. This beautiful home boasts 3 bedrooms and 3-1/2 baths, with another full bath in the garage that needs to be completed. The 3-car garage has heated floors and 2 rooms to use as needed. One room has a steel door for safety. When you walk upstairs, you will find an unfinished bonus room with a drop-down pulley system to make storage access easy. When you walk into the kitchen, you will be greeted with all the natural light you can get, along with over 30ft of countertop space. The master is what everyone is looking for: gas logs, private access to the back patio that overlooks the pool, and a walk-in closet that leads to a stunning bathroom. If you work from home, this main-level office has custom-built cabinets with dual office space. When you walk up the stairs, you will find the half bath, 2 walk-in storage rooms, and unfinished hardwood floors designed as a dance room. Follow the next set of stars up to the tree house. With 360 degrees of windows, the view from the top will take your breath away. Schedule your showing and make this your next home!
/u.realgeeks.media/pinevillehomes/Logo_1-min.png)
Additional Information
- Fireplace
- Yes
- Interior Features
- Attic Walk In, Kitchen Island, Open Floorplan, Pantry, Walk-In Closet(s), Walk-In Pantry
- Floor Coverings
- Tile, Wood
- Equipment
- Convection Oven, Dishwasher, Microwave, Refrigerator
- Foundation
- Crawl Space
- Main Level Rooms
- Primary Bedroom
- Laundry Location
- Mud Room
- Heating
- Heat Pump, Propane
- Water
- Well
- Sewer
- Private Sewer
- Exterior Features
- Gas Grill
- Exterior Construction
- Brick Full
- Roof
- Architectural Shingle
- Parking
- Driveway, Detached Garage
- Driveway
- Gravel, Paved
- Lot Description
- Cleared
- Elementary School
- Unspecified
- Middle School
- Unspecified
- High School
- Unspecified
- Total Property HLA
- 4518
- Master on Main Level
- Yes
Mortgage Calculator
“ Based on information submitted to the MLS GRID as of . All data is obtained from various sources and may not have been verified by broker or MLS GRID. Supplied Open House Information is subject to change without notice. All information should be independently reviewed and verified for accuracy. Some IDX listings have been excluded from this website. Properties may or may not be listed by the office/agent presenting the information © 2026 Canopy MLS as distributed by MLS GRID”

Last Updated: