1404 Jordans Pond Lane, Charlotte, NC 28214
- $299,000
- 3
- BD
- 2
- BA
- 956
- SqFt






Listing courtesy of E Realty. greg.evangelist@gmail.com
- List Price
- $299,000
- MLS#
- 4368315
- Status
- ACTIVE
- Days on Market
- 105
- Property Type
- Residential
- Architectural Style
- Transitional
- Year Built
- 2003
- Price Change
- ▼ $6,000 1781720073
- Bedrooms
- 3
- Bathrooms
- 2
- Full Baths
- 2
- Lot Size
- 6,229
- Lot Size Area
- 0.14300000000000002
- Living Area
- 956
- Sq Ft Total
- 956
- County
- Mecklenburg
- Subdivision
- Creekside At Coulwood
- Special Conditions
- None
Property Description
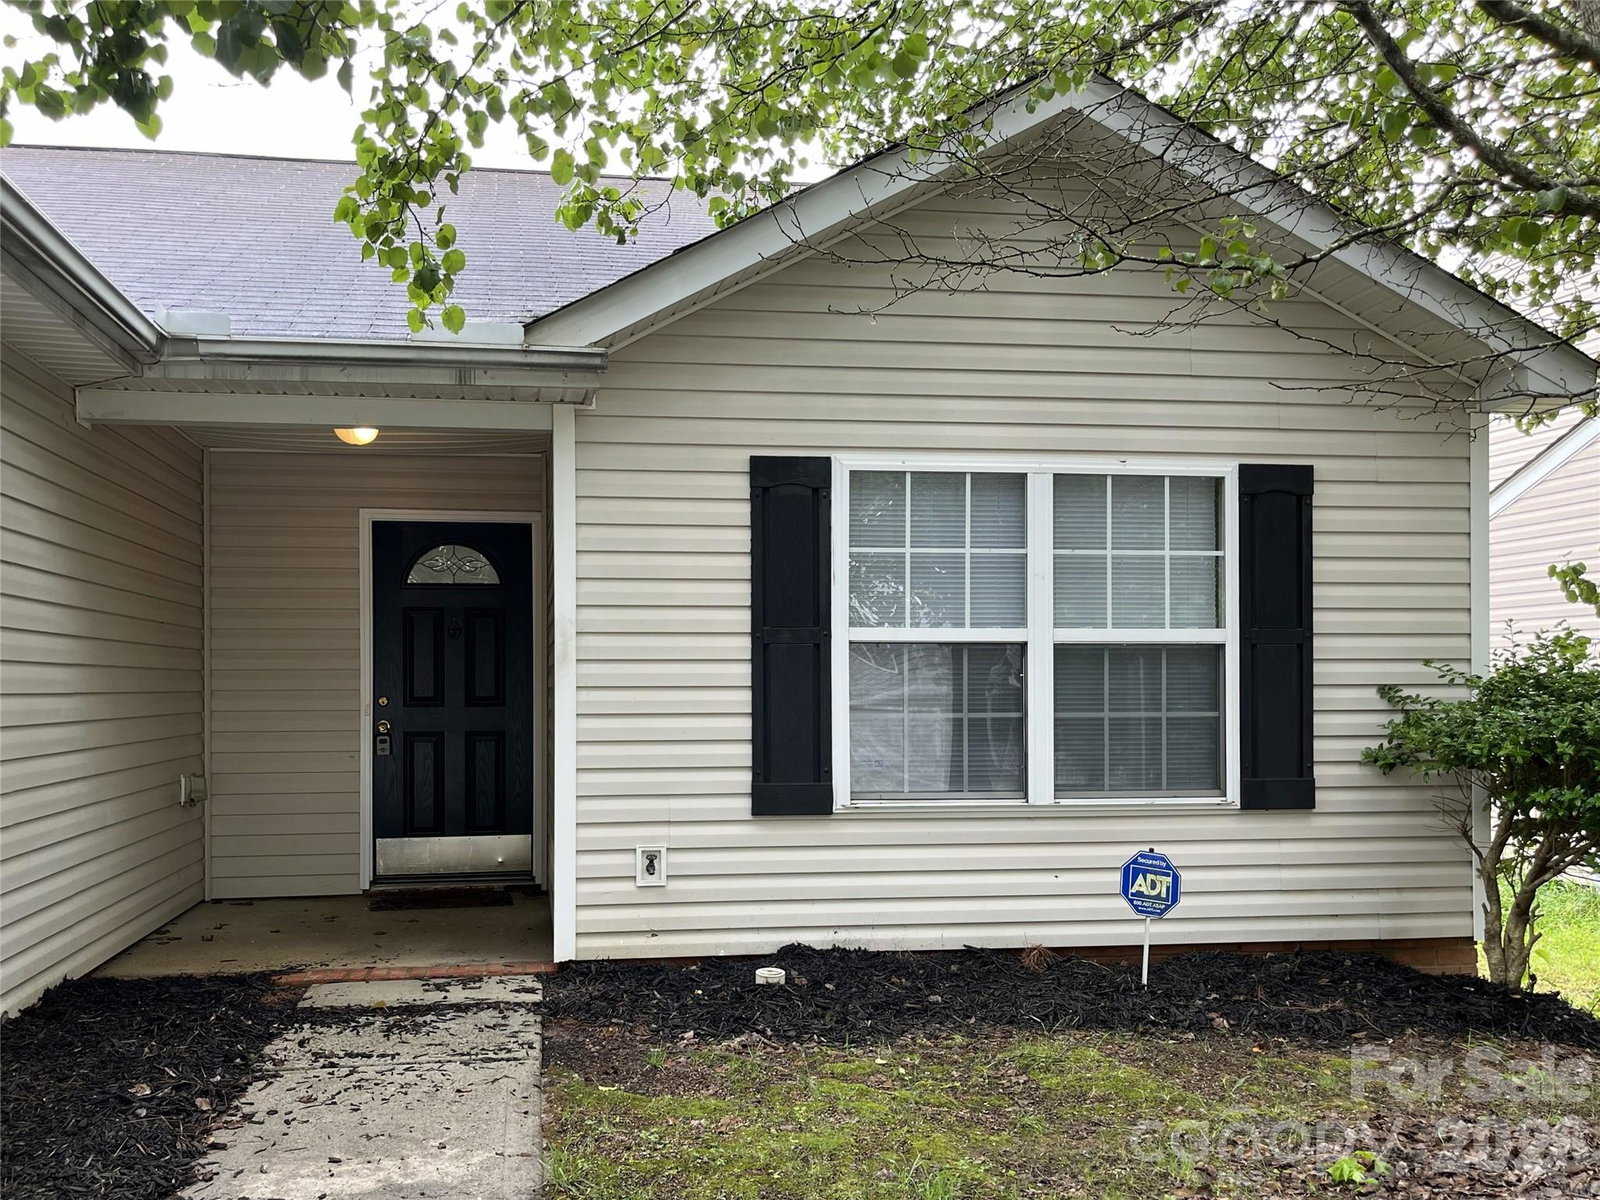
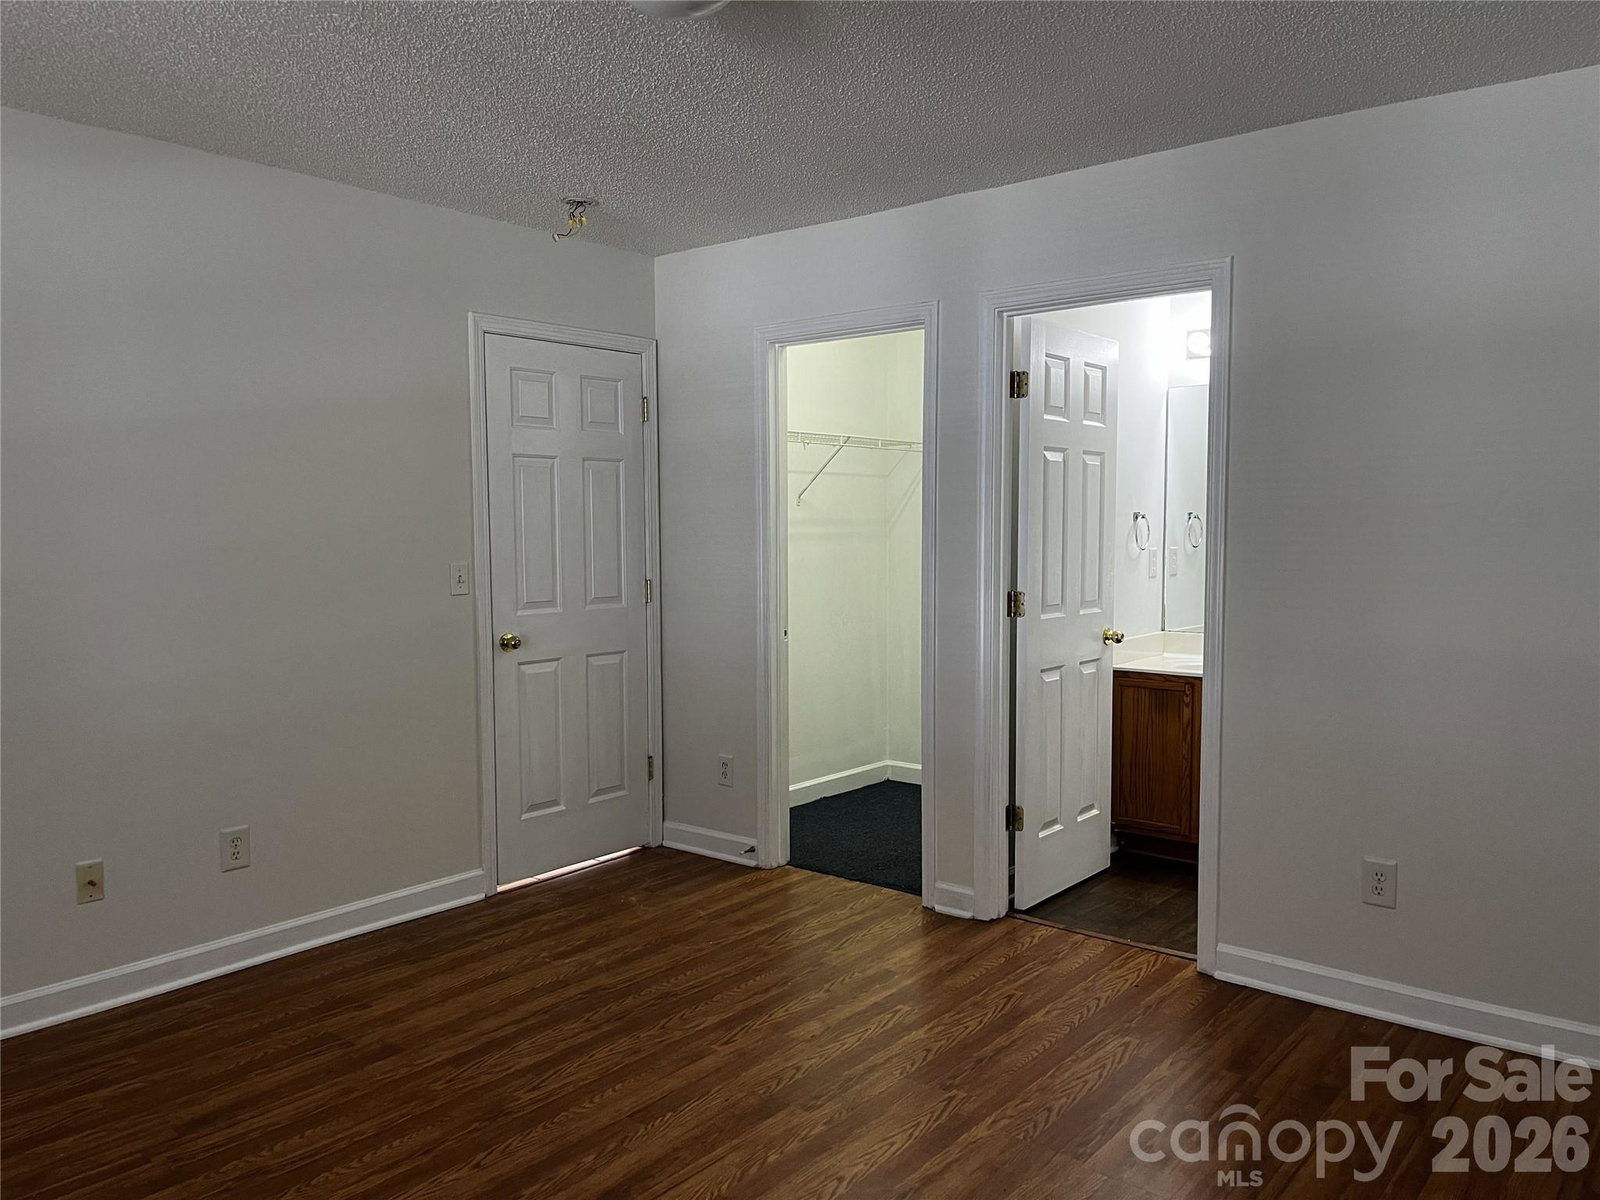
No HOA! Welcome home to this charming 3-bedroom, 2-bath residence offering a bright and inviting layout designed for comfortable everyday living. The spacious living room features a vaulted ceiling that creates an airy, open atmosphere perfect for relaxing or entertaining guests. Connected to the family room is the kitchen and dining area with a vaulted ceiling, stove, refrigerator, dishwasher, disposal. Multiple easy access cabinet make this a wonderful place to prepare family meals. A door provides access to the spacious backyard, creating an ideal setting for gatherings, cookouts, or simply enjoying the outdoors. The primary suite offers a private retreat complete with an en suite bath and large walk in closet. Privacy is obtained by the two additional bedrooms being on the other side of the family room. The other two bedrooms have easy access to a full bath just outside their doors. Additional features include a dedicated laundry room with electric dryer and washer hookups, as well as an attached 2-car garage providing convenience and extra storage space. Thoughtfully designed with both comfort and functionality in mind, this home is ready to welcome its next owners.
/u.realgeeks.media/pinevillehomes/Logo_1-min.png)
Additional Information
- Floor Coverings
- Vinyl
- Equipment
- Dishwasher, Electric Range
- Foundation
- Slab
- Main Level Rooms
- Primary Bedroom
- Laundry Location
- Electric Dryer Hookup, Utility Room, Laundry Room, Washer Hookup
- Heating
- Central
- Water
- City
- Sewer
- Public Sewer
- Exterior Construction
- Vinyl
- Parking
- Attached Garage, Garage Door Opener, Garage Faces Front
- Driveway
- Concrete, Paved
- Elementary School
- Paw Creek
- Middle School
- Coulwood STEM Academy
- High School
- West Mecklenburg
- Total Property HLA
- 956
- Master on Main Level
- Yes
Mortgage Calculator
“ Based on information submitted to the MLS GRID as of . All data is obtained from various sources and may not have been verified by broker or MLS GRID. Supplied Open House Information is subject to change without notice. All information should be independently reviewed and verified for accuracy. Some IDX listings have been excluded from this website. Properties may or may not be listed by the office/agent presenting the information © 2026 Canopy MLS as distributed by MLS GRID”

Last Updated: